Skip main navigation
Sold for $745,000
  • $745,000

    14046 FOX GLOVE STREET, WINTER GARDEN, FL 34787

    4beds
    2,970sqft
    Single Family Residence
    Built in 2003
    7,327 Square Feet Lot
    $747,800 Zestimate®
    $251/sqft
    $3,674 Estimated rent

    Home value

    $747,800

    $688,000 - $815,000

    $3,674/mo

    Zestimate® history
    Loading
    Loading...

    Owner options

    List your home for rent

    $3,674/mo

    Rent Zestimate®

    Find your next renter with Zillow Rental Manager. Plus, with online applications, you can quickly screen prospective tenants – for free.

    Learn more

    $3,674/mo

    Rent Zestimate®

    Refinance and save

    $5,597/mo

    Est. payment

    Refinancing to a lower rate could help reduce your monthly payments and save thousands over the life of the loan.

    See today's rates

    $5,597/mo

    Est. payment

    Explore your selling options

    Work with a Zillow partner agent

    Leverage their expertise and Zillow's premium Showcase listings to get your home seen by more buyers.

    Get started

    List with your own agent

    Get your home in front of millions of buyers by listing it on Zillow.

    Learn how to do it

    Sell it yourself

    Take full control of how buyers see your home on Zillow by listing For Sale by Owner (FSBO).

    List your home

    What's special

    Golf course frontage homeAbundant natural lightSerene golf course viewsLarge living spaces
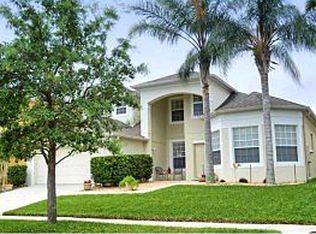
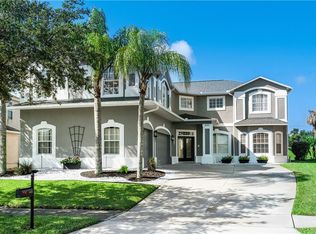
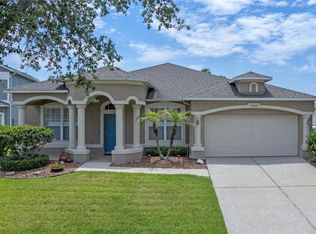
    Stunning golf course frontage home in the highly desirable Stoneybrook West gated community of Winter Garden. Priced $5,000 below recent appraised value, offering immediate equity for the new owner! This spacious residence over looks the 15th hole of the golf course and features 4 bedrooms, 3 full baths, and a screen enclosed pool with spa overlooking serene golf course views, with direct access to Black Lake — perfect for Florida living and entertaining. Recent 2026 updates include a fully renovated primary ensuite, a fully renovated upstairs bathroom, and an updated downstairs bathroom, all with modern finishes. The home offers abundant natural light, large living spaces, and a versatile floor plan with formal and casual living areas and a loft. Outdoor living is elevated with a remote-controlled 18' retractable awning off the covered patio, extending shade over additional deck space for dining and relaxation. Enjoy the serene outdoor setting with a newly planted butterfly garden located just beyond the screened pool enclosure. Premier community amenities including golf, clubhouse, fitness center, tennis and basketball courts, junior Olympic sized pool, splash pad, playgrounds, fishing pier, boat ramp, and more. Conveniently located near downtown Winter Garden, Winter Garden Village shopping and dining, major highways, and excellent schools. Move-in ready with exceptional outdoor living and a lifestyle second to none in one of Winter Garden’s premier golf communities!

    Zillow last checked:

    Listing updated:

    Listed by:

    Laura Senzamici 352-552-0264,

    ENGEL & VOELKERS LAKELAND 863-412-6633

    Bought with:

    Jenny Lake, 3391679

    FANNIE HILLMAN & ASSOCIATES

    Source: Stellar MLS,MLS#: G5107479MLS LogoOriginating MLS: Lakeland

    Facts & features

    Interior

    Bedrooms & bathrooms
    • Bedrooms: 4
    • Bathrooms: 3
    • Full bathrooms: 3
    Rooms
    • Room types: Attic, Breakfast Room Separate, Utility Room
    Primary bedroom
    • Features: Walk-In Closet(s)
    • Level: Second
    • Area: 208 Square Feet
    • Dimensions: 16x13
    Bedroom 2
    • Features: Built-in Closet
    • Level: Second
    • Area: 120 Square Feet
    • Dimensions: 12x10
    Bedroom 3
    • Features: Built-in Closet
    • Level: Second
    • Area: 168 Square Feet
    • Dimensions: 14x12
    Bedroom 4
    • Features: Built-in Closet
    • Level: Second
    • Area: 132 Square Feet
    • Dimensions: 12x11
    Bedroom 5
    • Features: Built-in Closet
    • Level: Second
    • Area: 132 Square Feet
    • Dimensions: 12x11
    Family room
    • Level: First
    • Area: 450 Square Feet
    • Dimensions: 18x25
    Kitchen
    • Level: First
    • Area: 90 Square Feet
    • Dimensions: 9x10
    Kitchen
    • Level: First
    • Area: 90 Square Feet
    • Dimensions: 10x9
    Living room
    • Level: First
    • Area: 299 Square Feet
    • Dimensions: 13x23
    Loft
    • Features: No Closet
    • Level: Second
    • Area: 132 Square Feet
    • Dimensions: 11x12
    Heating
    • Central, Electric, Zoned
    Cooling
    • Central Air, Zoned
    Appliances
    • Included: Oven, Cooktop, Dishwasher, Disposal, Microwave, Range, Refrigerator
    • Laundry: Electric Dryer Hookup, Inside, Laundry Room, Washer Hookup
    Features
    • Ceiling Fan(s), Eating Space In Kitchen, Living Room/Dining Room Combo, Solid Surface Counters, Stone Counters, Thermostat, Walk-In Closet(s)
    • Flooring: Carpet, Ceramic Tile, Hardwood
    • Doors: Outdoor Grill, Outdoor Kitchen, Sliding Doors
    • Windows: Blinds
    • Has fireplace: Yes
    • Fireplace features: Family Room, Gas
    Interior area
    • Total structure area: 3,726
    • Total interior livable area: 2,970 sqft

    Property

    Parking
    • Total spaces: 3
    • Parking features: Driveway, Garage Door Opener
    • Attached garage spaces: 3
    • Has uncovered spaces: Yes
    • Details: Garage Dimensions: 30X17
    Features
    • Levels: Two
    • Stories: 2
    • Patio & porch: Covered, Deck, Enclosed, Rear Porch, Screened
    • Exterior features: Awning(s), Irrigation System, Outdoor Grill, Outdoor Kitchen, Playground, Sidewalk
    • Has private pool: Yes
    • Pool features: Gunite, Screen Enclosure
    • Has spa: Yes
    • Spa features: In Ground
    • Waterfront features: Lake, Limited Access, Skiing Allowed
    Lot
    • Size: 7,327 Square Feet
    • Features: Level, On Golf Course
    • Residential vegetation: Mature Landscaping
    Details
    • Parcel number: 032327823409013
    • Zoning: PUD
    • Special conditions: None

    Construction

    Type & style
    • Home type: SingleFamily
    • Architectural style: Contemporary
    • Property subtype: Single Family Residence
    Materials
    • Block, Stucco
    • Foundation: Slab
    • Roof: Shingle
    Condition
    • New construction: No
    • Year built: 2003
    Details
    • Warranty included: Yes

    Utilities & green energy

    • Sewer: Public Sewer
    • Water: Public
    • Utilities for property: Electricity Connected, Public, Water Connected

    Community & HOA

    Community
    • Features: Community Boat Ramp, Dock, Fishing, Lake, Water Access, Association Recreation - Owned, Deed Restrictions, Fitness Center, Gated Community - Guard, Golf Carts OK, Golf, Park, Playground, Pool, Sidewalks, Tennis Court(s)
    • Security: Gated Community, Security System, Security System Owned, Smoke Detector(s)
    • Pet fee: $0 monthly
    • Subdivision: STONEYBROOK WEST
    HOA
    • Has HOA: Yes
    • Amenities included: Basketball Court, Clubhouse, Fitness Center, Gated, Golf Course, Park, Pickleball Court(s), Playground, Pool, Recreation Facilities, Security, Tennis Court(s)
    • Services included: 24-Hour Guard, Cable TV, Community Pool, Internet, Maintenance Grounds, Pool Maintenance, Recreational Facilities, Security
    • HOA fee: $243 monthly
    • HOA name: Kayla Cuffy
    • HOA phone: 954-792-6000
    Location
    • Region: Winter Garden

    Financial & listing details

    • Price per square foot: $251/sqft
    • Tax assessed value: $588,709
    • Annual tax amount: $6,519
    • Date on market: 1/30/2026
    • Cumulative days on market: 47 days
    • Listing terms: Cash,Conventional,FHA,VA Loan
    • Ownership: Fee Simple
    • Total actual rent: 0
    • Electric utility on property: Yes
    • Road surface type: Asphalt

    Price history

    DateEventPrice
    4/21/2026Sold$745,000-1.3%$251/sqft
    Source: Stellar MLS #G5107479 Report a problem
    3/18/2026Pending sale$755,000$254/sqft
    Source: Stellar MLS #G5107479 Report a problem
    3/13/2026Price change$755,000-1.3%$254/sqft
    Source: Stellar MLS #G5107479 Report a problem
    1/30/2026Listed for sale$765,000+101.3%$258/sqft
    Source: Stellar MLS #G5107479 Report a problem
    7/10/2018Sold$380,000-2.5%$128/sqft
    Source: Public Record Report a problem
    4/16/2018Listed for sale$389,900+16.4%$131/sqft
    Source: PREFERRED REAL ESTATE BROKERS #O5701272 Report a problem
    2/12/2015Sold$335,000-2.9%$113/sqft
    Source: Public Record Report a problem
    11/18/2014Price change$344,900-1.2%$116/sqft
    Source: Leerdam Properties #O5328381 Report a problem
    11/6/2014Listed for sale$349,000+35.7%$118/sqft
    Source: Leerdam Properties #O5328381 Report a problem
    10/10/2014Sold$257,250-18.2%$87/sqft
    Source: Stellar MLS #O5308696 Report a problem
    9/3/2014Price change$314,500+90.6%$106/sqft
    Source: Independence Realty Group LLC #O5308696 Report a problem
    8/1/2014Price change$165,000-47.5%$56/sqft
    Source: HomeSearch.com Realty Services Inc #O5308696 Report a problem
    7/23/2014Listed for sale$314,500+23.7%$106/sqft
    Source: Independence Realty Group LLC #O5308696 Report a problem
    6/16/2014Sold$254,200-8.9%$86/sqft
    Source: Public Record Report a problem
    4/16/2014Listed for sale--
    Source: Auction.com Report a problem
    9/17/2013Listing removed$279,000$94/sqft
    Source: Keller Williams Realty Advantage III Realty #O5175446 Report a problem
    9/15/2013Price change$279,000+179%$94/sqft
    Source: Keller Williams Realty Advantage III Realty #O5175446 Report a problem
    9/10/2013Price change$100,000+900%$34/sqft
    Source: Auction.com Report a problem
    9/8/2013Price change$10,000-88.9%$3/sqft
    Source: Auction.com Report a problem
    8/29/2013Price change$90,000-67.7%$30/sqft
    Source: Auction.com Report a problem
    8/6/2013Listed for sale$279,000-0.4%$94/sqft
    Source: Keller Williams Realty Advantage III Realty #O5175446 Report a problem
    11/4/2010Listing removed$280,000$94/sqft
    Source: Watson Realty Corp #MO4978885 Report a problem
    8/21/2010Price change$280,000-20%$94/sqft
    Source: Watson Realty Corp #MO4978885 Report a problem
    5/1/2010Listed for sale$350,000-31.4%$118/sqft
    Source: Watson Realty Corp #MO4978885 Report a problem
    9/19/2005Sold$510,000+95.4%$172/sqft
    Source: Public Record Report a problem
    7/31/2003Sold$261,000$88/sqft
    Source: Public Record Report a problem

    Public tax history

    YearProperty taxesTax assessment
    2024$6,232 +3.8%$381,960 +3%
    2023$6,005 +2.6%$370,835 +3%
    2022$5,852 +3.4%$360,034 +3%
    2021$5,659 +0.7%$349,548 +1.4%
    2020$5,622 +3%$344,722 +2.3%
    2019$5,458 +3.5%$337,069 +5.4%
    2018$5,275 $319,928 +0.5%
    2017$5,275 +2.4%$318,263 +3.7%
    2016$5,152 +0.2%$306,903 +8.7%
    2015$5,144 -1.4%$282,448 +7.9%
    2014$5,214 +39.7%$261,853 +19.5%
    2013$3,734 +1.1%$219,086 +2.1%
    2012$3,691 -2.7%$214,485 -2.3%
    2011$3,795 -6.3%$219,534 -8.8%
    2010$4,051 $240,728 -14%
    2009-- $279,881 -23.1%
    2008$5,649 -7.7%$363,736 -5.4%
    2007$6,119 -10%$384,665 -0.5%
    2006$6,796 +61.1%$386,436 +35.1%
    2005$4,220 +4.1%$285,945 +26.7%
    2004$4,053 +268.9%$225,697 +544.8%
    2003$1,099 +282.4%$35,000 +122.2%
    2002$287 $15,750
    Find assessor info on the county website

    Neighborhood: 34787

    Nearby schools

    GreatSchools rating
    Schools provided by the listing agent
    • Elementary: Whispering Oak Elem
    • Middle: SunRidge Middle
    • High: West Orange High

    Source: Stellar MLS. This data may not be complete. We recommend contacting the local school district to confirm school assignments for this home.

    Get a cash offer in 3 minutes
    Find out how much your home could sell for in as little as 3 minutes with a no-obligation cash offer.
    Estimated market value
    $747,800
    Get a cash offer in 3 minutes
    Find out how much your home could sell for in as little as 3 minutes with a no-obligation cash offer.
    Estimated market value
    $747,800