**VIDEO TOUR AVAILABLE** Welcome to Stoneybrook West where beauty and convenience come together. This home is nestled on the Stoneybrook West Golf course so you won’t have any rear neighbors. The view gives you a front row seat to players at play, stunning sunsets and Florida wildlife. The original owners have kept the home in immaculate condition including the welcoming curb appeal. Enter to find plantation shutters on the windows (2021), newer paint (2021) ceiling fans, rounded corners on the drywall, and tile and carpet flooring. The formal living and dining rooms are at the front of the home as well as the private office that could be used as a 4th bedroom. You’ll find that the eat-in kitchen has Corian countertops, a backsplash, stainless-steel appliances, a pantry and bar for additional seating. The kitchen opens to the family room with a gas fireplace. The home is pre-wired for speakers in the living areas, primary suite and patio/lanai, so it’s ready for your music! The extended screen lanai gives you an extra living space in the home as it’s a great place to relax and entertain. You’ll also get to enjoy the 2 ceiling fans on the patio and the lighted landscaping. The extended owner’s suite has room for a sitting area, gives private access to the patio, a great view of the golf course, a step-in shower, a garden tub, dual vanities, a makeup counter, higher cabinets and a walk-in closet. The additional bedrooms share a bathroom that gives access to the patio as well. Laundry is a breeze with the included washer and dryer set in the laundry room. There’s also a utility sink to keep the big messes under control and a closet and shelving to help you stay organized. Energy efficiencies include foam in the block of the home and an Ecobee thermostat. Additional features include an extended garage with epoxy flooring, newer water heater (2017), newer roof (2019), upgraded 21 seer AC (2017), a 220 electrical hookup on the patio for a future spa, pest control ports on the exterior of the home and great storage throughout. The Stoneybrook West HOA dues include cable and internet, a 24-hour guarded gate, and access to the 7,700 square foot town center, Olympic-sized swimming pool with a children's pool, fitness center, playground, tennis courts, basketball courts, pickleball courts, fishing/viewing pier, and a community activity calendar! This community is just minutes away from the golf clubhouse, community town center, great schools, restaurants, shopping, a hospital and entertainment.
Sold for $615,000
$615,000
14058 FOX GLOVE STREET, WINTER GARDEN, FL 34787
3beds
2,575sqft
Single Family Residence
Built in 2002
8,170 Square Feet Lot
$627,600 Zestimate®
$239/sqft
$3,118 Estimated rent
Home value
$627,600
$596,000 - $659,000
$3,118/mo
Zestimate® history
Owner options
List your home for rent
$3,118/mo
Rent Zestimate®
Find your next renter with Zillow Rental Manager. Plus, with online applications, you can quickly screen prospective tenants – for free.
$3,118/mo
Rent Zestimate®
Refinance and save
$4,650/mo
Est. payment
Refinancing to a lower rate could help reduce your monthly payments and save thousands over the life of the loan.
$4,650/mo
Est. payment
Explore your selling options
Work with a Zillow partner agent
Leverage their expertise and Zillow's premium Showcase listings to get your home seen by more buyers.
Get startedList with your own agent
Get your home in front of millions of buyers by listing it on Zillow.
Learn how to do itSell it yourself
Take full control of how buyers see your home on Zillow by listing For Sale by Owner (FSBO).
List your homeWhat's special
Zillow last checked:
Listing updated:
Listed by:
Tennille Biggers 850-628-4455,
KELLER WILLIAMS ELITE PARTNERS III REALTY 321-527-5111
Bought with:
Allegra Veal, 3308862
PREMIUM PROPERTIES R.E SERVICE
Source: Stellar MLS,MLS#: O6209793 Originating MLS: Lake and Sumter
Originating MLS: Lake and Sumter
Facts & features
Interior
Bedrooms & bathrooms
- Bedrooms: 3
- Bathrooms: 2
- Full bathrooms: 2
Rooms
- Room types: Attic, Den/Library/Office, Family Room, Dining Room, Living Room, Utility Room
Primary bedroom
- Features: Ceiling Fan(s), Dual Sinks, En Suite Bathroom, Exhaust Fan, Garden Bath, Makeup/Vanity Space, Tub with Separate Shower Stall, Water Closet/Priv Toilet, Walk-In Closet(s)
- Level: First
- Dimensions: 14x27
Bedroom 2
- Features: Ceiling Fan(s), Built-in Closet
- Level: First
- Dimensions: 11x14
Bedroom 3
- Features: Ceiling Fan(s), Built-in Closet
- Level: First
- Dimensions: 11x15
Dining room
- Level: First
- Dimensions: 11x13
Family room
- Features: Ceiling Fan(s)
- Level: First
- Dimensions: 17x16
Kitchen
- Features: Bar, Breakfast Bar, Pantry, Built-in Closet
- Level: First
- Dimensions: 12x22
Living room
- Level: First
- Dimensions: 14x12
Office
- Features: Ceiling Fan(s), Built-in Closet
- Level: First
- Dimensions: 14x12
Heating
- Central
Cooling
- Central Air
Appliances
- Included: Dishwasher, Disposal, Dryer, Microwave, Range, Refrigerator, Washer
- Laundry: Inside, Laundry Room
Features
- Built-in Features, Ceiling Fan(s), Eating Space In Kitchen, Open Floorplan, Primary Bedroom Main Floor, Solid Wood Cabinets, Split Bedroom, Thermostat, Walk-In Closet(s)
- Flooring: Carpet, Ceramic Tile
- Doors: Sliding Doors
- Windows: Shutters, Window Treatments
- Has fireplace: Yes
- Fireplace features: Family Room, Gas
Interior area
- Total structure area: 3,281
- Total interior livable area: 2,575 sqft
Property
Parking
- Total spaces: 2
- Parking features: Driveway, Garage Door Opener, Ground Level, Oversized
- Attached garage spaces: 2
- Has uncovered spaces: Yes
- Details: Garage Dimensions: 25x19
Features
- Levels: One
- Stories: 1
- Patio & porch: Front Porch, Patio, Screened
- Exterior features: Irrigation System, Lighting, Private Mailbox, Rain Gutters, Sidewalk
- Has view: Yes
- View description: Golf Course, Water
- Water view: Water
- Waterfront features: Lake, Waterfront
Lot
- Size: 8,170 Square Feet
- Features: City Lot, In County, Landscaped, Level, On Golf Course, Sidewalk
- Residential vegetation: Mature Landscaping, Oak Trees, Trees/Landscaped
Details
- Parcel number: 032327823409011
- Zoning: PUD
- Special conditions: None
Construction
Type & style
- Home type: SingleFamily
- Architectural style: Traditional
- Property subtype: Single Family Residence
- Attached to another structure: Yes
Materials
- Block, Stucco
- Foundation: Slab
- Roof: Shingle
Condition
- Completed
- New construction: No
- Year built: 2002
Details
- Builder name: Lennar
Utilities & green energy
- Sewer: Public Sewer
- Water: Public
- Utilities for property: BB/HS Internet Available, Cable Connected, Electricity Connected, Phone Available, Sewer Connected, Sprinkler Recycled, Street Lights, Underground Utilities, Water Connected
Community & HOA
Community
- Features: Lake, Private Boat Ramp, Waterfront, Clubhouse, Fitness Center, Gated Community - Guard, Golf Carts OK, Golf, Irrigation-Reclaimed Water, Park, Playground, Pool, Restaurant, Sidewalks
- Security: Security System Owned
- Pet fee: $0 monthly
- Subdivision: STONEYBROOK WEST
HOA
- Has HOA: Yes
- Amenities included: Basketball Court, Cable TV, Clubhouse, Fence Restrictions, Fitness Center, Gated, Park, Pickleball Court(s), Playground, Pool, Recreation Facilities, Tennis Court(s)
- Services included: 24-Hour Guard, Cable TV, Community Pool, Internet, Recreational Facilities
- HOA fee: $223 monthly
- HOA name: Terri Grace
- HOA phone: 407-781-1408
Location
- Region: Winter Garden
Financial & listing details
- Price per square foot: $239/sqft
- Tax assessed value: $513,084
- Annual tax amount: $3,772
- Date on market: 5/31/2024
- Cumulative days on market: 5 days
- Listing terms: Cash,Conventional,FHA,VA Loan
- Ownership: Fee Simple
- Total actual rent: 0
- Electric utility on property: Yes
- Road surface type: Paved, Asphalt
Price history
| Date | Event | Price |
|---|---|---|
| 6/26/2024 | Sold | $615,000-0.8%$239/sqft |
Source:  Stellar MLS #O6209793 Report a problem Stellar MLS #O6209793 Report a problem | ||
| 6/5/2024 | Pending sale | $619,990$241/sqft |
Source: Stellar MLS #O6209793 Report a problem | ||
| 5/31/2024 | Listed for sale | $619,990+150.2%$241/sqft |
Source: Stellar MLS #O6209793 Report a problem | ||
| 11/6/2002 | Sold | $247,800$96/sqft |
Source: Public Record Report a problem | ||
Public tax history
| Year | Property taxes | Tax assessment |
|---|---|---|
| 2024 | $3,926 +4.1% | $237,411 +3% |
| 2023 | $3,772 +2.6% | $230,496 +3% |
| 2022 | $3,677 +4.8% | $223,783 +3% |
| 2021 | $3,507 +0.7% | $217,265 +1.4% |
| 2020 | $3,483 +4.5% | $214,265 +2.3% |
| 2019 | $3,332 -0.4% | $209,448 +1.9% |
| 2018 | $3,346 | $205,543 -27.6% |
| 2017 | $3,346 +2.3% | $283,787 +4.2% |
| 2016 | $3,269 +0.3% | $272,318 +9.2% |
| 2015 | $3,261 -2% | $249,468 +6.6% |
| 2014 | $3,327 +2.1% | $234,012 +21.2% |
| 2013 | $3,259 +1.2% | $193,143 +2.6% |
| 2012 | $3,221 -2.6% | $188,179 -2.2% |
| 2011 | $3,307 -7.1% | $192,364 -9.5% |
| 2010 | $3,561 | $212,483 -13.4% |
| 2009 | -- | $245,286 -24.4% |
| 2008 | $3,391 -1.3% | $324,519 -5.5% |
| 2007 | $3,434 -6.7% | $343,324 +7.8% |
| 2006 | $3,682 +0% | $318,630 +25.5% |
| 2005 | $3,681 +4.9% | $253,829 +29.9% |
| 2004 | $3,510 -2% | $195,367 -0.4% |
| 2003 | $3,583 +1146.8% | $196,071 +1144.9% |
| 2002 | $287 | $15,750 |
Find assessor info on the county website
Neighborhood: 34787
Nearby homes
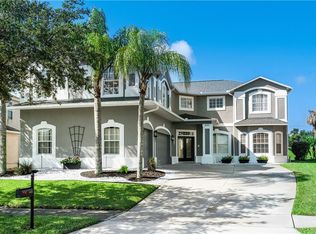
- $815,9005 bd4 ba4.1k sqft14052 Fox Glove St, Winter Garden, FL 34787Off Market
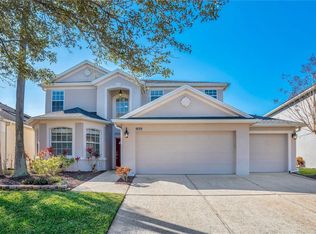
- $669,6004 bd3 ba3k sqft14102 Fox Glove St, Winter Garden, FL 34787Off Market
- $745,0004 bd3 ba2.9k sqft14046 Fox Glove St, Winter Garden, FL 34787Sold
- $624,5005 bd3 ba3k sqft14108 Fox Glove St, Winter Garden, FL 34787Off Market

- $557,0004 bd2 ba2.2k sqft2657 Shirehall Ln, Winter Garden, FL 34787Off Market
- $724,5005 bd4 ba3.6k sqft14040 Fox Glove St, Winter Garden, FL 34787Off Market
- $747,1005 bd4 ba3.6k sqft14114 Fox Glove St, Winter Garden, FL 34787Off Market
- $583,2003 bd2 ba2.2k sqft14047 Fox Glove St, Winter Garden, FL 34787Off Market
Nearby schools
GreatSchools rating
- 10/10Whispering Oak Elementary SchoolGrades: PK-5Distance: 0.2 mi
- 8/10SunRidge Middle SchoolGrades: 6-8Distance: 1.6 mi
- 7/10West Orange High SchoolGrades: 9-12Distance: 3.2 mi
Schools provided by the listing agent
- Elementary: Whispering Oak Elem
- Middle: SunRidge Middle
- High: West Orange High
Source: Stellar MLS. This data may not be complete. We recommend contacting the local school district to confirm school assignments for this home.
Get a cash offer in 3 minutes
Find out how much your home could sell for in as little as 3 minutes with a no-obligation cash offer.
Estimated market value
$627,600
Get a cash offer in 3 minutes
Find out how much your home could sell for in as little as 3 minutes with a no-obligation cash offer.
Estimated market value
$627,600
- Florida
- Orange County
- Winter Garden
- 34787
- 14058 FOX GLOVE STREET
