Skip main navigation
Sold for $1,075,000
  • $1,075,000

    14046 Jennifer Ter, Largo, FL 33774

    4beds
    3,134sqft
    Single Family Residence
    Built in 1992
    0.27 Acres Lot
    $1,124,000 Zestimate®
    $343/sqft
    $5,855 Estimated rent

    Home value

    $1,124,000

    $1.05M - $1.21M

    $5,855/mo

    Zestimate® history
    Loading
    Loading...

    Owner options

    List your home for rent

    $5,855/mo

    Rent Zestimate®

    Find your next renter with Zillow Rental Manager. Plus, with online applications, you can quickly screen prospective tenants – for free.

    Learn more

    $5,855/mo

    Rent Zestimate®

    Refinance and save

    $7,402/mo

    Est. payment

    Refinancing to a lower rate could help reduce your monthly payments and save thousands over the life of the loan.

    See today's rates

    $7,402/mo

    Est. payment

    Explore your selling options

    Work with a Zillow partner agent

    Leverage their expertise and Zillow's premium Showcase listings to get your home seen by more buyers.

    Get started

    List with your own agent

    Get your home in front of millions of buyers by listing it on Zillow.

    Learn how to do it

    Sell it yourself

    Take full control of how buyers see your home on Zillow by listing For Sale by Owner (FSBO).

    List your home

    What's special

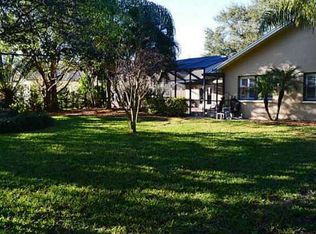
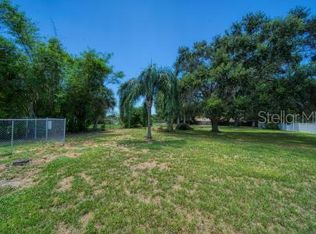
    Beautiful property and a rare find in coveted Collins Estates! Experience the perfect blend of elegance and everyday functionality in this inviting single level residence with a remarkably spacious three-way split plan of four bedrooms, three baths and office. Boasting high ceilings, tasteful luxury plank flooring, and a refreshing pool with screen enclosure and brick paved decking, the property is perfectly positioned on a private cul-de-sac. Impressive entry through double doors and foyer capture vistas of the generous sized pool and private grounds. Entertaining is a breeze in the living room area, around the attractive fireplace in the spacious family room, or creating culinary delights in the fully equipped large kitchen The kitchen opens to an inviting dining space with separate large breakfast bar, abundant cabinetry and exquisite granite counters. The outstanding floorplan includes a private office and screened patio off of the primary suite, lovely bathroom equipped with double vanities, jetted tub, walk in shower and 2 spacious walk in closets detailed with customized built ins-very nice! The home has numerous upgrades not often found in comparable homes and includes large laundry room, air conditioned 3 car garage with notable additional storage, additional storage in attic, storm shutters on all windows including custom fabric shutters for lanai area, and electric panel with updated whole house generator capability. Enjoy the privacy of the rear yard with its impressive landscaped Palms or add additional interest by modifying to capture views of the tranquil pond, the possibilities are wonderful when considering living in this extraordinary residence. No flood insurance is required yet just 5 minutes to gorgeous beaches and easy access to Tampa, St Pete or Clearwater. Exceptional area of beautifully maintained homes, great neighborhood top-rated schools, and parks. This is an exceptional property-perfect for families with varied interest who appreciate a spacious floor plan that captures the essence of Florida living.

    Zillow last checked:

    Listing updated:

    Listing Provided by:

    Julie Folden 727-460-7462,

    COASTAL PROPERTIES GROUP INTERNATIONAL 727-493-1555

    Bought with:

    John Erik Savitsky, 3483143

    ENGEL & VOLKERS ST. PETE

    Source: Stellar MLS,MLS#: U8253354MLS LogoOriginating MLS: Pinellas Suncoast

    Facts & features

    Interior

    Bedrooms & bathrooms
    • Bedrooms: 4
    • Bathrooms: 3
    • Full bathrooms: 3
    Primary bedroom
    • Features: En Suite Bathroom, Walk-In Closet(s)
    • Level: First
    • Dimensions: 24x12
    Bedroom 2
    • Features: Built-in Closet
    • Level: First
    • Dimensions: 13x15
    Bedroom 3
    • Features: Built-in Closet
    • Level: First
    • Dimensions: 14x13
    Bedroom 4
    • Features: Built-in Closet
    • Level: First
    • Dimensions: 12x11
    Dining room
    • Features: No Closet
    • Level: First
    • Dimensions: 24x25
    Family room
    • Features: No Closet
    • Level: First
    • Dimensions: 21x21
    Kitchen
    • Features: Breakfast Bar, Stone Counters, No Closet
    • Level: First
    • Dimensions: 17x11
    Laundry
    • Level: First
    • Dimensions: 10x6
    Living room
    • Features: No Closet
    • Level: First
    • Dimensions: 16x15
    Office
    • Level: First
    • Dimensions: 11x9
    Heating
    • Electric
    Cooling
    • Central Air, Ductless
    Appliances
    • Included: Convection Oven, Dishwasher, Disposal, Dryer, Electric Water Heater, Exhaust Fan, Microwave, Range, Range Hood, Refrigerator, Washer
    • Laundry: Inside, Laundry Room
    Features
    • Built-in Features, Ceiling Fan(s), Eating Space In Kitchen, High Ceilings, Kitchen/Family Room Combo, Living Room/Dining Room Combo, Open Floorplan, Primary Bedroom Main Floor, Split Bedroom, Stone Counters, Thermostat, Vaulted Ceiling(s), Walk-In Closet(s)
    • Flooring: Luxury Vinyl, Tile
    • Doors: Sliding Doors
    • Windows: Blinds, Window Treatments, Hurricane Shutters, Hurricane Shutters/Windows
    • Has fireplace: Yes
    • Fireplace features: Family Room, Wood Burning
    Interior area
    • Total structure area: 4,377
    • Total interior livable area: 3,134 sqft

    Property

    Parking
    • Total spaces: 3
    • Parking features: Driveway, Garage Door Opener, Ground Level, On Street, Other, Oversized
    • Attached garage spaces: 3
    • Has uncovered spaces: Yes
    • Details: Garage Dimensions: 24x32
    Features
    • Levels: One
    • Stories: 1
    • Patio & porch: Covered, Deck, Front Porch, Patio, Rear Porch, Screened
    • Exterior features: Irrigation System, Private Mailbox
    • Has private pool: Yes
    • Pool features: Deck, Gunite, In Ground, Lighting, Outside Bath Access, Pool Sweep, Salt Water, Screen Enclosure, Tile
    • Fencing: Vinyl
    • Has view: Yes
    • View description: Pool, Pond
    • Has water view: Yes
    • Water view: Pond
    Lot
    • Size: 0.27 Acres
    • Dimensions: 89 x 150
    • Features: Cul-De-Sac, Landscaped, Near Golf Course, Oversized Lot, Street Dead-End, Unincorporated, Above Flood Plain
    • Residential vegetation: Mature Landscaping, Trees/Landscaped
    Details
    • Additional structures: Shed(s)
    • Parcel number: 183015172840000980
    • Zoning: R-2
    • Special conditions: None

    Construction

    Type & style
    • Home type: SingleFamily
    • Architectural style: Contemporary,Florida
    • Property subtype: Single Family Residence
    Materials
    • Concrete, Stucco
    • Foundation: Slab
    • Roof: Shingle
    Condition
    • Completed
    • New construction: No
    • Year built: 1992

    Utilities & green energy

    • Sewer: Public Sewer
    • Water: Public
    • Utilities for property: BB/HS Internet Available, Cable Available, Electricity Connected, Public, Sewer Connected, Street Lights, Water Connected

    Community & neighborhood

    Security
    • Security features: Smoke Detector(s)
    Community
    • Community features: Deed Restrictions
    Location
    • Region: Largo
    • Subdivision: COLLINS ESTATES PH III

    HOA & financial

    HOA
    • Has HOA: Yes
    • HOA fee: $73 monthly
    • Association name: Michelle Shoup
    • Association phone: 727-796-5900
    Other fees
    • Pet fee: $0 monthly
    Other financial information
    • Total actual rent: 0

    Other

    Other facts
    • Listing terms: Cash,Conventional
    • Ownership: Fee Simple
    • Road surface type: Asphalt, Paved

    Price history

    DateEventPrice
    9/26/2024Sold$1,075,000+2.4%$343/sqft
    Source: Stellar MLS #U8253354 Report a problem
    8/20/2024Pending sale$1,050,000$335/sqft
    Source: Stellar MLS #U8253354 Report a problem
    8/13/2024Listed for sale$1,050,000+53.3%$335/sqft
    Source: Stellar MLS #U8253354 Report a problem
    12/9/2020Sold$685,000-4.2%$219/sqft
    Source: Public Record Report a problem
    10/27/2020Pending sale$715,000$228/sqft
    Source: COLDWELL BANKER RESIDENTIAL #U8102117 Report a problem
    10/22/2020Listed for sale$715,000+64.4%$228/sqft
    Source: COLDWELL BANKER RESIDENTIAL #U8102117 Report a problem
    11/23/2015Sold$435,000-11.2%$139/sqft
    Source: Stellar MLS #U7740248 Report a problem
    8/12/2015Price change$489,900-5.8%$156/sqft
    Source: Keller Williams - Seminole #U7740248 Report a problem
    7/8/2015Price change$519,950-3.7%$166/sqft
    Source: Keller Williams - Seminole #U7740248 Report a problem
    6/18/2015Listed for sale$539,900$172/sqft
    Source: Keller Williams - Seminole #U7740248 Report a problem

    Public tax history

    YearProperty taxesTax assessment
    2024$13,971 +5.6%$768,644 +10%
    2023$13,229 +18%$698,767 +10%
    2022$11,216 +7%$635,243 +10%
    2021$10,477 +50.2%$577,494 +42.3%
    2020$6,974 +1.3%$405,715 +2.3%
    2019$6,883 $396,593 +1.9%
    2018$6,883 +2.6%$389,198 +2.1%
    2017$6,712 +1.1%$381,193 +2.1%
    2016$6,641 +21.3%$373,353 +23.6%
    2015$5,474 +0.4%$301,995 +0.8%
    2014$5,452 +0.5%$299,598 +1.5%
    2013$5,426 +7%$295,170 +1.7%
    2012$5,069 $290,236 -4.6%
    2011-- $304,090 +1.5%
    2010-- $299,596 +2.7%
    2009-- $291,720 +0.1%
    2008$4,832 $291,429 +3%
    2007-- $282,941 -30%
    2005-- $404,100 +15.9%
    2004$4,911 +2.9%$348,600 +6%
    2003$4,771 +5.6%$328,900 +5.5%
    2002$4,519 +2.7%$311,800 +11.4%
    2001$4,399 +5.2%$279,800 +7.8%
    2000$4,182 $259,500

    Find assessor info on the county website

    Neighborhood: Collins Estates

    Nearby schools

    GreatSchools rating
    Schools provided by the listing agent
    • Elementary: Oakhurst Elementary-PN
    • Middle: Seminole Middle-PN
    • High: Seminole High-PN

    Source: Stellar MLS. This data may not be complete. We recommend contacting the local school district to confirm school assignments for this home.

    Get a cash offer in 3 minutes
    Find out how much your home could sell for in as little as 3 minutes with a no-obligation cash offer.
    Estimated market value
    $1,124,000
    Get a cash offer in 3 minutes
    Find out how much your home could sell for in as little as 3 minutes with a no-obligation cash offer.
    Estimated market value
    $1,124,000