Charming Greenbelt Gem in Magalia with Spacious Living & Prime Location
Welcome to this inviting 3-bedroom, 2-bathroom home, nestled on a lush and usable .26-acre greenbelt lot in the scenic community of Magalia. Built in 2004 and offering 1,518 square feet of thoughtfully designed living space, this home blends comfort, convenience, and a touch of nature.
Step inside through the formal entryway into a spacious living room with a cozy fireplace and direct access to the expansive synthetic rear deck, perfect for indoor-outdoor entertaining or enjoying your peaceful, tree-studded backyard. The tile kitchen features warm oak cabinetry, a propane gas range, a walk-in pantry, and an adjacent dining area—ideal for casual meals or dinner with friends.
The primary suite is a true retreat, boasting a walk-in closet and an en-suite bath complete with a separate soaking tub and walk-in shower. Two additional bedrooms and a full guest bath provide ample space for family, guests, or a home office. The individual laundry room and oversized garage with built-in cabinetry add excellent storage and functionality.
Outside, enjoy the tranquility of mature trees and greenbelt privacy, plus under-house storage for your tools and toys. The location is incredibly convenient—just minutes to the local grocery store, restaurant, and gas station, and with easy access to Skyway, you’re well-positioned for commuting to Chico or Oroville.
Located within the Paradise Pines Property Owners Association, residents enjoy low annual dues and access to wonderful amenities including a pool, clubhouse, tennis courts, hiking trails, and more.
Whether you're looking for your forever home or a peaceful mountain retreat, this property offers an ideal blend of privacy, practicality, and recreation. Don’t miss out—homes like this don’t last long!
Sold for $265,000
Listed by: American Homes and Land • Chari Bullock • Contact: 530-413-0041
Bought with: Olde Tyme Realty, Inc.
$265,000
14047 Drexel Dr, Magalia, CA 95954
3beds
1,518sqft
Single Family Residence
Built in 2004
0.26 Acres Lot
$254,200 Zestimate®
$175/sqft
$1,961 Estimated rent
Home value
$254,200
$226,000 - $285,000
$1,961/mo
Zestimate® history
Owner options
List your home for rent
$1,961/mo
Rent Zestimate®
Find your next renter with Zillow Rental Manager. Plus, with online applications, you can quickly screen prospective tenants – for free.
$1,961/mo
Rent Zestimate®
Refinance and save
$1,991/mo
Est. payment
Refinancing to a lower rate could help reduce your monthly payments and save thousands over the life of the loan.
$1,991/mo
Est. payment
Explore your selling options
Work with a Zillow partner agent
Leverage their expertise and Zillow's premium Showcase listings to get your home seen by more buyers.
Get startedList with your own agent
Get your home in front of millions of buyers by listing it on Zillow.
Learn how to do itSell it yourself
Take full control of how buyers see your home on Zillow by listing For Sale by Owner (FSBO).
List your homeWhat's special
Cozy fireplaceMature treesEn-suite bathSeparate soaking tubPrimary suiteOversized garageGreenbelt privacy
Zillow last checked:
Listing updated:
Listed by:
Chari Bullock DRE #01426229 530-413-0041,
American Homes and Land,
Warren Bullock DRE #01392581 530-680-7898,
American Homes and Land
Bought with:
Lisa Diego, DRE #01330191
Olde Tyme Realty, Inc.
Source: CRMLS,MLS#: SN25158520 Originating MLS: California Regional MLS
Originating MLS: California Regional MLSFacts & features
Interior
Bedrooms & bathrooms
- Bedrooms: 3
- Bathrooms: 2
- Full bathrooms: 2
- Main level bathrooms: 2
- Main level bedrooms: 3
Rooms
- Room types: Entry/Foyer, Great Room, Kitchen, Laundry, Living Room, Primary Bedroom, Other, Pantry, Dining Room
Primary bedroom
- Features: Primary Suite
Bathroom
- Features: Bathtub, Dual Sinks, Soaking Tub, Separate Shower, Tile Counters
Kitchen
- Features: Tile Counters, Walk-In Pantry
Other
- Features: Walk-In Closet(s)
Pantry
- Features: Walk-In Pantry
Heating
- Central
Cooling
- Central Air
Appliances
- Included: Dishwasher, Microwave, Propane Range, Propane Water Heater, Refrigerator, Water Heater, Dryer, Washer
- Laundry: Washer Hookup, Inside, Laundry Room
Features
- Built-in Features, Ceiling Fan(s), Ceramic Counters, Cathedral Ceiling(s), Separate/Formal Dining Room, Eat-in Kitchen, Living Room Deck Attached, Open Floorplan, Pantry, Recessed Lighting, Storage, Tile Counters, Primary Suite, Walk-In Pantry, Walk-In Closet(s)
- Flooring: Carpet, Laminate
- Doors: Panel Doors, Sliding Doors
- Windows: Blinds, Double Pane Windows
- Has fireplace: Yes
- Fireplace features: Gas, Living Room
- Common walls with other units/homes: No Common Walls
Interior area
- Total interior livable area: 1,518 sqft
Property
Parking
- Total spaces: 2
- Parking features: Concrete, Driveway, Garage
- Attached garage spaces: 2
Features
- Levels: One
- Stories: 1
- Entry location: Front
- Patio & porch: Concrete, Deck, Porch
- Exterior features: Rain Gutters
- Pool features: Association
- Spa features: None
- Has view: Yes
- View description: Neighborhood, Trees/Woods
Lot
- Size: 0.26 Acres
- Features: Back Yard, Front Yard, Greenbelt, Gentle Sloping, Yard
Details
- Parcel number: 064490035000
- Zoning: R1
- Special conditions: Standard
Construction
Type & style
- Home type: SingleFamily
- Architectural style: Ranch
- Property subtype: Single Family Residence
Materials
- Drywall, Frame, Concrete
- Foundation: Concrete Perimeter
- Roof: Composition
Condition
- Turnkey
- New construction: No
- Year built: 2004
Utilities & green energy
- Electric: Electricity - On Property
- Sewer: Septic Tank
- Water: Public
- Utilities for property: Electricity Connected, Propane, Water Connected
Community & HOA
Community
- Features: Biking, Dog Park, Foothills, Fishing, Hiking, Lake, Rural, Water Sports
- Security: Carbon Monoxide Detector(s), Smoke Detector(s)
HOA
- Has HOA: Yes
- Amenities included: Call for Rules, Clubhouse, Sport Court, Meeting/Banquet/Party Room, Other Courts, Pool, Recreation Room, Tennis Court(s), Trail(s)
- HOA fee: $310 annually
- HOA name: PPPOA
- HOA phone: 530-873-1114
Location
- Region: Magalia
Financial & listing details
- Price per square foot: $175/sqft
- Tax assessed value: $295,000
- Annual tax amount: $3,075
- Date on market: 7/15/2025
- Cumulative days on market: 9 days
- Listing terms: Cash,Cash to New Loan
- Road surface type: Paved
Price history
| Date | Event | Price |
|---|---|---|
| 8/23/2025 | Sold | $265,000$175/sqft |
Source:  CRMLS #SN25158520 Report a problem CRMLS #SN25158520 Report a problem | ||
| 8/19/2025 | Pending sale | $265,000$175/sqft |
Source: CRMLS #SN25158520 Report a problem | ||
| 7/25/2025 | Contingent | $265,000$175/sqft |
Source: CRMLS #SN25158520 Report a problem | ||
| 7/15/2025 | Listed for sale | $265,000-3.6%$175/sqft |
Source: CRMLS #SN25158520 Report a problem | ||
| 5/18/2005 | Sold | $275,000$181/sqft |
Source: Public Record Report a problem | ||
Public tax history
| Year | Property taxes | Tax assessment |
|---|---|---|
| 2025 | $3,075 -0.4% | $295,000 |
| 2024 | $3,087 -1.9% | $295,000 |
| 2023 | $3,147 +7.4% | $295,000 +7.3% |
| 2022 | $2,930 +8.2% | $275,000 +14.6% |
| 2021 | $2,707 +10.8% | $240,000 |
| 2020 | $2,442 +0.4% | $240,000 |
| 2019 | $2,434 -0.4% | $240,000 |
| 2018 | $2,442 +20% | $240,000 +20% |
| 2017 | $2,035 +11.1% | $200,000 +8.1% |
| 2016 | $1,832 +9.1% | $185,000 +5.7% |
| 2015 | $1,679 | $175,000 +2.9% |
| 2014 | $1,679 | $170,000 |
| 2013 | -- | $170,000 |
| 2012 | -- | $170,000 -2.9% |
| 2011 | -- | $175,000 -5.4% |
| 2010 | -- | $185,000 -14% |
| 2009 | -- | $215,000 -26.3% |
| 2008 | -- | $291,831 +2% |
| 2007 | -- | $286,110 +2% |
| 2006 | -- | $280,500 +14.6% |
| 2005 | -- | $244,800 +153.5% |
| 2004 | -- | $96,560 +421.9% |
| 2003 | -- | $18,500 +32% |
| 2002 | -- | $14,017 +2% |
| 2001 | -- | $13,743 |
Find assessor info on the county website
Neighborhood: 95954
Nearby homes
- $12,0000.31 Acres14045 Drexel Dr, Magalia, CA 95954Off Market
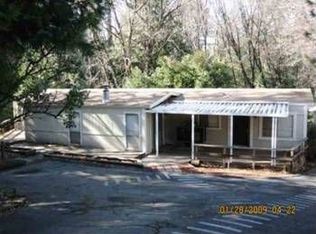
- $273,1002 bd2 ba1.5k sqft14049 Drexel Dr, Magalia, CA 95954Off Market

- $27,0003 bd4 ba1.9k sqft14103 Menlo Ct, Magalia, CA 95954Sold
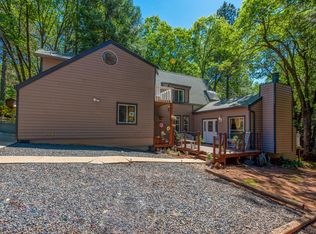
- $12,0000.27 Acres14053 Drexel Dr, Magalia, CA 95954Off Market

- $12,0002 bd2 ba1.1k sqft14102 Menlo Ct, Magalia, CA 95954Off Market
- $12,0000.29 Acres14041 Drexel Dr, Magalia, CA 95954Off Market
- $19,6820.36 Acres14052 Drexel Dr, Magalia, CA 95954Off Market
- $335,0003 bd2 ba1.3k sqft14101 Menlo Ct, Magalia, CA 95954Sold
Nearby schools
GreatSchools rating
- 3/10Pine Ridge SchoolGrades: K-6Distance: 0.6 mi
- 7/10Children's Community Charter SchoolGrades: K-8Distance: 2.7 mi
- 7/10Paradise Senior High SchoolGrades: 9-12Distance: 4.2 mi


Get pre-qualified for a loan
At Zillow Home Loans, we can pre-qualify you in as little as 5 minutes with no impact to your credit score.An equal housing lender. NMLS #10287.
- California
- Butte County
- Magalia
- 95954
- 14047 Drexel Dr
Nearby cities
Nearby zip codes
Other Magalia Topics
