Nestled on a quiet cul-de-sac is this fantastic 1945 square ft. custom built home resting on almost a half acre forested greenbelt in lower Magalia. This home offers a wonderful master suite and two guest ensuites. You are greeted by a wonderful front sitting deck w/ black railings & custom beveled glass front door. Upon entry you arrive in the vaulted wood beam living room offering newer laminate flooring, top/down windows, wood stove insert wrapped in tile w/ custom wood mantle, a slider to the back deck & the private views of the greenbelt setting. The living room is open to the dining room, breakfast dining area & kitchen. The dining room has the newer laminate flooring & a slider to a covered deck & dog run. The remodeled kitchen offers granite counter tops w/ ceramic glass tiled back splash, stainless appliances, coffer ceiling w/ LED recessed lighting, 20X20 tiled floors, breakfast nook & crown molding. Off the kitchen is a 20X20 tiled floor laundry room w/ half bath. Also on this side of the house is the staircase to the master suite. Wonderful retreat feel Master w/ Vaulted ceilings, french style door to private deck overlooking the trees & a custom sauna! The master bath offers granite counter tops w/ 2 custom bowl style sinks, 12X12 tiled floors & tiled walk in shower w/ glass door. Off the living room is a staircase w/ skylight leading to the 2 guest ensuites. The first guest room offers greenbelt forest views, a private bath w/ 20X20 tiled floors, tiled vanity & walk-in shower. The 3rd guest room offers a private bath complete w/ 20X20 tiled floors, tiled vanity and tub/shower combination. The central Heat & Air system was installed about a year ago. All newer dual pane windows have wood trim sills. Two car attached garage with 220V, new opener & good storage. A Private Cul-deS- Sac location w/ over-sized .42 acre lot which backs to a greenbelt setting. Call today for a private tour.
Sold for $27,000
$27,000
14103 Menlo Ct, Magalia, CA 95954
3beds
1,945sqft
SingleFamily
Built in 1979
0.43 Acres Lot
$191,800 Zestimate®
$14/sqft
$2,299 Estimated rent
Home value
$191,800
$125,000 - $272,000
$2,299/mo
Zestimate® history
Owner options
List your home for rent
$2,299/mo
Rent Zestimate®
Find your next renter with Zillow Rental Manager. Plus, with online applications, you can quickly screen prospective tenants – for free.
$2,299/mo
Rent Zestimate®
Refinance and save
$157/mo
Est. payment
Refinancing to a lower rate could help reduce your monthly payments and save thousands over the life of the loan.
$157/mo
Est. payment
Explore your selling options
Work with a Zillow partner agent
Leverage their expertise and Zillow's premium Showcase listings to get your home seen by more buyers.
Get startedList with your own agent
Get your home in front of millions of buyers by listing it on Zillow.
Learn how to do itSell it yourself
Take full control of how buyers see your home on Zillow by listing For Sale by Owner (FSBO).
List your homeWhat's special
Facts & features
Interior
Bedrooms & bathrooms
- Bedrooms: 3
- Bathrooms: 4
- Full bathrooms: 3
- 1/2 bathrooms: 1
Heating
- Forced air, Stove, Electric, Wood / Pellet
Cooling
- Central
Appliances
- Included: Dishwasher, Garbage disposal, Microwave, Range / Oven, Refrigerator
- Laundry: Individual Room
Features
- Recessed Lighting, Built-Ins, Open Floor Plan, Beamed Ceilings, Balcony, Granite Counters
- Flooring: Tile, Carpet, Laminate
- Has fireplace: Yes
- Fireplace features: Wood Stove Insert
- Common walls with other units/homes: No Common Walls
Interior area
- Total interior livable area: 1,945 sqft
Property
Parking
- Total spaces: 5
- Parking features: Garage - Attached, Off-street
Features
- Levels: Two
- Exterior features: Vinyl
- Pool features: Community Pool
- Has view: Yes
- View description: Park
Lot
- Size: 0.43 Acres
- Features: Cul-De-Sac
Details
- Parcel number: 064490030000
- Special conditions: Standard
Construction
Type & style
- Home type: SingleFamily
- Architectural style: Custom Built
Materials
- wood frame
- Roof: Composition
Condition
- Turnkey
- Year built: 1979
Utilities & green energy
- Sewer: Conventional Septic
- Water: Private
Community & HOA
HOA
- Has HOA: Yes
- Amenities included: Pool, Spa
- HOA fee: $18 monthly
Location
- Region: Magalia
Financial & listing details
- Price per square foot: $14/sqft
- Tax assessed value: $15,000
- Annual tax amount: $168
Price history
| Date | Event | Price |
|---|---|---|
| 5/7/2025 | Sold | $27,000-89.4%$14/sqft |
Source: Public Record Report a problem | ||
| 6/19/2017 | Sold | $255,000+2.2%$131/sqft |
Source: Public Record Report a problem | ||
| 5/15/2017 | Pending sale | $249,500$128/sqft |
Source: Re/Max of Paradise #CH17100726 Report a problem | ||
| 5/12/2017 | Listed for sale | $249,500+20%$128/sqft |
Source: Re/Max of Paradise #CH17100726 Report a problem | ||
| 12/7/2015 | Sold | $208,000-4.8%$107/sqft |
Source: Public Record Report a problem | ||
| 10/17/2015 | Listed for sale | $218,500+74.8%$112/sqft |
Source: PRYDE REALTY #PA15215256 Report a problem | ||
| 5/14/2015 | Sold | $125,000-14.1%$64/sqft |
Source: Public Record Report a problem | ||
| 4/16/2015 | Pending sale | $145,600$75/sqft |
Source: Keller Williams - Chico #CH14147547 Report a problem | ||
| 4/16/2015 | Price change | $145,600+16.6%$75/sqft |
Source: Keller Williams - Chico #CH14147547 Report a problem | ||
| 4/8/2015 | Pending sale | $124,900$64/sqft |
Source: Keller Williams Realty Chico #CH14147547 Report a problem | ||
| 3/20/2015 | Listed for sale | $124,900$64/sqft |
Source: Keller Williams Realty Chico Area #CH14147547 Report a problem | ||
| 1/23/2015 | Listing removed | $124,900$64/sqft |
Source: Keller Williams Realty Chico Area #CH14147547 Report a problem | ||
| 1/8/2015 | Price change | $124,900-5.7%$64/sqft |
Source: Keller Williams Realty Chico Area #CH14147547 Report a problem | ||
| 12/3/2014 | Price change | $132,500-9%$68/sqft |
Source: Keller Williams Realty Chico Area #CH14147547 Report a problem | ||
| 10/7/2014 | Price change | $145,600-5%$75/sqft |
Source: Keller Williams Realty Chico Area #CH14147547 Report a problem | ||
| 9/11/2014 | Price change | $153,200-5%$79/sqft |
Source: Keller Williams Realty Chico Area #CH14147547 Report a problem | ||
| 8/7/2014 | Price change | $161,200-4.9%$83/sqft |
Source: Keller Williams Realty Chico Area #CH14147547 Report a problem | ||
| 7/13/2014 | Listed for sale | $169,500-36.2%$87/sqft |
Source: Keller Williams Realty Chico Area #CH14147547 Report a problem | ||
| 6/24/2014 | Sold | $265,775+11.2%$137/sqft |
Source: Public Record Report a problem | ||
| 4/9/2004 | Sold | $239,000$123/sqft |
Source: Public Record Report a problem | ||
Public tax history
| Year | Property taxes | Tax assessment |
|---|---|---|
| 2025 | $168 -0.3% | $15,000 |
| 2024 | $168 -40% | $15,000 -40% |
| 2023 | $280 -44.5% | $25,000 |
| 2022 | $504 +124.4% | $25,000 +25% |
| 2021 | $225 -16.2% | $20,000 -20% |
| 2020 | $268 -28% | $25,000 -28.6% |
| 2019 | $372 -72.3% | $35,000 -86.5% |
| 2018 | $1,343 -39.9% | $260,100 +22.6% |
| 2017 | $2,235 +4.5% | $212,160 +2% |
| 2016 | $2,138 +27.2% | $208,000 +27.5% |
| 2015 | $1,681 -11.7% | $163,196 -11.8% |
| 2014 | $1,903 | $185,000 |
| 2013 | -- | $185,000 -7.5% |
| 2012 | -- | $200,000 |
| 2011 | -- | $200,000 -9.1% |
| 2010 | -- | $220,000 -16.6% |
| 2009 | -- | $263,871 +2% |
| 2008 | -- | $258,698 +2% |
| 2007 | -- | $253,627 +2% |
| 2006 | -- | $248,655 +2% |
| 2005 | -- | $243,780 +81.4% |
| 2004 | -- | $134,364 +1.9% |
| 2003 | -- | $131,902 +2% |
| 2002 | -- | $129,316 +2% |
| 2001 | -- | $126,781 |
Find assessor info on the county website
Neighborhood: 95954
Nearby homes
- $335,0003 bd2 ba1.3k sqft14101 Menlo Ct, Magalia, CA 95954Sold

- $12,0002 bd2 ba1.1k sqft14102 Menlo Ct, Magalia, CA 95954Off Market
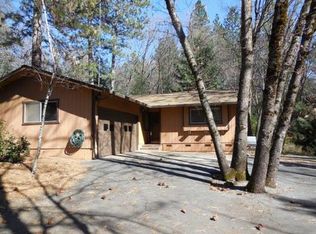
- $265,0003 bd2 ba1.5k sqft14047 Drexel Dr, Magalia, CA 95954Sold
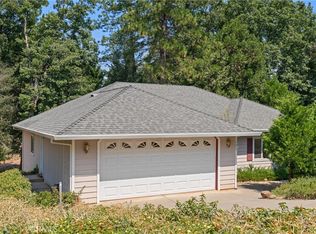
- $14,7610.25 Acres14152 Norwich Cir, Magalia, CA 95954Off Market

- $12,0002 bd2 ba2k sqft14148 Norwich Cir, Magalia, CA 95954Off Market
- $12,0000.31 Acres14045 Drexel Dr, Magalia, CA 95954Off Market
- $270,3002 bd2 ba1.5k sqft14049 Drexel Dr, Magalia, CA 95954Off Market
- $12,0003 bd2 ba1.6k sqft14156 Norwich Cir, Magalia, CA 95954Off Market
Nearby schools
GreatSchools rating
- 3/10Pine Ridge SchoolGrades: K-6Distance: 0.6 mi
- 7/10Children's Community Charter SchoolGrades: K-8Distance: 2.7 mi
- 7/10Paradise Senior High SchoolGrades: 9-12Distance: 4.2 mi
Schools provided by the listing agent
- District: Paradise Unified
Source: The MLS. This data may not be complete. We recommend contacting the local school district to confirm school assignments for this home.
- California
- Butte County
- Magalia
- 95954
- 14103 Menlo Ct
Nearby cities
Nearby zip codes
Other Magalia Topics
