Skip main navigation
Sold for $380,000
Street View
  • $380,000

    14048 Bruni Dr, Spring Hill, FL 34609

    3beds
    2,048sqft
    Single Family Residence
    Built in 1989
    0.53 Acres Lot
    $372,100 Zestimate®
    $186/sqft
    $2,806 Estimated rent

    Home value

    $372,100

    $327,000 - $420,000

    $2,806/mo

    Zestimate® history
    Loading
    Loading...

    Owner options

    List your home for rent

    $2,806/mo

    Rent Zestimate®

    Find your next renter with Zillow Rental Manager. Plus, with online applications, you can quickly screen prospective tenants – for free.

    Learn more

    $2,806/mo

    Rent Zestimate®

    Refinance and save

    $2,518/mo

    Est. payment

    Refinancing to a lower rate could help reduce your monthly payments and save thousands over the life of the loan.

    See today's rates

    $2,518/mo

    Est. payment

    Explore your selling options

    Work with a Zillow partner agent

    Leverage their expertise and Zillow's premium Showcase listings to get your home seen by more buyers.

    Get started

    List with your own agent

    Get your home in front of millions of buyers by listing it on Zillow.

    Learn how to do it

    Sell it yourself

    Take full control of how buyers see your home on Zillow by listing For Sale by Owner (FSBO).

    List your home

    What's special

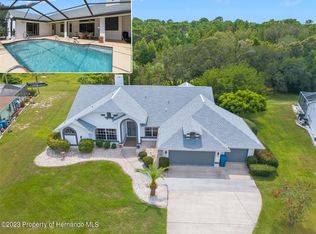
    Fresh paintBrand-new screened-in poolOpen-concept family roomDining areaOversized sliding doorsBrand-new flooringNatural light
    One or more photo(s) has been virtually staged. NEW ROOF TO BE INSTALLED!! Stunning Preserve & POOL View Home – Move-In Ready! Welcome to your dream home! This beautifully updated 3-bedroom, 2-bathroom residence features a spacious office that can easily serve as a 4th bedroom. Enjoy the ultimate indoor-outdoor lifestyle with a brand-new screened-in pool and a covered patio—perfect for relaxing with your favorite drink while soaking in breathtaking sunset views. Step inside to an inviting living room flooded with natural light, thanks to a large picture window. The open-concept family room, kitchen, and dining area seamlessly flow together, with oversized sliding doors providing stunning views of the pool. This home is move-in ready with brand-new flooring, trim, and fresh paint throughout, plus a fully remodeled primary bathroom for a touch of luxury. And the best part? The HOA is just $50 a year—giving you the perks of a well-maintained community without the high costs. Located just minutes from beautiful beaches, top shopping centers, and everyday conveniences, this home is the perfect blend of comfort, style, and location. Schedule your tour today and make it yours!

    Zillow last checked:

    Listing updated:

    Listing Provided by:

    Andrea Cross 813-610-5261,

    REDFIN CORPORATION 617-458-2883

    Bought with:

    Edward Gibbs, 3499381

    REALTY ONE GROUP ADVANTAGE

    Source: Stellar MLS,MLS#: TB8359364MLS LogoOriginating MLS: Suncoast Tampa

    Facts & features

    Interior

    Bedrooms & bathrooms
    • Bedrooms: 3
    • Bathrooms: 2
    • Full bathrooms: 2
    Primary bedroom
    • Features: Dual Sinks, En Suite Bathroom, Walk-In Closet(s)
    • Level: First
    • Dimensions: 18x13
    Kitchen
    • Features: Breakfast Bar
    • Level: First
    • Dimensions: 16x12
    Living room
    • Features: Ceiling Fan(s)
    • Level: First
    • Dimensions: 17x17
    Heating
    • Central
    Cooling
    • Central Air
    Appliances
    • Included: Dishwasher, Dryer, Electric Water Heater, Microwave, Range, Refrigerator, Washer
    • Laundry: Corridor Access, Electric Dryer Hookup, Inside, Washer Hookup
    Features
    • Eating Space In Kitchen, High Ceilings, Kitchen/Family Room Combo, Living Room/Dining Room Combo, Open Floorplan, Primary Bedroom Main Floor, Solid Surface Counters, Thermostat, Walk-In Closet(s)
    • Flooring: Ceramic Tile, Laminate, Tile
    • Doors: Sliding Doors
    • Windows: Aluminum Frames
    • Has fireplace: Yes
    • Fireplace features: Living Room
    Interior area
    • Total structure area: 2,729
    • Total interior livable area: 2,048 sqft

    Property

    Parking
    • Total spaces: 2
    • Parking features: Driveway, Garage Door Opener
    • Attached garage spaces: 2
    • Has uncovered spaces: Yes
    Features
    • Levels: One
    • Stories: 1
    • Patio & porch: Covered, Patio, Rear Porch, Screened
    • Exterior features: Lighting, Private Mailbox, Rain Gutters, Sidewalk
    • Has private pool: Yes
    • Pool features: In Ground, Screen Enclosure
    • Has view: Yes
    • View description: Pool, Trees/Woods
    Lot
    • Size: 0.53 Acres
    • Features: Greenbelt, Landscaped
    • Residential vegetation: Trees/Landscaped, Wooded
    Details
    • Parcel number: R0322318281400001310
    • Zoning: R
    • Special conditions: None

    Construction

    Type & style
    • Home type: SingleFamily
    • Property subtype: Single Family Residence
    Materials
    • Block, Stucco
    • Foundation: Slab
    • Roof: Shingle
    Condition
    • New construction: No
    • Year built: 1989

    Utilities & green energy

    • Sewer: Septic Tank
    • Water: Public
    • Utilities for property: Cable Available, Electricity Available, Electricity Connected, Phone Available, Private, Public, Water Available, Water Connected

    Community & neighborhood

    Community
    • Community features: Deed Restrictions, Sidewalks
    Location
    • Region: Spring Hill
    • Subdivision: OAKS THE

    HOA & financial

    HOA
    • Has HOA: Yes
    • HOA fee: $4 monthly
    • Association name: The Oaks of Spring Hill HOA / Mary Lapinski
    • Association phone: 352-340-4393
    Other fees
    • Pet fee: $0 monthly
    Other financial information
    • Total actual rent: 0

    Other

    Other facts
    • Listing terms: Cash,Conventional,FHA,VA Loan
    • Ownership: Fee Simple
    • Road surface type: Paved, Asphalt

    Price history

    DateEventPrice
    9/17/2025Sold$380,000-2.6%$186/sqft
    Source: Stellar MLS #TB8359364 Report a problem
    8/2/2025Pending sale$390,000$190/sqft
    Source: Stellar MLS #TB8359364 Report a problem
    6/9/2025Price change$390,000-1.3%$190/sqft
    Source: Stellar MLS #TB8359364 Report a problem
    5/18/2025Price change$395,000-1%$193/sqft
    Source: Stellar MLS #TB8359364 Report a problem
    5/6/2025Price change$399,000+4.5%$195/sqft
    Source: Stellar MLS #TB8359364 Report a problem
    5/3/2025Pending sale$382,000$187/sqft
    Source: Stellar MLS #TB8359364 Report a problem
    4/17/2025Price change$382,000-2.1%$187/sqft
    Source: Stellar MLS #TB8359364 Report a problem
    3/14/2025Listed for sale$390,000-8.2%$190/sqft
    Source: Stellar MLS #TB8359364 Report a problem
    12/2/2024Listing removed$425,000+9%$208/sqft
    Source: Stellar MLS #U8242140 Report a problem
    11/12/2024Pending sale$390,000$190/sqft
    Source: Stellar MLS #U8242140 Report a problem
    8/22/2024Price change$390,000-2.5%$190/sqft
    Source: Stellar MLS #U8242140 Report a problem
    7/4/2024Price change$400,000-3.6%$195/sqft
    Source: Stellar MLS #U8242140 Report a problem
    6/7/2024Price change$415,000-2.4%$203/sqft
    Source: Stellar MLS #U8242140 Report a problem
    5/9/2024Listed for sale$425,000+28.8%$208/sqft
    Source: Stellar MLS #U8242140 Report a problem
    6/5/2023Listing removed--
    Source: Stellar MLS #O6109273 Report a problem
    5/17/2023Listed for sale$330,000+144.4%$161/sqft
    Source: Stellar MLS #O6109273 Report a problem
    11/24/2004Sold$135,000-9.4%$66/sqft
    Source: Public Record Report a problem
    10/3/2002Sold$149,000$73/sqft
    Source: Public Record Report a problem

    Public tax history

    YearProperty taxesTax assessment
    2024$5,188 +4.5%$263,549 +10%
    2023$4,966 +7.7%$239,590 +10%
    2022$4,612 +17.7%$217,809 +10%
    2021$3,919 +14.8%$198,008 +10%
    2020$3,414 +22.2%$180,007 +4.2%
    2019$2,794 +13%$172,696 +6.9%
    2018$2,472 -7.7%$161,564 +10.3%
    2017$2,679 $146,538 +10.6%
    2016$2,679 +9.7%$132,507 +4.4%
    2015$2,441 +2.7%$126,914 -0.4%
    2014$2,377 +20.1%$127,391 +3.7%
    2013$1,980 +5%$122,849 -0.1%
    2012$1,886 -7.7%$122,937 -9.1%
    2011$2,044 $135,302 -7.8%
    2010-- $146,677 -15.5%
    2009$2,617 -15.9%$173,639 -14.3%
    2008$3,113 -12.1%$202,548 -0.3%
    2006$3,542 $203,216 +23.3%
    2005-- $164,841 +18.7%
    2004$2,135 -15.1%$138,816 +5.7%
    2003$2,515 +61.7%$131,375 +24%
    2002$1,555 +3.4%$105,967 +1.6%
    2001$1,504 +2.4%$104,298 +3%
    2000$1,468 $101,260

    Find assessor info on the county website

    Neighborhood: The Oaks

    Nearby schools

    GreatSchools rating
    Schools provided by the listing agent
    • Elementary: Pine Grove Elementary School
    • Middle: West Hernando Middle School
    • High: Central High School

    Source: Stellar MLS. This data may not be complete. We recommend contacting the local school district to confirm school assignments for this home.

    Get a cash offer in 3 minutes
    Find out how much your home could sell for in as little as 3 minutes with a no-obligation cash offer.
    Estimated market value
    $372,100
    Get a cash offer in 3 minutes
    Find out how much your home could sell for in as little as 3 minutes with a no-obligation cash offer.
    Estimated market value
    $372,100