*BEST PRICE IN NEIGHBORHOOD* NICE SIZED YARD, MAIN FLOOR STUDY, LOFT FOR UNDER $700K. One of Stepping Stone's most desirable floor plans with a generously sized main floor study or bonus room, great room design, 3/4 bath on the main floor and well thought out kitchen and eating area open and connected for ease of entertainment and practical daily living. The covered patio brings the back yard living area right into the home. This Shea Homes upgraded kitchen package includes Stainless Whirlpool Appliances: Gas Stove, Refrigerator, Dishwasher, Wall Mount Microwave Oven; Granite Countertops, Contemporary Backsplash and Attractive Espresso Stained Wood Cabinets. High ceilings, recessed lighting, gas fireplace and wood flooring complete the main floor with direct access to the 2 car, deep garage with exterior service door. The upper level is where the floor plan really shines with a spacious loft, perfect as a playroom or family TV room and game area. There is a dedicated work station niche, the full size laundry room, 2 additional bedrooms with large closets and a full bath. The Primary Suite features contemporary touches with a barn style door closure to the Primary Bath, dual, raised height vanities, walk-in shower and large, walk-in closet. Bath doors are a semi-opaque glass that offers privacy, natural light and a luxurious spa-like aesthetic. The home has been meticulously cared for with an updated HVAC System in 2024, new water heater in 2025, new exterior paint in 2024, newer included washer and dryer; a radon system and concrete tile roof for low maintenance and extended life. Stepping Stone is a master planned community for active, family-friendly living with a clubhouse, Olympic sized pool, kiddie pool, over 7 miles of trails, multiple parks and playgrounds, all surrounded by open space. Douglas County Award winning schools and a easy commute to the I-25 corridor and the DTC.
Sold for $685,000
$685,000
14048 Pastel Lane, Parker, CO 80134
3beds
3,139sqft
Single Family Residence
Built in 2013
6,534 Square Feet Lot
$673,700 Zestimate®
$218/sqft
$3,542 Estimated rent
Home value
$673,700
$640,000 - $707,000
$3,542/mo
Zestimate® history
Owner options
List your home for rent
$3,542/mo
Rent Zestimate®
Find your next renter with Zillow Rental Manager. Plus, with online applications, you can quickly screen prospective tenants – for free.
$3,542/mo
Rent Zestimate®
Refinance and save
$4,239/mo
Est. payment
Refinancing to a lower rate could help reduce your monthly payments and save thousands over the life of the loan.
$4,239/mo
Est. payment
Explore your selling options
Work with a Zillow partner agent
Leverage their expertise and Zillow's premium Showcase listings to get your home seen by more buyers.
Get startedList with your own agent
Get your home in front of millions of buyers by listing it on Zillow.
Learn how to do itSell it yourself
Take full control of how buyers see your home on Zillow by listing For Sale by Owner (FSBO).
List your homeWhat's special
Gas fireplaceNice sized yardContemporary backsplashFull size laundry roomGreat room designDual raised height vanitiesGas stove
Zillow last checked:
Listing updated:
Listed by:
Connie Hensley 303-859-1144 connieghensley@gmail.com,
RE/MAX Professionals
Bought with:
Tania Story, 100005555
Compass - Denver
Source: REcolorado as distributed by MLS GRID,MLS#: 6804652
Facts & features
Interior
Bedrooms & bathrooms
- Bedrooms: 3
- Bathrooms: 3
- Full bathrooms: 1
- 3/4 bathrooms: 2
- Main level bathrooms: 1
Bedroom
- Description: Master Is Separated From Secondary Bedrooms And Features And Barn Door Closure For Primary Bath Privacy
- Features: Primary Suite
- Level: Upper
- Area: 186 Square Feet
- Dimensions: 12 x 15.5
Bedroom
- Description: Secondary Bedroom With South Facing Window And Large Closet
- Level: Upper
- Area: 110 Square Feet
- Dimensions: 10 x 11
Bedroom
- Description: Secondary Bedroom With South Facing Window And Large Closet
- Level: Upper
- Area: 102.38 Square Feet
- Dimensions: 9.75 x 10.5
Bathroom
- Description: Guest Bath On Main Level Is A 3/4 Bath With Shower.
- Level: Main
Bathroom
- Description: Primary Bath With Raised Vanities, Quartz Countertops And Walk-In Closet
- Features: En Suite Bathroom, Primary Suite
- Level: Upper
Bathroom
- Description: Shared Bath With Access To Loft
- Level: Upper
Dining room
- Description: Connected To The Kitchen With Easy Access To Outdoor Eating And Entertainment Area
- Level: Main
- Area: 143 Square Feet
- Dimensions: 11 x 13
Great room
- Description: Open Floorplan, Great Room Concept, Perfect For Entertaining And Daily Family Living
- Level: Main
- Area: 192.5 Square Feet
- Dimensions: 11 x 17.5
Kitchen
- Description: Large, Eat-In Kitchen With Extended Island, Hardwood Cabinets, Granite Countertops And Stainless Appliance Package Including Gas Range/Oven
- Level: Main
- Area: 196 Square Feet
- Dimensions: 14 x 14
Laundry
- Description: Upper Level Laundry Closet With Full Size Washer And Dryer Included
- Level: Upper
Loft
- Description: Open Loft, Perfect For Playroom Or Bonus Room With Home Office Work Area
- Level: Upper
- Area: 168 Square Feet
- Dimensions: 12 x 14
Office
- Description: Large Home Office With Barn Door Closure, Suitable For A 4th Bedroom Or Guest Suite
- Level: Main
- Area: 192 Square Feet
- Dimensions: 12 x 16
Heating
- Forced Air, Natural Gas
Cooling
- Central Air
Appliances
- Included: Dishwasher, Disposal, Dryer, Gas Water Heater, Microwave, Oven, Range, Range Hood, Refrigerator, Self Cleaning Oven, Washer
Features
- Built-in Features, Ceiling Fan(s), Eat-in Kitchen, Granite Counters, High Ceilings, Kitchen Island, Open Floorplan, Primary Suite, Quartz Counters, Smoke Free
- Flooring: Carpet, Tile, Wood
- Windows: Double Pane Windows, Window Coverings
- Basement: Bath/Stubbed,Partial,Sump Pump,Unfinished
Interior area
- Total structure area: 3,139
- Total interior livable area: 3,139 sqft
- Finished area above ground: 2,195
- Finished area below ground: 0
Property
Parking
- Total spaces: 2
- Parking features: Dry Walled, Exterior Access Door, Insulated Garage
- Attached garage spaces: 2
Features
- Levels: Two
- Stories: 2
- Patio & porch: Covered, Front Porch
- Exterior features: Lighting
- Fencing: Full
Lot
- Size: 6,534 Square Feet
- Features: Irrigated, Landscaped, Level, Master Planned, Near Public Transit, Sprinklers In Front, Sprinklers In Rear
Details
- Parcel number: R0483702
- Zoning: R-1
- Special conditions: Standard
Construction
Type & style
- Home type: SingleFamily
- Architectural style: Contemporary
- Property subtype: Single Family Residence
Materials
- Concrete, Frame, Rock, Wood Siding
- Foundation: Concrete Perimeter
Condition
- Updated/Remodeled
- Year built: 2013
Details
- Builder name: Shea Homes
Utilities & green energy
- Electric: 110V
- Sewer: Public Sewer
- Water: Public
- Utilities for property: Cable Available, Electricity Connected, Natural Gas Connected, Phone Available
Green energy
- Energy efficient items: HVAC
Community & HOA
Community
- Security: Carbon Monoxide Detector(s)
- Subdivision: Stepping Stone
HOA
- Has HOA: Yes
- Amenities included: Clubhouse, Fitness Center, Park, Playground, Pool, Trail(s)
- Services included: Maintenance Grounds, Recycling, Trash
- HOA fee: $148 monthly
- HOA name: Advanced HOA
- HOA phone: 303-482-2213
Location
- Region: Parker
Financial & listing details
- Price per square foot: $218/sqft
- Tax assessed value: $668,533
- Annual tax amount: $5,216
- Date on market: 2/19/2026
- Listing terms: Cash,Conventional,FHA,VA Loan
- Exclusions: All Seller Personal Property And Unattached Shelving, Unattached Wall Mounted Mirrors In Dining Area And Main Floor Study, Matching Curtains In Secondary Bedrooms, Simply Safe Home Security System.
- Ownership: Individual
- Electric utility on property: Yes
- Road surface type: Paved
Price history
| Date | Event | Price |
|---|---|---|
| 4/30/2026 | Sold | $685,000-2.1%$218/sqft |
Source:  REcolorado as distributed by MLS GRID #6804652 Report a problem REcolorado as distributed by MLS GRID #6804652 Report a problem | ||
| 3/30/2026 | Pending sale | $699,500$223/sqft |
Source: REcolorado as distributed by MLS GRID #6804652 Report a problem | ||
| 3/9/2026 | Price change | $699,500-2.2%$223/sqft |
Source: REcolorado as distributed by MLS GRID #6804652 Report a problem | ||
| 2/19/2026 | Listed for sale | $715,000+36.8%$228/sqft |
Source: REcolorado as distributed by MLS GRID #6804652 Report a problem | ||
| 2/18/2020 | Sold | $522,500-0.9%$166/sqft |
Source: Public Record Report a problem | ||
| 1/8/2020 | Pending sale | $527,500$168/sqft |
Source: RE/MAX Alliance #3917915 Report a problem | ||
| 12/19/2019 | Listed for sale | $527,500+42%$168/sqft |
Source: RE/MAX Alliance #3917915 Report a problem | ||
| 12/16/2013 | Sold | $371,439$118/sqft |
Source: Public Record Report a problem | ||
Public tax history
| Year | Property taxes | Tax assessment |
|---|---|---|
| 2025 | $5,666 -0.8% | $41,780 -16.8% |
| 2024 | $5,709 +24.9% | $50,230 -0.9% |
| 2023 | $4,571 -3.3% | $50,710 +46.5% |
| 2022 | $4,729 | $34,620 -2.8% |
| 2021 | -- | $35,620 +9.2% |
| 2020 | $4,342 +7.9% | $32,610 |
| 2019 | $4,026 | $32,610 +13.3% |
| 2018 | $4,026 -2.8% | $28,790 |
| 2017 | $4,142 +7.5% | $28,790 +4% |
| 2016 | $3,854 -1.4% | $27,690 |
| 2015 | $3,910 +453.9% | $27,690 +491.7% |
| 2014 | $706 | $4,680 |
Find assessor info on the county website
Neighborhood: Stepping Stone
Nearby homes
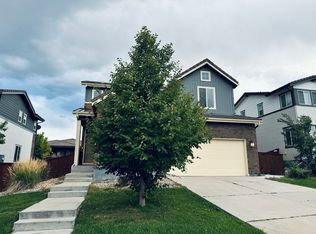
- $624,4004 bd3 ba2.7k sqft14078 Pastel Ln, Parker, CO 80134Off Market
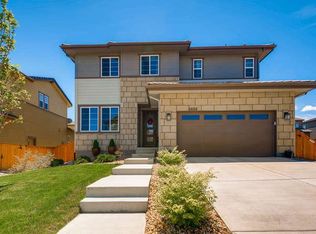
- $670,8003 bd3 ba2.3k sqft14018 Pastel Ln, Parker, CO 80134Off Market
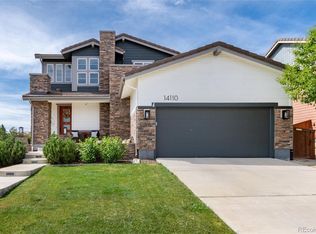
- $750,0004 bd4 ba3k sqft14110 Pastel Ln, Parker, CO 80134Sold
- $654,2003 bd3 ba1.9k sqft10850 Touchstone Loop, Parker, CO 80134Off Market

- $650,0003 bd3 ba2k sqft14099 Touchstone St, Parker, CO 80134Off Market
- $831,4005 bd4 ba4.1k sqft14081 Pastel Rd, Parker, CO 80134Off Market
- $719,1003 bd4 ba3.2k sqft10854 Touchstone Loop, Parker, CO 80134Off Market
- $688,7004 bd4 ba3k sqft13960 Pastel Ln, Parker, CO 80134Off Market
Nearby schools
GreatSchools rating
- 8/10Prairie Crossing Elementary SchoolGrades: PK-6Distance: 1.6 mi
- 4/10Sierra Middle SchoolGrades: 7-8Distance: 3.6 mi
- 8/10Chaparral High SchoolGrades: 9-12Distance: 1.9 mi
Schools provided by the listing agent
- Elementary: Prairie Crossing
- Middle: Sierra
- High: Chaparral
- District: Douglas RE-1
Source: REcolorado as distributed by MLS GRID. This data may not be complete. We recommend contacting the local school district to confirm school assignments for this home.
Get a cash offer in 3 minutes
Find out how much your home could sell for in as little as 3 minutes with a no-obligation cash offer.
Estimated market value
$673,700
Get a cash offer in 3 minutes
Find out how much your home could sell for in as little as 3 minutes with a no-obligation cash offer.
Estimated market value
$673,700
- Colorado
- Douglas County
- Parker
- 80134
- Stepping Stone
- 14048 Pastel Lane
Nearby cities
Nearby neighborhoods
Nearby zip codes
Other Parker Topics
