Step away from the hustle and bustle when you enter this incredible oasis in Stepping Stone. Far enough away from the noise of the interstate, yet close enough to get just about anywhere within minutes! This impeccable home on a corner lot is established and attention has been given to every detail! Boasting 4 bedrooms and 4 bathrooms, a chef’s kitchen and a completely finished basement ready for entertaining or relaxation. The stage is ready for karaoke anytime or will certainly spark a child’s (or adult’s) creativity to perform. The full bath downstairs welcomes you after a long day with jetted tub for a spa like treatment at home. Pour yourself a drink at the bar as you head back upstairs. The two car garage has extra storage and a mud room area to leave the shoes, boots and overcoats tucked away. The primary ensuite features a generous closet with an incredible organization system for all personal items from clothing and shoes, right down to all of the accessories! This home is drenched in sunlight, and each room is equipped with custom window treatments, shades or shutters. The backyard is an entertainer’s dream with a loaded outdoor kitchen and a rounded cozy fire pit. Extend your stay outside year round, the vaulted covered back porch will protect you from the elements with plenty of seating and space to entertain. Enjoy a tranquil glide on the bench swing in a quiet corner of the yard. This manicured lot features a view of the open space with added privacy as well as access to nearby trails for hiking and biking. From the clubhouse events to the pool and playground, Enjoy all of the amenities of this award winning community! This meticulously maintained home is ready for move in, priced to sell and won’t last long. Schedule a showing today!
Sold for $750,000
$750,000
14110 Pastel Lane, Parker, CO 80134
4beds
3,071sqft
Single Family Residence
Built in 2013
7,144 Square Feet Lot
$748,300 Zestimate®
$244/sqft
$3,840 Estimated rent
Home value
$748,300
$711,000 - $786,000
$3,840/mo
Zestimate® history
Owner options
List your home for rent
$3,840/mo
Rent Zestimate®
Find your next renter with Zillow Rental Manager. Plus, with online applications, you can quickly screen prospective tenants – for free.
$3,840/mo
Rent Zestimate®
Refinance and save
$4,535/mo
Est. payment
Refinancing to a lower rate could help reduce your monthly payments and save thousands over the life of the loan.
$4,535/mo
Est. payment
Explore your selling options
Work with a Zillow partner agent
Leverage their expertise and Zillow's premium Showcase listings to get your home seen by more buyers.
Get startedList with your own agent
Get your home in front of millions of buyers by listing it on Zillow.
Learn how to do itSell it yourself
Take full control of how buyers see your home on Zillow by listing For Sale by Owner (FSBO).
List your homeWhat's special
Zillow last checked:
Listing updated:
Listed by:
Denise Whittington 303-667-2031 denise@corcoranperry.com,
Corcoran Perry & Co.
Bought with:
Maria Victoria Opipari, 100033804
West and Main Homes Inc
Source: REcolorado as distributed by MLS GRID,MLS#: 4779428
Facts & features
Interior
Bedrooms & bathrooms
- Bedrooms: 4
- Bathrooms: 4
- Full bathrooms: 2
- 3/4 bathrooms: 1
- 1/2 bathrooms: 1
- Main level bathrooms: 1
- Main level bedrooms: 1
Bedroom
- Description: Primary Suite With Upgraded Closet System
- Level: Upper
- Area: 256 Square Feet
- Dimensions: 16 x 16
Bedroom
- Level: Upper
- Area: 121 Square Feet
- Dimensions: 11 x 11
Bedroom
- Level: Upper
- Area: 130 Square Feet
- Dimensions: 13 x 10
Bedroom
- Description: Bedroom/Office
- Level: Main
- Area: 110 Square Feet
- Dimensions: 11 x 10
Primary bathroom
- Description: Double Vanity With Soaking Tub
- Level: Upper
- Area: 96 Square Feet
- Dimensions: 8 x 12
Bathroom
- Description: Jetted Tub
- Level: Basement
- Area: 64 Square Feet
- Dimensions: 8 x 8
Bathroom
- Description: Primary Bedroom, Double Vanity, Lighted Mirrors
- Level: Upper
- Area: 55 Square Feet
- Dimensions: 5 x 11
Bathroom
- Level: Main
- Area: 40 Square Feet
- Dimensions: 8 x 5
Dining room
- Description: Sliding Door Access To Covered Patio, Outdoor Kitchen, Firepit
- Level: Main
- Area: 150 Square Feet
- Dimensions: 15 x 10
Great room
- Level: Basement
- Area: 777 Square Feet
- Dimensions: 21 x 37
Kitchen
- Description: Large Island With Sink And Seating, Granite Counter Tops
- Level: Main
- Area: 289 Square Feet
- Dimensions: 17 x 17
Laundry
- Description: Off Of Kitchen / Walkout To Mudroom/Garage
- Level: Main
- Area: 42 Square Feet
- Dimensions: 7 x 6
Laundry
- Level: Basement
- Area: 63 Square Feet
- Dimensions: 9 x 7
Living room
- Description: Built In Shelving, Gas Fireplace, Open To Kitchen
- Level: Main
- Area: 168 Square Feet
- Dimensions: 12 x 14
Heating
- Forced Air, Natural Gas
Cooling
- Central Air
Appliances
- Included: Dishwasher, Disposal, Dryer, Microwave, Oven, Refrigerator, Washer
Features
- Audio/Video Controls, Built-in Features, Ceiling Fan(s), Eat-in Kitchen, Five Piece Bath, Granite Counters, High Ceilings, Kitchen Island, Open Floorplan, Primary Suite, Walk-In Closet(s), Wet Bar
- Flooring: Carpet, Laminate, Tile, Wood
- Windows: Double Pane Windows
- Basement: Full,Interior Entry
- Number of fireplaces: 1
- Fireplace features: Family Room
- Common walls with other units/homes: No Common Walls
Interior area
- Total structure area: 3,071
- Total interior livable area: 3,071 sqft
- Finished area above ground: 2,016
- Finished area below ground: 1,055
Property
Parking
- Total spaces: 2
- Parking features: Garage - Attached
- Attached garage spaces: 2
Features
- Levels: Two
- Stories: 2
- Patio & porch: Covered, Deck, Front Porch, Patio
- Exterior features: Barbecue, Fire Pit, Gas Grill, Lighting, Private Yard
- Fencing: Full
Lot
- Size: 7,144 Square Feet
- Features: Corner Lot, Landscaped, Level, Open Space, Sloped, Sprinklers In Front, Sprinklers In Rear
Details
- Parcel number: R0483700
- Special conditions: Standard
Construction
Type & style
- Home type: SingleFamily
- Architectural style: Traditional
- Property subtype: Single Family Residence
Materials
- Frame, Rock, Wood Siding
- Roof: Concrete
Condition
- Year built: 2013
Utilities & green energy
- Sewer: Public Sewer
- Water: Public
Community & HOA
Community
- Security: Carbon Monoxide Detector(s), Smoke Detector(s)
- Subdivision: Stepping Stone
HOA
- Has HOA: Yes
- Amenities included: Clubhouse, Park, Playground, Pool, Trail(s)
- HOA fee: $142 monthly
- HOA name: Advanced HOA Management
- HOA phone: 303-482-2213
Location
- Region: Parker
Financial & listing details
- Price per square foot: $244/sqft
- Tax assessed value: $687,217
- Annual tax amount: $5,860
- Date on market: 8/5/2025
- Listing terms: Cash,Conventional,FHA,VA Loan
- Exclusions: Staging Items, Sellers Personal Property, And Two Tv’s: One Upstairs In Workout/Bedroom And One In Basement Entertainment Room.
- Ownership: Individual
Price history
| Date | Event | Price |
|---|---|---|
| 9/19/2025 | Sold | $750,000-1.2%$244/sqft |
Source:  REcolorado as distributed by MLS GRID #4779428 Report a problem REcolorado as distributed by MLS GRID #4779428 Report a problem | ||
| 8/30/2025 | Pending sale | $759,000$247/sqft |
Source: REcolorado as distributed by MLS GRID #4779428 Report a problem | ||
| 8/1/2025 | Listed for sale | $759,000+49.6%$247/sqft |
Source: REcolorado as distributed by MLS GRID #4779428 Report a problem | ||
| 12/18/2018 | Sold | $507,500-2.4%$165/sqft |
Source: Public Record Report a problem | ||
| 10/25/2018 | Pending sale | $519,900$169/sqft |
Source: Coldwell Banker Residential Brokerage - Devonshire Cherry Creek #9658366 Report a problem | ||
| 10/8/2018 | Price change | $519,900-1%$169/sqft |
Source: Coldwell Banker Residential Brokerage - Devonshire Cherry Creek #9658366 Report a problem | ||
| 9/24/2018 | Pending sale | $525,000$171/sqft |
Source: Coldwell Banker Residential Brokerage - Devonshire Cherry Creek #9658366 Report a problem | ||
| 9/13/2018 | Listed for sale | $525,000+23.5%$171/sqft |
Source: COLDWELL BANKER DEVONSHIRE #9658366 Report a problem | ||
| 2/23/2016 | Sold | $425,000+3.7%$138/sqft |
Source: Public Record Report a problem | ||
| 1/26/2016 | Pending sale | $409,900$133/sqft |
Source: 8Z Real Estate #3751505 Report a problem | ||
| 1/21/2016 | Listed for sale | $409,900+19.3%$133/sqft |
Source: 8Z Real Estate #3751505 Report a problem | ||
| 12/10/2013 | Sold | $343,610$112/sqft |
Source: Public Record Report a problem | ||
Public tax history
| Year | Property taxes | Tax assessment |
|---|---|---|
| 2025 | $5,860 -0.8% | $42,950 -17.1% |
| 2024 | $5,904 +28.3% | $51,810 -1% |
| 2023 | $4,603 -3.3% | $52,320 +50.1% |
| 2022 | $4,760 | $34,860 -2.8% |
| 2021 | -- | $35,850 +12.7% |
| 2020 | $4,237 +7.9% | $31,820 |
| 2019 | $3,927 0% | $31,820 +13.3% |
| 2018 | $3,927 -2.8% | $28,080 |
| 2017 | $4,040 +12.4% | $28,080 +8.7% |
| 2016 | $3,595 +97.1% | $25,830 |
| 2015 | $1,824 +158.3% | $25,830 +451.9% |
| 2014 | $706 | $4,680 |
Find assessor info on the county website
Neighborhood: Stepping Stone
Nearby homes
- $624,4004 bd3 ba2.7k sqft14078 Pastel Ln, Parker, CO 80134Off Market
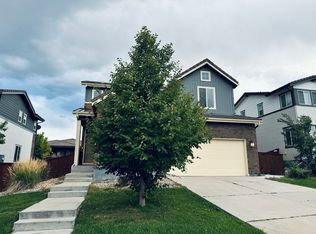
- $685,0003 bd3 ba3.1k sqft14048 Pastel Ln, Parker, CO 80134Sold
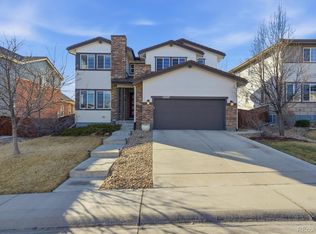
- $650,0003 bd3 ba2k sqft14099 Touchstone St, Parker, CO 80134Off Market
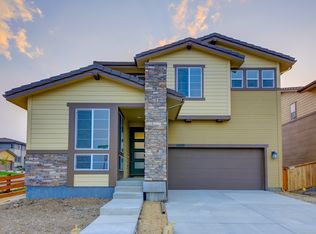
- $854,5005 bd4 ba3.7k sqft14121 Pastel Rd, Parker, CO 80134Off Market
- $---- bd-- ba-- sqft14170 Pastel Ln, Parker, CO 80134Off Market
- $831,4005 bd4 ba4.1k sqft14081 Pastel Rd, Parker, CO 80134Off Market
- $670,8003 bd3 ba2.3k sqft14018 Pastel Ln, Parker, CO 80134Off Market
- $690,0003 bd3 ba3.1k sqft14091 Touchstone St, Parker, CO 80134Sold
Nearby schools
GreatSchools rating
- 8/10Prairie Crossing Elementary SchoolGrades: PK-6Distance: 1.6 mi
- 4/10Sierra Middle SchoolGrades: 7-8Distance: 3.6 mi
- 8/10Chaparral High SchoolGrades: 9-12Distance: 1.9 mi
Schools provided by the listing agent
- Elementary: Prairie Crossing
- Middle: Sierra
- High: Chaparral
- District: Douglas RE-1
Source: REcolorado as distributed by MLS GRID. This data may not be complete. We recommend contacting the local school district to confirm school assignments for this home.
Get a cash offer in 3 minutes
Find out how much your home could sell for in as little as 3 minutes with a no-obligation cash offer.
Estimated market value
$748,300
Get a cash offer in 3 minutes
Find out how much your home could sell for in as little as 3 minutes with a no-obligation cash offer.
Estimated market value
$748,300
- Colorado
- Douglas County
- Parker
- 80134
- Stepping Stone
- 14110 Pastel Lane
Nearby cities
Nearby neighborhoods
Nearby zip codes
Other Parker Topics
