Skip main navigation
Sold for $430,000
  • $430,000

    14049 Millington St, Orlando, FL 32832

    3beds
    1,647sqft
    Townhouse
    Built in 2018
    2,700 Square Feet Lot
    $432,900 Zestimate®
    $261/sqft
    $2,718 Estimated rent

    Home value

    $432,900

    $394,000 - $476,000

    $2,718/mo

    Zestimate® history
    Loading
    Loading...

    Owner options

    List your home for rent

    $2,718/mo

    Rent Zestimate®

    Find your next renter with Zillow Rental Manager. Plus, with online applications, you can quickly screen prospective tenants – for free.

    Learn more

    $2,718/mo

    Rent Zestimate®

    Refinance and save

    $3,505/mo

    Est. payment

    Refinancing to a lower rate could help reduce your monthly payments and save thousands over the life of the loan.

    See today's rates

    $3,505/mo

    Est. payment

    Explore your selling options

    Work with a Zillow partner agent

    Leverage their expertise and Zillow's premium Showcase listings to get your home seen by more buyers.

    Get started

    List with your own agent

    Get your home in front of millions of buyers by listing it on Zillow.

    Learn how to do it

    Sell it yourself

    Take full control of how buyers see your home on Zillow by listing For Sale by Owner (FSBO).

    List your home

    What's special

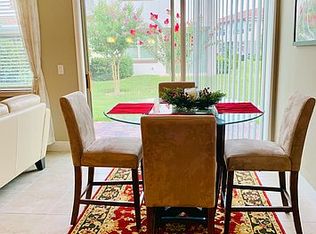
    Discover refined living in this meticulously upgraded, end-unit townhouse within the sought-after, 24-hour guard-gated Eagle Creek community in Lake Nona, Orlando. This 3-bedroom, 2.5-bathroom residence offers a seamless blend of luxury and convenience, featuring a 2-car garage equipped with EV charger set up available and no CDD fees. Step inside to an inviting open-concept living space, showcasing upgraded laminate flooring on the second floor and stairs, and a chef's kitchen designed for entertaining, complete with solid wood cabinetry, a granite island, stainless steel appliances, and a stylish tile backsplash. The home has been freshly interior painted and boasts a remodeled first-floor guest bathroom and a second-floor bathroom with a modern glass shower door. Retreat to the tranquil primary suite, featuring a tray ceiling and spacious walk-in closet, alongside two additional bedrooms and a convenient laundry room. Residents of Eagle Creek enjoy access to exceptional amenities, including resort-style pools, a championship golf course, and a state-of-the-art fitness center, all just minutes from Lake Nona's Medical City and Orlando International Airport. Enhancements include motion-detector lighting, a thoughtfully designed side yard garden, epoxy garage flooring, ceiling fans, and in-wall cable management for TVs, ensuring both comfort and security. This townhouse offers the perfect balance of low-maintenance living and access to a vibrant, amenity-rich community.

    Zillow last checked:

    Listing updated:

    Listing Provided by:

    Christian Arellano 407-549-6903,

    ADVISERS REALTY & MANAGEMENT 407-270-7003

    Bought with:

    Christian Arellano, 3518219

    ADVISERS REALTY & MANAGEMENT

    Source: Stellar MLS,MLS#: S5122802MLS LogoOriginating MLS: Osceola

    Facts & features

    Interior

    Bedrooms & bathrooms
    • Bedrooms: 3
    • Bathrooms: 3
    • Full bathrooms: 2
    • 1/2 bathrooms: 1
    Primary bedroom
    • Features: Ceiling Fan(s), En Suite Bathroom, Walk-In Closet(s)
    • Level: Second
    Bedroom 2
    • Features: Built-In Shelving, Ceiling Fan(s), Built-in Closet
    • Level: Second
    Bedroom 3
    • Features: Built-In Shelving, Ceiling Fan(s), Built-in Closet
    • Level: Second
    Primary bathroom
    • Features: Dual Sinks, Shower No Tub
    • Level: Second
    Bathroom 2
    • Features: Shower No Tub, Single Vanity
    • Level: Second
    Bathroom 3
    • Features: Single Vanity
    • Level: First
    Balcony porch lanai
    • Level: First
    Dining room
    • Level: First
    Kitchen
    • Features: Breakfast Bar, Built-In Shelving, Pantry
    • Level: First
    Laundry
    • Features: Built-In Shelving
    • Level: Second
    Living room
    • Features: Ceiling Fan(s)
    • Level: First
    Heating
    • Central, Electric
    Cooling
    • Central Air
    Appliances
    • Included: Dishwasher, Disposal, Microwave, Range, Range Hood, Refrigerator
    • Laundry: Laundry Room, Upper Level
    Features
    • Ceiling Fan(s), Eating Space In Kitchen, High Ceilings, Kitchen/Family Room Combo, Living Room/Dining Room Combo, Open Floorplan, PrimaryBedroom Upstairs, Solid Surface Counters, Solid Wood Cabinets, Thermostat, Tray Ceiling(s), Walk-In Closet(s)
    • Flooring: Ceramic Tile, Luxury Vinyl, Tile
    • Doors: Sliding Doors
    • Windows: Blinds, Window Treatments
    • Has fireplace: No
    • Common walls with other units/homes: Corner Unit,End Unit
    Interior area
    • Total structure area: 1,647
    • Total interior livable area: 1,647 sqft

    Property

    Parking
    • Total spaces: 2
    • Parking features: Driveway, Electric Vehicle Charging Station(s), Garage Door Opener, Ground Level, Open
    • Attached garage spaces: 2
    • Has uncovered spaces: Yes
    • Details: Garage Dimensions: 20x19
    Features
    • Levels: Two
    • Stories: 2
    • Patio & porch: Patio
    • Exterior features: Lighting, Rain Gutters, Sidewalk
    Lot
    • Size: 2,700 sqft
    • Features: Cleared, Landscaped, Near Golf Course, Sidewalk
    Details
    • Parcel number: 292431231000620
    • Zoning: P-D
    • Special conditions: None

    Construction

    Type & style
    • Home type: Townhouse
    • Property subtype: Townhouse
    Materials
    • Block, Other, Stucco
    • Foundation: Slab
    • Roof: Tile
    Condition
    • New construction: No
    • Year built: 2018

    Utilities & green energy

    • Sewer: Public Sewer
    • Water: None
    • Utilities for property: BB/HS Internet Available, Cable Available, Electricity Connected, Public, Water Connected

    Community & neighborhood

    Security
    • Security features: Closed Circuit Camera(s), Fire Alarm, Gated Community, Security Gate, Security Lights, Security System Owned, Smoke Detector(s)
    Community
    • Community features: Clubhouse, Deed Restrictions, Fitness Center, Gated Community - Guard, Golf Carts OK, Golf, Park, Playground, Pool, Restaurant, Sidewalks, Tennis Court(s)
    Location
    • Region: Orlando
    • Subdivision: EAGLE CRK VILLAGE L PH 3B

    HOA & financial

    HOA
    • Has HOA: Yes
    • HOA fee: $445 monthly
    • Amenities included: Basketball Court, Clubhouse, Fitness Center, Gated, Golf Course, Lobby Key Required, Maintenance, Park, Playground, Pool, Recreation Facilities, Security, Tennis Court(s), Trail(s)
    • Services included: 24-Hour Guard, Community Pool, Maintenance Structure, Maintenance Grounds, Maintenance Repairs, Manager, Pool Maintenance, Private Road, Recreational Facilities, Security
    • Association name: HOA of Eagle Creek Inc / Michael Henry
    • Association phone: 407-207-7078
    Other fees
    • Pet fee: $0 monthly
    Other financial information
    • Total actual rent: 0

    Other

    Other facts
    • Listing terms: Cash,Conventional,FHA,VA Loan
    • Ownership: Fee Simple
    • Road surface type: Paved, Asphalt

    Price history

    DateEventPrice
    1/3/2026Listing removed$2,750$2/sqft
    Source: Stellar MLS #O6365111 Report a problem
    12/5/2025Listed for rent$2,750$2/sqft
    Source: Stellar MLS #O6365111 Report a problem
    10/24/2025Sold$430,000$261/sqft
    Source: Stellar MLS #S5122802 Report a problem
    9/12/2025Pending sale$430,000$261/sqft
    Source: Stellar MLS #S5122802 Report a problem
    6/16/2025Price change$430,000-1.4%$261/sqft
    Source: Stellar MLS #S5122802 Report a problem
    4/21/2025Price change$436,000-1.2%$265/sqft
    Source: Stellar MLS #S5122802 Report a problem
    3/20/2025Listed for sale$441,500+47.3%$268/sqft
    Source: Stellar MLS #S5122802 Report a problem
    7/10/2018Sold$299,700$182/sqft
    Source: Public Record Report a problem

    Public tax history

    YearProperty taxesTax assessment
    2024$4,200 +7.3%$281,445 +3%
    2023$3,913 +3.8%$273,248 +3%
    2022$3,769 +1.6%$265,289 +3%
    2021$3,709 +0.9%$257,562 +1.4%
    2020$3,677 -1.9%$254,006 -0.6%
    2019$3,748 +516%$255,585 +1011.2%
    2018$608 $23,000
    2017$608 +59%$23,000 -17.9%
    2016$383 $28,000

    Find assessor info on the county website

    Neighborhood: 32832

    Nearby schools

    GreatSchools rating
    Schools provided by the listing agent
    • Elementary: Eagle Creek Elementary
    • Middle: Lake Nona Middle School
    • High: Lake Nona High

    Source: Stellar MLS. This data may not be complete. We recommend contacting the local school district to confirm school assignments for this home.

    Get a cash offer in 3 minutes
    Find out how much your home could sell for in as little as 3 minutes with a no-obligation cash offer.
    Estimated market value
    $432,900
    Get a cash offer in 3 minutes
    Find out how much your home could sell for in as little as 3 minutes with a no-obligation cash offer.
    Estimated market value
    $432,900