Skip main navigation
Sold for $405,000
  • $405,000

    14055 Millington St, Orlando, FL 32832

    3beds
    1,353sqft
    Townhouse
    Built in 2018
    2,200 Square Feet Lot
    $356,000 Zestimate®
    $299/sqft
    $2,487 Estimated rent

    Home value

    $356,000

    $338,000 - $374,000

    $2,487/mo

    Zestimate® history
    Loading
    Loading...

    Owner options

    List your home for rent

    $2,487/mo

    Rent Zestimate®

    Find your next renter with Zillow Rental Manager. Plus, with online applications, you can quickly screen prospective tenants – for free.

    Learn more

    $2,487/mo

    Rent Zestimate®

    Refinance and save

    $3,329/mo

    Est. payment

    Refinancing to a lower rate could help reduce your monthly payments and save thousands over the life of the loan.

    See today's rates

    $3,329/mo

    Est. payment

    Explore your selling options

    Work with a Zillow partner agent

    Leverage their expertise and Zillow's premium Showcase listings to get your home seen by more buyers.

    Get started

    List with your own agent

    Get your home in front of millions of buyers by listing it on Zillow.

    Learn how to do it

    Sell it yourself

    Take full control of how buyers see your home on Zillow by listing For Sale by Owner (FSBO).

    List your home

    What's special

    Lake nona areaLake nona town centerSpacious diningPaved drivewayFantastic natural lightKiddie poolSliding glass door
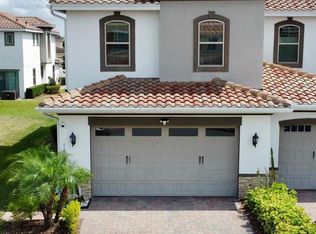
    Looking to live a Luxury lifestyle, comfort and convenience, in a perfect community? This is THE ONE for you, Stunning move in ready TOWNHOME- 3BD/2.5BA in the Highly Desirable 24-hour GUARD GATED community of EAGLE CREEK in LAKE NONA AREA with a CHAMPIONSHIP GOLF COURSE and TONS of amenities. With gorgeous curb appeal, and Mediterranean inspire architecture, a well-maintained landscaping by the HOA, TILED ROOF and a charming spacious covered FRONT PORCH of this Townhome newly built in 2018 and prepare to be impressed from the moment you pull into the PAVED DRIVEWAY with a 1-CAR GARAGE. The inside of this home offers an OPEN SPACIOUS CONCEPT FLOOR PLAN with TILE FLOORING throughout 1st floor for easy maintenance. The family chef will fall in love with the kitchen offering upgraded STAINLESS-STEEL APPLIANCES, GRANITE COUNTERS TOP, WHITE 42” WOOD CABINETS, a spacious WALK IN PANTRY, PENDANT LIGHTINGS and a CENTER ISLAND for even more storage and prep space, plus a BREAKFAST BAR for casual dining! All Overlooking your spacious dining and living area that features SLIDING GLASS DOOR ACCESS to the paved large SCREENED LANAI letting the natural light pour in. There is also a HALF-BATH, convenient for guest's downstairs. Head UPSTEIRS to the private OWNER’S SUITE and the ultimate escape with fantastic NATURAL LIGHT, TRAY CEILING, WALK-IN CLOSET, and an EN-SUITE BATH! with extended vanity and LARGE SHOWER make it easy to start and end your day. Separating the master bedroom from the 2 other bedrooms is a convenient laundry closet with WASHER AND DRYER INCLUDED and the 2nd bathroom with a TUB/SHOWER combo! Residents of Eagle Creek can enjoy tons of community amenities that include RESORT STYLE pool’s, Kiddie pool with a splash pad, party/Conference rooms, Covered playground’s, tennis courts, basketball courts, bike and walking trails, Dog park, Pickle ball court, fitness Center with high-quality exercise equipment. And for the Golf lovers a Clubhouse with Pro-Shop, restaurant and Lounge. Golf cart friendly community. A-RATED SCHOOLS! Eagle Creek Elementary School inside the Community. Some improvement by Seller; Screen Lanai build in 2019, a/c Evaporated coil new in 2021. Eagle Creek is Located directly across the street from Lake Nona's Medical City, the Nemours Pediatric Hospital, VA Hospital, USTA Tennis Training Campus, Lake Nona Town Center with all its amenities, Boxi Park, wide variety of popular dining, shopping and entertainment, Supermarkets, and all you need around you… - plus just minutes from the Orlando International Airport with easy access to SR 417, 528. And not a long drive to all Orlando Theme Parks and the Beach. Schedule your private tour today and start making memories for years to come!

    Zillow last checked:

    Listing updated:

    Listing Provided by:

    Annette Rodriguez Torres 407-234-3840,

    LA ROSA REALTY LLC 321-939-3748

    Bought with:

    Anastasia Bizzarri, 3266411

    REAL ESTATE WITH AN ACCENT LLC

    Source: Stellar MLS,MLS#: O6181734MLS LogoOriginating MLS: Osceola

    Facts & features

    Interior

    Bedrooms & bathrooms
    • Bedrooms: 3
    • Bathrooms: 3
    • Full bathrooms: 2
    • 1/2 bathrooms: 1
    Primary bedroom
    • Features: En Suite Bathroom, Walk-In Closet(s)
    • Level: Second
    • Dimensions: 14x11
    Kitchen
    • Features: Granite Counters
    • Level: First
    • Dimensions: 10x15
    Living room
    • Features: Ceiling Fan(s)
    • Level: First
    • Dimensions: 12x14
    Heating
    • Central, Electric
    Cooling
    • Central Air
    Appliances
    • Included: Dishwasher, Dryer, Microwave, Range, Refrigerator, Washer
    • Laundry: Inside, Laundry Closet, Upper Level
    Features
    • Ceiling Fan(s), Living Room/Dining Room Combo, Open Floorplan, PrimaryBedroom Upstairs, Split Bedroom, Stone Counters, Thermostat, Walk-In Closet(s)
    • Flooring: Carpet, Ceramic Tile
    • Doors: Sliding Doors
    • Windows: Window Treatments
    • Has fireplace: No
    Interior area
    • Total structure area: 1,831
    • Total interior livable area: 1,353 sqft

    Property

    Parking
    • Total spaces: 1
    • Parking features: Driveway, Garage Door Opener
    • Attached garage spaces: 1
    • Has uncovered spaces: Yes
    • Details: Garage Dimensions: 14x23
    Features
    • Levels: Two
    • Stories: 2
    • Patio & porch: Enclosed, Porch
    • Exterior features: Lighting, Rain Gutters, Sidewalk
    Lot
    • Size: 2,200 sqft
    • Features: Landscaped, Near Golf Course
    • Residential vegetation: Mature Landscaping
    Details
    • Parcel number: 292431231000610
    • Zoning: P-D
    • Special conditions: None

    Construction

    Type & style
    • Home type: Townhouse
    • Architectural style: Mediterranean
    • Property subtype: Townhouse
    Materials
    • Block, Stucco
    • Foundation: Slab
    • Roof: Tile
    Condition
    • New construction: No
    • Year built: 2018

    Utilities & green energy

    • Sewer: Public Sewer
    • Water: Public
    • Utilities for property: BB/HS Internet Available, Cable Available, Electricity Connected, Sewer Connected, Street Lights, Water Connected

    Community & neighborhood

    Security
    • Security features: Gated Community, Security Gate, Smoke Detector(s)
    Community
    • Community features: Clubhouse, Community Mailbox, Deed Restrictions, Dog Park, Fitness Center, Gated Community - Guard, Golf Carts OK, Golf, Park, Playground, Pool, Sidewalks
    Location
    • Region: Orlando
    • Subdivision: EAGLE CRK VILLAGE L PH 3B

    HOA & financial

    HOA
    • Has HOA: Yes
    • HOA fee: $445 monthly
    • Amenities included: Basketball Court, Clubhouse, Fitness Center, Gated, Golf Course, Pickleball Court(s), Playground, Pool, Recreation Facilities, Tennis Court(s), Trail(s)
    • Services included: Community Pool, Maintenance Structure, Maintenance Grounds, Manager, Pool Maintenance, Private Road, Recreational Facilities
    • Association name: Eagle Creek Management
    • Association phone: 407-207-7078
    • Second association name: Eagle Creek
    Other fees
    • Pet fee: $0 monthly
    Other financial information
    • Total actual rent: 0

    Other

    Other facts
    • Listing terms: Cash,Conventional,FHA,VA Loan
    • Ownership: Fee Simple
    • Road surface type: Paved, Asphalt

    Price history

    DateEventPrice
    5/15/2024Sold$405,000-2.4%$299/sqft
    Source: Stellar MLS #O6181734 Report a problem
    3/23/2024Contingent$415,000$307/sqft
    Source: My State MLS #11255242 Report a problem
    3/22/2024Pending sale$415,000$307/sqft
    Source: Stellar MLS #O6181734 Report a problem
    3/1/2024Listed for sale$415,000+71%$307/sqft
    Source: Stellar MLS #O6181734 Report a problem
    7/2/2018Sold$242,700$179/sqft
    Source: Public Record Report a problem

    Public tax history

    YearProperty taxesTax assessment
    2024$2,345 +7.4%$166,604 +3%
    2023$2,184 +4.7%$161,751 +3%
    2022$2,086 +2.1%$157,040 +3%
    2021$2,043 +1.1%$152,466 +1.4%
    2020$2,020 +3.5%$150,361 +3.7%
    2019$1,952 +220.8%$145,025 +530.5%
    2018$608 $23,000
    2017$608 +59%$23,000 -17.9%
    2016$383 $28,000

    Find assessor info on the county website

    Neighborhood: 32832

    Nearby schools

    GreatSchools rating
    Schools provided by the listing agent
    • Elementary: Eagle Creek Elementary
    • Middle: Lake Nona Middle School
    • High: Lake Nona High

    Source: Stellar MLS. This data may not be complete. We recommend contacting the local school district to confirm school assignments for this home.

    Get a cash offer in 3 minutes
    Find out how much your home could sell for in as little as 3 minutes with a no-obligation cash offer.
    Estimated market value
    $356,000
    Get a cash offer in 3 minutes
    Find out how much your home could sell for in as little as 3 minutes with a no-obligation cash offer.
    Estimated market value
    $356,000