One or more photo(s) has been virtually staged. 3,000+ square foot, 4 BR, 3 bath home on a .34 acre lot in NW Bradenton, just minutes from Palma Sola Bay, the Manatee River, and the Gulf of Mexico! LAUREL OAK PARK is a cozy and WELL-KEPT COMMUNITY of only 52 homes nestled in Northwest Bradenton, an easy drive to Anna Maria Island, Holmes Beach & Bradenton Beach, and Downtown Bradenton. So much close-by and so much to do, all while getting to appreciate it from the PEACE & QUIET of your established and exclusive neighborhood of estate homes on larger lots. Tree-lined streets lead you to your new retreat on an OVERSIZED, 98 FOOT WIDE LOT and boasting a 3 WAY SPLIT FLOOR PLAN and 3,018 heated square feet. 8 foot double front doors take you to a living room / dining room combination with 12 foot ceilings, CROWN MOLDING, a triple hideaway slider to the COVERED & SCREENED PATIO, and tile floors. The primary bedroom has NEW CARPET, 2 WALK-IN CLOSETS, a tray ceiling, and more hideaway sliders to the patio. The EN SUITE BATHROOM has a dual / split vanity, garden tub, step-in shower, and private water closet. The living room archway leads to the BREAKFAST NOOK & AMPLE KITCHEN featuring a cooking island with breakfast bar, WALK-IN PANTRY, built-in desk, and BRAND NEW top of the line STAINLESS STEEL APPLIANCES. The kitchen opens to the 20x20 LIGHT 'N BRIGHT FAMILY ROOM thanks to the breakfast nook's patio door and large window plus a slider and transom window overlooking the GENEROUS BACKYARD. A hallway off the family room takes you to SPACIOUS SECONDARY BEDROOMS on the right side of the home, one with a WALK-IN CLOSET, and one with DOUBLE REACH-IN CLOSETS separated by a guest bathroom with shower / tub combo and linen closet. At the rear of the home, a 12x16 bedroom that would be a great HOME OFFICE, fitness room, BONUS ROOM or craft room, it has a connected DOUBLE CLOSET and EN SUITE BATHROOM with dual vanity, step-in shower, and door to backyard. The INTERIOR LAUNDRY ROOM with LG WASHER & DRYER, wood cabinets, UTILITY SINK, and clothes hanging area leads to an AMAZING, AIR-CONDITIONED WORKSHOP / STORAGE ROOM with 2 workbenches and storage shelves. The OVERSIZED 2 CAR GARAGE has more storage shelves, attic access with PULL-DOWN LADDER, and a pedestrian door to the side yard. Many extras, too, like BRAND NEW EXTERIOR PAINT, a NEW ROOF IN 2022, new water softening & filtration system, HURRICANE SHUTTERS, a brand new TRANE A/C in 2024, TANKLESS GAS WATER HEATER, new brushed nickel pulls in kitchen, laundry room, and all 3 bathrooms, and new carpets in all bedrooms and hallway. Laurel Oak Park has NO CDD FEES and reasonable HOA fees. You're going to love LIVING IN PARADISE! Robinson Preserve with HIKING & BIKING trails, a boat launch, picnic areas, and observation platforms (you can actually see the Sunshine Skyway Bridge, Tampa Bay, and the Manatee River from here!) is just a bike ride away! Not to mention Palma Sola Fishing Pier, Palma Sola Causeway Park, and De Soto National Memorial; the list goes on! Not a bad drive down to Downtown Sarasota and St Armands Circle or Longboat & Siesta Keys. Check out the 3D TOUR or call for your own private tour of this gem!
Sold for $725,000
$725,000
1405 86TH COURT NW, BRADENTON, FL 34209
4beds
3,018sqft
Single Family Residence
Built in 2001
0.34 Acres Lot
$801,700 Zestimate®
$240/sqft
$5,022 Estimated rent
Home value
$801,700
$746,000 - $866,000
$5,022/mo
Zestimate® history
Owner options
List your home for rent
$5,022/mo
Rent Zestimate®
Find your next renter with Zillow Rental Manager. Plus, with online applications, you can quickly screen prospective tenants – for free.
$5,022/mo
Rent Zestimate®
Refinance and save
$4,859/mo
Est. payment
Refinancing to a lower rate could help reduce your monthly payments and save thousands over the life of the loan.
$4,859/mo
Est. payment
Explore your selling options
Work with a Zillow partner agent
Leverage their expertise and Zillow's premium Showcase listings to get your home seen by more buyers.
Get startedList with your own agent
Get your home in front of millions of buyers by listing it on Zillow.
Learn how to do itSell it yourself
Take full control of how buyers see your home on Zillow by listing For Sale by Owner (FSBO).
List your homeWhat's special
Zillow last checked:
Listing updated:
Listed by:
Bob Wilson 813-727-4531,
CENTURY 21 INTEGRA 800-593-7653
Bought with:
Bob Wilson, 3254739
CENTURY 21 INTEGRA
Source: Stellar MLS,MLS#: T3532020 Originating MLS: Pinellas Suncoast
Originating MLS: Pinellas Suncoast
Facts & features
Interior
Bedrooms & bathrooms
- Bedrooms: 4
- Bathrooms: 3
- Full bathrooms: 3
Rooms
- Room types: Attic, Family Room, Utility Room, Storage Rooms
Primary bedroom
- Features: Ceiling Fan(s), Dual Sinks, En Suite Bathroom, Exhaust Fan, Garden Bath, Split Vanities, Sunken Shower, Tall Countertops, Tub with Separate Shower Stall, Water Closet/Priv Toilet, Walk-In Closet(s)
- Level: First
- Dimensions: 11x17
Bedroom 2
- Features: Ceiling Fan(s), Dual Closets
- Level: First
- Dimensions: 11x15
Bedroom 3
- Features: Ceiling Fan(s), Walk-In Closet(s)
- Level: First
- Dimensions: 11x12
Bedroom 4
- Features: Ceiling Fan(s), Dual Closets
- Level: First
- Dimensions: 12x16
Balcony porch lanai
- Features: Bar, Ceiling Fan(s)
- Level: First
- Dimensions: 9x25
Dinette
- Level: First
- Dimensions: 9x10
Dining room
- Level: First
- Dimensions: 11x13
Family room
- Features: Ceiling Fan(s)
- Level: First
- Dimensions: 20x20
Kitchen
- Features: Breakfast Bar, Kitchen Island, Built-in Features, Exhaust Fan, Pantry
- Level: First
- Dimensions: 11x15
Living room
- Level: First
- Dimensions: 15x17
Workshop
- Features: Built-In Shelving
- Level: First
- Dimensions: 10x23
Heating
- Central
Cooling
- Central Air, Zoned
Appliances
- Included: Oven, Cooktop, Dishwasher, Disposal, Dryer, Refrigerator, Tankless Water Heater, Washer, Water Filtration System, Water Softener
- Laundry: Inside, Laundry Room
Features
- Ceiling Fan(s), Crown Molding, Eating Space In Kitchen, High Ceilings, Kitchen/Family Room Combo, Living Room/Dining Room Combo, Open Floorplan, Split Bedroom, Thermostat, Tray Ceiling(s), Walk-In Closet(s)
- Flooring: Carpet, Ceramic Tile
- Doors: Sliding Doors
- Windows: Blinds, Hurricane Shutters
- Has fireplace: No
Interior area
- Total structure area: 3,890
- Total interior livable area: 3,018 sqft
Property
Parking
- Total spaces: 2
- Parking features: Driveway, Garage Door Opener
- Attached garage spaces: 2
- Has uncovered spaces: Yes
- Details: Garage Dimensions: 22x23
Features
- Levels: One
- Stories: 1
- Patio & porch: Covered, Patio, Rear Porch, Screened
- Exterior features: Irrigation System, Lighting, Private Mailbox, Rain Gutters, Sidewalk
Lot
- Size: 0.34 Acres
- Dimensions: 98 x 150
- Features: Landscaped, Oversized Lot, Private, Rolling Slope, Sidewalk, Street Dead-End
- Residential vegetation: Mature Landscaping, Trees/Landscaped
Details
- Parcel number: 7321700709
- Zoning: PDR
- Special conditions: None
Construction
Type & style
- Home type: SingleFamily
- Architectural style: Florida
- Property subtype: Single Family Residence
Materials
- Block, Stucco
- Foundation: Slab
- Roof: Shingle
Condition
- New construction: No
- Year built: 2001
Utilities & green energy
- Sewer: Public Sewer
- Water: Public
- Utilities for property: BB/HS Internet Available, Cable Connected, Electricity Connected, Fiber Optics, Fire Hydrant, Natural Gas Connected, Public, Sewer Connected, Sprinkler Recycled, Street Lights, Underground Utilities, Water Connected
Community & HOA
Community
- Features: Deed Restrictions, Irrigation-Reclaimed Water, Park, Sidewalks
- Pet fee: $0 monthly
- Subdivision: LAUREL OAK PARK
HOA
- Has HOA: Yes
- HOA fee: $75 monthly
- HOA name: Kenn Temple - President
- HOA phone: 813-727-4531
Location
- Region: Bradenton
Financial & listing details
- Price per square foot: $240/sqft
- Tax assessed value: $731,433
- Annual tax amount: $4,518
- Date on market: 6/6/2024
- Cumulative days on market: 70 days
- Listing terms: Cash,Conventional,FHA,VA Loan
- Ownership: Fee Simple
- Total actual rent: 0
- Electric utility on property: Yes
- Road surface type: Paved
Price history
| Date | Event | Price |
|---|---|---|
| 9/13/2024 | Sold | $725,000-4.6%$240/sqft |
Source:  Stellar MLS #T3532020 Report a problem Stellar MLS #T3532020 Report a problem | ||
| 8/16/2024 | Pending sale | $759,900$252/sqft |
Source: Stellar MLS #T3532020 Report a problem | ||
| 8/10/2024 | Price change | $759,900-2.6%$252/sqft |
Source: Stellar MLS #T3532020 Report a problem | ||
| 7/16/2024 | Price change | $779,900-2.5%$258/sqft |
Source: Stellar MLS #T3532020 Report a problem | ||
| 6/17/2024 | Price change | $799,900-5.9%$265/sqft |
Source: Stellar MLS #T3532020 Report a problem | ||
| 6/7/2024 | Listed for sale | $849,900+1201.5%$282/sqft |
Source: Stellar MLS #T3532020 Report a problem | ||
| 5/4/2001 | Sold | $65,300$22/sqft |
Source: Public Record Report a problem | ||
Public tax history
| Year | Property taxes | Tax assessment |
|---|---|---|
| 2025 | $10,422 +126.7% | $731,433 +118.8% |
| 2024 | $4,597 +1.7% | $334,226 +3% |
| 2023 | $4,518 +2.7% | $324,491 +3% |
| 2022 | $4,401 +0.1% | $315,040 +3% |
| 2021 | $4,397 +1.1% | $305,864 +1.4% |
| 2020 | $4,347 +1.5% | $301,641 +2.3% |
| 2019 | $4,283 | $294,859 +1.9% |
| 2018 | $4,283 +0.8% | $289,361 +2.1% |
| 2017 | $4,250 +6.2% | $283,409 +2.1% |
| 2016 | $4,001 | $277,580 +0.7% |
| 2015 | $4,001 | $275,650 +0.8% |
| 2014 | $4,001 +0.4% | $273,462 +1.5% |
| 2013 | $3,984 +398322% | $269,421 +1.7% |
| 2012 | $1 | $264,917 -5.6% |
| 2011 | $1 | $280,756 -5.2% |
| 2010 | -- | $296,279 -13% |
| 2009 | $5,029 +2.6% | $340,529 +0.1% |
| 2008 | $4,901 +4.6% | $340,189 +3% |
| 2007 | $4,684 -5% | $330,281 +2.5% |
| 2006 | $4,929 +0% | $322,225 +3% |
| 2005 | $4,929 +1.8% | $312,840 +3% |
| 2004 | $4,843 +0.3% | $303,728 +1.9% |
| 2003 | $4,830 +2.1% | $298,065 +2.4% |
| 2002 | $4,729 +440% | $291,079 +482.2% |
| 2001 | $876 +1% | $50,000 +3.1% |
| 2000 | $867 | $48,500 |
Find assessor info on the county website
Neighborhood: 34209
Nearby homes
- $705,5004 bd3 ba2.4k sqft1409 86th Ct NW, Bradenton, FL 34209Off Market

- $479,0003 bd2 ba1.8k sqft8504 14th Ave NW, Bradenton, FL 34209Off Market
- $748,9004 bd3 ba2.3k sqft1305 86th Ct NW, Bradenton, FL 34209Off Market
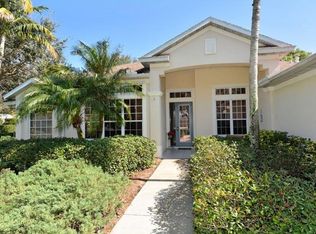
- $794,4005 bd3 ba3k sqft1404 86th Ct NW, Bradenton, FL 34209Off Market
- $682,5004 bd2 ba2.2k sqft1415 86th Ct NW, Bradenton, FL 34209Off Market
- $680,6003 bd3 ba2.6k sqft1310 86th Ct NW, Bradenton, FL 34209Off Market
- $699,9004 bd3 ba2.4k sqft8616 15th Ave NW, Bradenton, FL 34209For Sale
- $813,1004 bd3 ba2.9k sqft1408 86th Ct NW, Bradenton, FL 34209Off Market
Nearby schools
GreatSchools rating
- 9/10Ida M. Stewart Elementary SchoolGrades: PK-5Distance: 0.4 mi
- 4/10Martha B. King Middle SchoolGrades: 6-8Distance: 0.8 mi
- 3/10Manatee High SchoolGrades: 8-12Distance: 3.6 mi
Schools provided by the listing agent
- Elementary: Ida M. Stewart Elementary
- Middle: Martha B. King Middle
- High: Manatee High
Source: Stellar MLS. This data may not be complete. We recommend contacting the local school district to confirm school assignments for this home.
Get a cash offer in 3 minutes
Find out how much your home could sell for in as little as 3 minutes with a no-obligation cash offer.
Estimated market value
$801,700
Get a cash offer in 3 minutes
Find out how much your home could sell for in as little as 3 minutes with a no-obligation cash offer.
Estimated market value
$801,700
- Florida
- Manatee County
- Bradenton
- 34209
- 1405 86TH COURT NW
Nearby cities
Nearby neighborhoods
Nearby zip codes
Other Bradenton Topics
