This 6-bedroom, 3.5-bath home is set on an OVERSIZED, beautifully landscaped lot, offering refined comfort, thoughtful updates, and resort-style outdoor living. Designed to maximize abundant natural light, the home features bright, airy interiors. The backyard is a private oasis featuring a pool, expansive outdoor living areas, a pet-proof screened-in porch, mature trees with lush flowerbeds. A standout tiki hut–style entertaining pavilion is fully equipped with a grill, sink, seating, and prep space, creating the perfect setting for elevated outdoor entertaining. A bamboo shade curtain on the patio adds both style and comfort. Inside, the home showcases a warm, inviting family room and kitchen ideal for gatherings, complemented by fresh paint and new carpet. The flexible floor plan offers a room for everyone, including a private office or optional secondary bedroom on the main level, formal dining that could easily serve as a second office, and game and media rooms providing exceptional additional living space. This residence reflects exceptional pride of ownership, with extensive updates including a new roof and gutters (2024), AC units replaced in 2021, and solar panels installed in 2019—paid in full transferring to the new owner-no cost. Additional improvements such as updated ceiling fans, cooktop, and fixtures have been completed as needed, ensuring the home functions beautifully. A 3-car garage is complemented by additional covered parking or storage, currently utilized for both, offering rare versatility. The property benefits from a green, organic lawn care program focused on natural preservation with no pesticides, enhancing both sustainability and outdoor enjoyment. Conveniently located near local universities, shopping, major highways, and both DFW-area airports. Walking distance to Hawk Elementary and Crownover Middle School. Short golf cart ride to Oakmont CC and golf course. Access to Lake Sharon walking trail, just a short walk from the house.
Sold
Price Unknown
1405 Apache Trl, Corinth, TX 76210
6beds
4,109sqft
Single Family Residence
Built in 2006
0.36 Acres Lot
$676,700 Zestimate®
$--/sqft
$4,543 Estimated rent
Home value
$676,700
$636,000 - $717,000
$4,543/mo
Zestimate® history
Owner options
List your home for rent
$4,543/mo
Rent Zestimate®
Find your next renter with Zillow Rental Manager. Plus, with online applications, you can quickly screen prospective tenants – for free.
$4,543/mo
Rent Zestimate®
Refinance and save
$600/mo
Est. payment
Refinancing to a lower rate could help reduce your monthly payments and save thousands over the life of the loan.
$600/mo
Est. payment
Explore your selling options
Work with a Zillow partner agent
Leverage their expertise and Zillow's premium Showcase listings to get your home seen by more buyers.
Get startedList with your own agent
Get your home in front of millions of buyers by listing it on Zillow.
Learn how to do itSell it yourself
Take full control of how buyers see your home on Zillow by listing For Sale by Owner (FSBO).
List your homeWhat's special
Oversized beautifully landscaped lotResort-style outdoor livingPet-proof screened-in porch
Zillow last checked:
Listing updated:
Listed by:
Ruth Ann Robbins 0645687 972-382-8882,
Keller Williams Prosper Celina 972-382-8882
Bought with:
Bob Baesmann
DFW Team Realty
Source: NTREIS,MLS#: 21146453
Facts & features
Interior
Bedrooms & bathrooms
- Bedrooms: 6
- Bathrooms: 4
- Full bathrooms: 3
- 1/2 bathrooms: 1
Primary bedroom
- Features: Dual Sinks, Garden Tub/Roman Tub, Jetted Tub, Linen Closet, Sitting Area in Primary, Walk-In Closet(s)
- Level: First
- Dimensions: 19 x 20
Bedroom
- Features: Walk-In Closet(s)
- Level: Second
- Dimensions: 13 x 15
Bedroom
- Features: Split Bedrooms, Walk-In Closet(s)
- Level: Second
- Dimensions: 13 x 11
Bedroom
- Features: Walk-In Closet(s)
- Level: Second
- Dimensions: 14 x 13
Bedroom
- Features: Walk-In Closet(s)
- Level: Second
- Dimensions: 11 x 16
Breakfast room nook
- Level: First
- Dimensions: 14 x 10
Dining room
- Level: First
- Dimensions: 16 x 12
Kitchen
- Features: Breakfast Bar, Built-in Features, Eat-in Kitchen, Kitchen Island, Stone Counters, Walk-In Pantry
- Level: First
- Dimensions: 12 x 16
Living room
- Level: First
- Dimensions: 16 x 23
Living room
- Level: Second
- Dimensions: 18 x 17
Utility room
- Features: Built-in Features
- Level: First
- Dimensions: 12 x 5
Heating
- Central, Natural Gas
Cooling
- Central Air, Ceiling Fan(s), Electric
Appliances
- Included: Dishwasher, Gas Cooktop, Disposal, Microwave
- Laundry: Washer Hookup, Dryer Hookup
Features
- Built-in Features, Decorative/Designer Lighting Fixtures, High Speed Internet, Cable TV, Vaulted Ceiling(s), Walk-In Closet(s), Wired for Sound
- Flooring: Carpet, Ceramic Tile, Wood
- Has basement: No
- Number of fireplaces: 1
- Fireplace features: Decorative, Gas Starter
Interior area
- Total interior livable area: 4,109 sqft
Property
Parking
- Total spaces: 3
- Parking features: Additional Parking, Driveway, Garage, Garage Door Opener, Storage
- Attached garage spaces: 3
- Has uncovered spaces: Yes
Features
- Levels: Two
- Stories: 2
- Patio & porch: Covered
- Exterior features: Outdoor Grill, Outdoor Living Area, Rain Gutters
- Pool features: Cabana, Gunite, In Ground, Pool, Pool/Spa Combo, Water Feature
- Fencing: Wood
Lot
- Size: 0.36 Acres
- Features: Back Yard, Interior Lot, Lawn, Landscaped, Many Trees, Subdivision, Sprinkler System
Details
- Additional structures: Gazebo
- Parcel number: R272178
Construction
Type & style
- Home type: SingleFamily
- Architectural style: Traditional,Detached
- Property subtype: Single Family Residence
Materials
- Brick
- Foundation: Slab
- Roof: Composition
Condition
- Year built: 2006
Utilities & green energy
- Sewer: Public Sewer
- Water: Public
- Utilities for property: Sewer Available, Water Available, Cable Available
Green energy
- Energy efficient items: Appliances, Insulation
Community & HOA
Community
- Security: Carbon Monoxide Detector(s), Smoke Detector(s), Security Lights
- Subdivision: Lake Sharon Estates Ph II
HOA
- Has HOA: Yes
- Services included: All Facilities, Association Management
- HOA fee: $600 annually
- HOA name: Lake Sharon Estates
- HOA phone: 866-473-2573
Location
- Region: Corinth
Financial & listing details
- Tax assessed value: $646,197
- Annual tax amount: $12,471
- Date on market: 1/22/2026
- Cumulative days on market: 50 days
- Listing terms: Cash,Conventional,FHA,VA Loan
Price history
| Date | Event | Price |
|---|---|---|
| 3/12/2026 | Sold | -- |
Source: NTREIS #21146453 Report a problem | ||
| 2/17/2026 | Contingent | $724,900$176/sqft |
Source: NTREIS #21146453 Report a problem | ||
| 1/22/2026 | Listed for sale | $724,900+51.1%$176/sqft |
Source: NTREIS #21146453 Report a problem | ||
| 12/29/2018 | Listing removed | $479,900$117/sqft |
Source: Caine Premier Properties #13943784 Report a problem | ||
| 11/24/2018 | Pending sale | $479,900$117/sqft |
Source: Caine Premier Properties #13943784 Report a problem | ||
| 10/12/2018 | Listed for sale | $479,900$117/sqft |
Source: Caine Premier Properties #13943784 Report a problem | ||
Public tax history
| Year | Property taxes | Tax assessment |
|---|---|---|
| 2025 | $10,769 -1.7% | $646,197 -1% |
| 2024 | $10,959 +10.6% | $652,512 +10% |
| 2023 | $9,913 -8.1% | $593,193 +10% |
| 2022 | $10,786 +5.3% | $539,266 +10% |
| 2021 | $10,247 +1.1% | $490,242 +3.3% |
| 2020 | $10,131 +4.7% | $474,690 +2% |
| 2019 | $9,680 -2.6% | $465,431 +3.5% |
| 2018 | $9,942 +10.4% | $449,900 +10% |
| 2017 | $9,002 | $409,000 +3.3% |
| 2016 | $9,002 +9% | $396,000 +10% |
| 2015 | $8,255 | $360,000 +2.1% |
| 2014 | $8,255 | $352,562 +10% |
| 2013 | $8,255 | $320,511 |
| 2012 | -- | $320,511 |
| 2011 | -- | $320,511 +4.5% |
| 2010 | -- | $306,643 -0.8% |
| 2009 | -- | $309,212 -8.9% |
| 2007 | -- | $339,348 +871.7% |
| 2005 | $936 | $34,924 |
Find assessor info on the county website
Neighborhood: Lake Sharon Estates
Nearby homes
- $608,7004 bd4 ba3.1k sqft1403 Apache Trl, Corinth, TX 76210Off Market
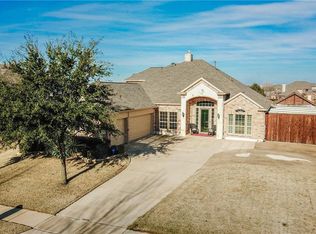
- $728,2006 bd4 ba4.2k sqft1407 Apache Trl, Corinth, TX 76210Off Market
- $579,6005 bd2 ba3.8k sqft1402 Cheyenne Trl, Corinth, TX 76210Off Market
- $653,6005 bd4 ba4.2k sqft1400 Cheyenne Trl, Corinth, TX 76210Off Market
- $492,9005 bd3 ba2.9k sqft1404 Cheyenne Trl, Corinth, TX 76210Off Market
- $---- bd-- ba-- sqft1404 Cheyenne Trl, Denton, TX 76210Off Market
- $502,2004 bd2 ba3.2k sqft1401 Apache Trl, Corinth, TX 76210Off Market
- $--6 bd4 ba3.6k sqft2902 Sioux Ct, Corinth, TX 76210Sold
Nearby schools
GreatSchools rating
- 9/10Hawk Elementary SchoolGrades: PK-5Distance: 0.7 mi
- 8/10Crownover Middle SchoolGrades: 6-8Distance: 0.7 mi
- 7/10Guyer High SchoolGrades: 9-12Distance: 0.8 mi
Schools provided by the listing agent
- Elementary: Hawk
- Middle: Crownover
- High: Guyer
- District: Denton ISD
Source: NTREIS. This data may not be complete. We recommend contacting the local school district to confirm school assignments for this home.
Get a cash offer in 3 minutes
Find out how much your home could sell for in as little as 3 minutes with a no-obligation cash offer.
Estimated market value
$676,700
Get a cash offer in 3 minutes
Find out how much your home could sell for in as little as 3 minutes with a no-obligation cash offer.
Estimated market value
$676,700
- Texas
- Denton County
- Corinth
- 76210
- Lake Sharon Estates
- 1405 Apache Trl
