The perfect blend of warmth, space, and style in Corinth! Freshly painted and beautifully maintained, this inviting 6-bedroom, 4-bathroom home offers plenty of space and thoughtful updates. The heart of the home shines with a full kitchen remodel completed in March 2024, featuring refinished cabinets, updated appliances, and the perfect space for cooking, gathering, and making memories. Generous living spaces provide flexibility for bedrooms, offices, or playrooms—perfect for today’s busy lifestyles. The sellers know the carpet has seen its share of life’s moments and are open to offering a carpet allowance with a solid offer, allowing the next owners to personalize their new home with ease. Step outside and unwind in your own backyard oasis. Lights and lush landscaping create a relaxing, welcoming ambiance—ideal for cozy evenings under the stars or hosting friends and family. Tucked in a desirable Corinth neighborhood close to parks, schools, and shopping, this home offers the perfect mix of comfort, convenience, and charm.
Sold
Price Unknown
2902 Sioux Ct, Corinth, TX 76210
6beds
3,628sqft
Single Family Residence
Built in 2006
0.31 Acres Lot
$587,100 Zestimate®
$--/sqft
$3,658 Estimated rent
Home value
$587,100
$552,000 - $622,000
$3,658/mo
Zestimate® history
Owner options
List your home for rent
$3,658/mo
Rent Zestimate®
Find your next renter with Zillow Rental Manager. Plus, with online applications, you can quickly screen prospective tenants – for free.
$3,658/mo
Rent Zestimate®
Refinance and save
$600/mo
Est. payment
Refinancing to a lower rate could help reduce your monthly payments and save thousands over the life of the loan.
$600/mo
Est. payment
Explore your selling options
Work with a Zillow partner agent
Leverage their expertise and Zillow's premium Showcase listings to get your home seen by more buyers.
Get startedList with your own agent
Get your home in front of millions of buyers by listing it on Zillow.
Learn how to do itSell it yourself
Take full control of how buyers see your home on Zillow by listing For Sale by Owner (FSBO).
List your homeWhat's special
Backyard oasisUpdated appliancesRefinished cabinetsGenerous living spacesFull kitchen remodelLush landscaping
Zillow last checked:
Listing updated:
Listed by:
Katie Saldivar 0669163 682-561-0435,
Keller Williams Realty-FM 972-874-1905
Bought with:
Stacy Beavers
Real Estate Station LLC
Source: NTREIS,MLS#: 21096919
Facts & features
Interior
Bedrooms & bathrooms
- Bedrooms: 6
- Bathrooms: 4
- Full bathrooms: 4
Primary bedroom
- Features: Closet Cabinetry, Ceiling Fan(s), Dual Sinks, Double Vanity, En Suite Bathroom, Garden Tub/Roman Tub, Separate Shower, Walk-In Closet(s)
- Level: First
- Dimensions: 18 x 16
Bedroom
- Level: First
- Dimensions: 14 x 12
Bedroom
- Features: Ceiling Fan(s), En Suite Bathroom, Walk-In Closet(s)
- Level: Second
- Dimensions: 13 x 13
Bedroom
- Features: Ceiling Fan(s), En Suite Bathroom, Walk-In Closet(s)
- Level: Second
- Dimensions: 13 x 13
Bedroom
- Features: Ceiling Fan(s), Walk-In Closet(s)
- Level: Second
- Dimensions: 14 x 11
Bedroom
- Features: Ceiling Fan(s), Walk-In Closet(s)
- Level: First
- Dimensions: 12 x 11
Bonus room
- Level: Second
- Dimensions: 18 x 23
Breakfast room nook
- Level: First
- Dimensions: 10 x 11
Dining room
- Level: First
- Dimensions: 11 x 11
Family room
- Level: First
- Dimensions: 13 x 11
Kitchen
- Features: Breakfast Bar, Built-in Features, Eat-in Kitchen, Granite Counters, Kitchen Island, Pantry
- Level: First
- Dimensions: 14 x 11
Living room
- Features: Ceiling Fan(s), Fireplace
- Level: First
- Dimensions: 22 x 18
Heating
- Central, Fireplace(s), Natural Gas
Cooling
- Central Air, Electric
Appliances
- Included: Dishwasher, Gas Cooktop, Disposal, Gas Oven, Microwave
- Laundry: Washer Hookup, Dryer Hookup, Laundry in Utility Room
Features
- Decorative/Designer Lighting Fixtures, Eat-in Kitchen, Granite Counters, High Speed Internet, Kitchen Island, Open Floorplan, Pantry, Vaulted Ceiling(s), Walk-In Closet(s)
- Flooring: Carpet, Ceramic Tile, Luxury Vinyl Plank
- Windows: Bay Window(s), Window Coverings
- Has basement: No
- Number of fireplaces: 1
- Fireplace features: Gas Log
Interior area
- Total interior livable area: 3,628 sqft
Property
Parking
- Total spaces: 2
- Parking features: Door-Multi, Garage Faces Front, Garage, Garage Door Opener
- Attached garage spaces: 2
Features
- Levels: Two
- Stories: 2
- Patio & porch: Balcony
- Exterior features: Balcony
- Pool features: None
- Fencing: Wood,Wrought Iron
Lot
- Size: 0.31 Acres
- Features: Back Yard, Cul-De-Sac, Interior Lot, Lawn, Landscaped, Many Trees
Details
- Parcel number: R272174
Construction
Type & style
- Home type: SingleFamily
- Architectural style: Traditional,Detached
- Property subtype: Single Family Residence
Materials
- Brick
- Foundation: Slab
- Roof: Composition
Condition
- Year built: 2006
Utilities & green energy
- Sewer: Public Sewer
- Water: Public
- Utilities for property: Cable Available, Natural Gas Available, Sewer Available, Separate Meters, Water Available
Community & HOA
Community
- Features: Curbs, Sidewalks
- Subdivision: Lake Sharon Estates Ph II
HOA
- Has HOA: Yes
- Services included: Association Management, Maintenance Grounds
- HOA fee: $600 annually
- HOA name: Real Manage
- HOA phone: 866-473-2573
Location
- Region: Corinth
Financial & listing details
- Tax assessed value: $557,855
- Annual tax amount: $10,369
- Date on market: 10/27/2025
- Cumulative days on market: 80 days
- Listing terms: Cash,Conventional,FHA,VA Loan
- Exclusions: hot tub in backyard may be negotiable with strong offer, however seller is planning to take. Sellers also planning to take potted plants
Price history
| Date | Event | Price |
|---|---|---|
| 1/15/2026 | Sold | -- |
Source: NTREIS #21096919 Report a problem | ||
| 12/15/2025 | Contingent | $599,000$165/sqft |
Source: NTREIS #21096919 Report a problem | ||
| 10/27/2025 | Listed for sale | $599,000-0.2%$165/sqft |
Source: NTREIS #21096919 Report a problem | ||
| 9/1/2025 | Listing removed | $599,900$165/sqft |
Source: NTREIS #20853849 Report a problem | ||
| 5/14/2025 | Price change | $599,900-0.5%$165/sqft |
Source: NTREIS #20853849 Report a problem | ||
| 5/5/2025 | Price change | $602,900-1.1%$166/sqft |
Source: NTREIS #20853849 Report a problem | ||
| 3/12/2025 | Price change | $609,900-0.8%$168/sqft |
Source: NTREIS #20853849 Report a problem | ||
| 2/26/2025 | Listed for sale | $615,000$170/sqft |
Source: NTREIS #20853849 Report a problem | ||
Public tax history
| Year | Property taxes | Tax assessment |
|---|---|---|
| 2025 | $9,066 -0.4% | $557,855 +1% |
| 2024 | $9,101 +10.8% | $552,459 +10% |
| 2023 | $8,215 -9.2% | $502,235 +10% |
| 2022 | $9,049 +5% | $456,577 +10% |
| 2021 | $8,622 +1% | $415,070 +3.1% |
| 2020 | $8,533 +0.4% | $402,399 +1.7% |
| 2019 | $8,496 +1% | $395,657 +3.2% |
| 2018 | $8,412 +3% | $383,221 +2.8% |
| 2017 | $8,167 | $372,919 +3.4% |
| 2016 | $8,167 +16.1% | $360,798 +10% |
| 2015 | $7,032 | $327,998 +8.7% |
| 2014 | $7,032 | $301,727 +10% |
| 2013 | $7,032 | $274,297 +1% |
| 2012 | -- | $271,700 +10% |
| 2011 | -- | $247,000 -3.2% |
| 2010 | -- | $255,196 -2.7% |
| 2009 | -- | $262,305 -11.9% |
| 2007 | -- | $297,588 +787.2% |
| 2005 | $899 | $33,544 |
Find assessor info on the county website
Neighborhood: Lake Sharon Estates
Nearby homes
- $778,0006 bd4 ba4.1k sqft2900 Sioux Ct, Corinth, TX 76210Off Market
- $566,0005 bd3 ba3.6k sqft2904 Sioux Ct, Corinth, TX 76210Off Market
- $502,2004 bd2 ba3.2k sqft1401 Apache Trl, Corinth, TX 76210Off Market
- $608,7004 bd4 ba3.1k sqft1403 Apache Trl, Corinth, TX 76210Off Market
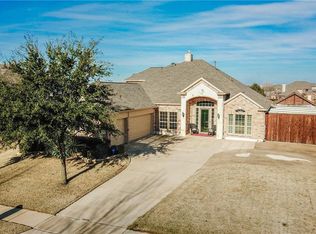
- $--6 bd4 ba4.1k sqft1405 Apache Trl, Corinth, TX 76210Sold
- $748,3005 bd4 ba4.3k sqft2901 Sioux Ct, Corinth, TX 76210Off Market
- $492,7004 bd2 ba2.9k sqft2905 Sioux Ct, Corinth, TX 76210Off Market
- $540,3005 bd4 ba3.6k sqft1310 Cheyenne Trl, Corinth, TX 76210Off Market
Nearby schools
GreatSchools rating
- 9/10Hawk Elementary SchoolGrades: PK-5Distance: 0.7 mi
- 8/10Crownover Middle SchoolGrades: 6-8Distance: 0.8 mi
- 7/10Guyer High SchoolGrades: 9-12Distance: 0.8 mi
Schools provided by the listing agent
- Elementary: Hawk
- Middle: Crownover
- High: Guyer
- District: Denton ISD
Source: NTREIS. This data may not be complete. We recommend contacting the local school district to confirm school assignments for this home.
Get a cash offer in 3 minutes
Find out how much your home could sell for in as little as 3 minutes with a no-obligation cash offer.
Estimated market value
$587,100
Get a cash offer in 3 minutes
Find out how much your home could sell for in as little as 3 minutes with a no-obligation cash offer.
Estimated market value
$587,100
- Texas
- Denton County
- Corinth
- 76210
- Lake Sharon Estates
- 2902 Sioux Ct
