Skip main navigation
Closed
  • $336,000

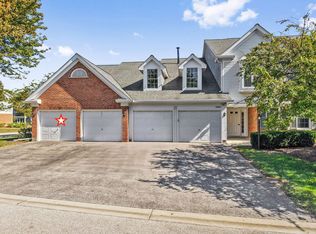
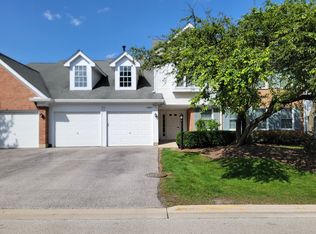
    1405 Apricot Ct APT D, Mount Prospect, IL 60056

    2beds
    1,417sqft
    Single Family Residence
    Built in 1990
    -- sqft lot
    $349,300 Zestimate®
    $237/sqft
    $2,435 Estimated rent

    Home value

    $349,300

    $314,000 - $388,000

    $2,435/mo

    Zestimate® history
    Loading
    Loading...

    Owner options

    List your home for rent

    $2,435/mo

    Rent Zestimate®

    Find your next renter with Zillow Rental Manager. Plus, with online applications, you can quickly screen prospective tenants – for free.

    Learn more

    $2,435/mo

    Rent Zestimate®

    Refinance and save

    $2,821/mo

    Est. payment

    Refinancing to a lower rate could help reduce your monthly payments and save thousands over the life of the loan.

    See today's rates

    $2,821/mo

    Est. payment

    Explore your selling options

    Work with a Zillow partner agent

    Leverage their expertise and Zillow's premium Showcase listings to get your home seen by more buyers.

    Get started

    List with your own agent

    Get your home in front of millions of buyers by listing it on Zillow.

    Learn how to do it

    Sell it yourself

    Take full control of how buyers see your home on Zillow by listing For Sale by Owner (FSBO).

    List your home

    What's special

    Gas-start fireplaceLarge private balconyWalk-in pantryPool viewsBright open layoutVaulted ceilingsFull kitchen renovation
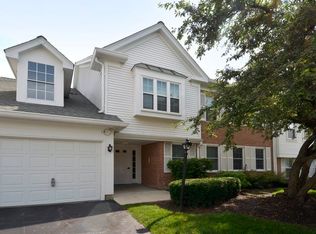
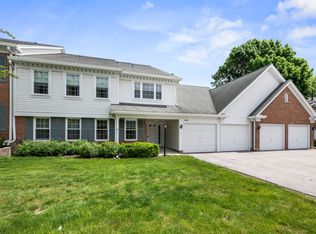
    Beautifully updated and impeccably maintained 2nd floor unit featuring vaulted ceilings and a bright, open layout. The spacious primary suite offers a walk-in closet with custom organizers and an en-suite bath with dual vanity, soaking tub, and separate shower. Enjoy peaceful, park-like and pool views from the large private balcony. Recent updates include a new furnace (2021) and a full kitchen renovation in 2024 with white cabinetry, solid surface counters, tile backsplash, stainless steel appliances, walk-in pantry, and an eat-in area. Additional highlights include a gas-start fireplace, new flooring in the foyer and kitchen, and generous room sizes throughout. A truly move-in ready home!

    Zillow last checked:

    Listing updated:

    Listing courtesy of:

    Violet Ostrowski, SRES 847-722-2302,

    Keller Williams Thrive

    Bought with:

    Debra Hymen, ABR,CIPS,CRS

    Compass

    Source: MRED as distributed by MLS GRID,MLS#: 12449192MLS Logo

    Facts & features

    Interior

    Bedrooms & bathrooms
    • Bedrooms: 2
    • Bathrooms: 2
    • Full bathrooms: 2
    Primary bedroom
    • Features: Flooring (Carpet), Bathroom (Full, Tub & Separate Shwr)
    • Level: Second
    • Area: 234 Square Feet
    • Dimensions: 18X13
    Bedroom 2
    • Features: Flooring (Carpet)
    • Level: Second
    • Area: 195 Square Feet
    • Dimensions: 15X13
    Dining room
    • Features: Flooring (Carpet)
    • Level: Second
    • Area: 120 Square Feet
    • Dimensions: 12X10
    Kitchen
    • Features: Kitchen (Eating Area-Breakfast Bar, Pantry-Walk-in), Flooring (Wood Laminate)
    • Level: Second
    • Area: 121 Square Feet
    • Dimensions: 11X11
    Laundry
    • Features: Flooring (Vinyl)
    • Level: Second
    • Area: 72 Square Feet
    • Dimensions: 9X8
    Living room
    • Features: Flooring (Carpet)
    • Level: Second
    • Area: 288 Square Feet
    • Dimensions: 24X12
    Pantry
    • Level: Main
    • Area: 30 Square Feet
    • Dimensions: 6X5
    Heating
    • Natural Gas, Forced Air
    Cooling
    • Central Air
    Appliances
    • Included: Range, Dishwasher, Refrigerator, Washer, Dryer
    • Laundry: In Unit
    Features
    • Cathedral Ceiling(s), Storage
    • Basement: None
    • Number of fireplaces: 1
    • Fireplace features: Gas Log, Gas Starter, Living Room
    Interior area
    • Total structure area: 0
    • Total interior livable area: 1,417 sqft

    Property

    Parking
    • Total spaces: 1
    • Parking features: Garage Door Opener, On Site, Garage Owned, Attached, Garage
    • Attached garage spaces: 1
    • Has uncovered spaces: Yes
    Accessibility
    • Accessibility features: No Disability Access
    Features
    • Exterior features: Balcony
    Details
    • Parcel number: 03282040351068
    • Special conditions: None
    • Other equipment: Ceiling Fan(s)

    Construction

    Type & style
    • Home type: Condo
    • Property subtype: Single Family Residence
    Materials
    • Brick
    Condition
    • New construction: No
    • Year built: 1990

    Utilities & green energy

    • Sewer: Public Sewer
    • Water: Lake Michigan

    Community & neighborhood

    Security
    • Security features: Carbon Monoxide Detector(s)
    Location
    • Region: Mount Prospect
    • Subdivision: Old Orchard

    HOA & financial

    HOA
    • Has HOA: Yes
    • HOA fee: $452 monthly
    • Amenities included: Party Room, Pool
    • Services included: Water, Clubhouse, Pool, Exterior Maintenance, Lawn Care, Scavenger, Snow Removal, Internet

    Other

    Other facts
    • Listing terms: Cash
    • Ownership: Condo

    Price history

    DateEventPrice
    10/10/2025Sold$336,000+3.4%$237/sqft
    Source: MRED as distributed by MLS GRID #12449192 Report a problem
    8/28/2025Contingent$325,000$229/sqft
    Source: MRED as distributed by MLS GRID #12449192 Report a problem
    8/18/2025Listed for sale$325,000$229/sqft
    Source: MRED as distributed by MLS GRID #12449192 Report a problem
    8/18/2025Listing removed$325,000$229/sqft
    Source: MRED as distributed by MLS GRID #12017389 Report a problem
    6/3/2025Contingent$325,000$229/sqft
    Source: MRED as distributed by MLS GRID #12017389 Report a problem
    5/30/2025Listed for sale$325,000+58.5%$229/sqft
    Source: MRED as distributed by MLS GRID #12017389 Report a problem
    8/15/2019Sold$205,000-6%$145/sqft
    Source: MRED as distributed by MLS GRID #10414359 Report a problem
    8/15/2019Listed for sale$217,977$154/sqft
    Source: RE/MAX At Home #10414359 Report a problem
    7/13/2019Pending sale$217,977$154/sqft
    Source: RE/MAX At Home #10414359 Report a problem
    4/10/2019Listed for sale$217,977+9.5%$154/sqft
    Source: RE/MAX At Home #10312104 Report a problem
    4/29/2016Listing removed$1,700+6.3%$1/sqft
    Source: RE/MAX At Home #09182510 Report a problem
    6/15/2013Listing removed$1,600$1/sqft
    Source: TARABEIN INC. D/BA RE/MAX AT HOME #08358667 Report a problem
    6/4/2013Listed for rent$1,600$1/sqft
    Source: TARABEIN INC. D/BA RE/MAX AT HOME #08358667 Report a problem
    9/28/2010Sold$199,000-14.6%$140/sqft
    Source: Public Record Report a problem
    7/24/2003Sold$233,000$164/sqft
    Source: Public Record Report a problem

    Public tax history

    YearProperty taxesTax assessment
    2024-- $22,698 +0%
    2023$5,458 +4.7%$22,696
    2022$5,212 +61.5%$22,696 +67%
    2021$3,228 -44.9%$13,592 -28.8%
    2020$5,853 +0.3%$19,091 -10.3%
    2019$5,839 +16.8%$21,276 +28.7%
    2018$4,997 -0.5%$16,528
    2017$5,025 +6.8%$16,528
    2016$4,705 -5%$16,528 +5.1%
    2015$4,950 +1.6%$15,730
    2014$4,872 +2.5%$15,730
    2013$4,753 +16.3%$15,730 +3.6%
    2012$4,086 +6.4%$15,190
    2011$3,840 +26.4%$15,190
    2010$3,038 -13.2%$15,190 -22.9%
    2009$3,502 +6.9%$19,708 -16.5%
    2008$3,275 -3.9%$23,598
    2007$3,407 -7.5%$23,598 +12.4%
    2006$3,682 +8.6%$20,990
    2005$3,391 +3.7%$20,990
    2004$3,270 -2.6%$20,990 +23.9%
    2003$3,357 +4.5%$16,943
    2002$3,212 +1.7%$16,943
    2001$3,158 +1.6%$16,943 +5.9%
    2000$3,108 $16,000
    1999$3,108 $16,000

    Find assessor info on the county website

    Neighborhood: 60056

    Nearby schools

    GreatSchools rating
    Schools provided by the listing agent
    • Elementary: Dwight D Eisenhower Elementary S
    • Middle: Macarthur Middle School
    • High: John Hersey High School
    • District: 23

    Source: MRED as distributed by MLS GRID. This data may not be complete. We recommend contacting the local school district to confirm school assignments for this home.

    Get a cash offer in 3 minutes
    Find out how much your home could sell for in as little as 3 minutes with a no-obligation cash offer.
    Estimated market value
    $349,300
    Get a cash offer in 3 minutes
    Find out how much your home could sell for in as little as 3 minutes with a no-obligation cash offer.
    Estimated market value
    $349,300