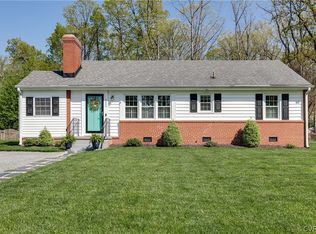
Charming mid-century, one-level home in western Henrico County!
Enter this low-maintenance brick home with off-street parking. The living room features a wood-burning fireplace with a wood stove, an adjacent covered porch, and oak hardwood floors that extend throughout most of the home. All three bedrooms are generously sized and share a hall bath with mid-century tile, partially updated with a modern vanity and fixtures. The open-concept kitchen was updated in 2012 with 42" maple cabinets, granite countertops, and a breakfast bar—perfect for entertaining. Just off the kitchen is the laundry room, an adjacent half-bath, and access to a sizable deck and the large lot, which is fully enclosed with fencing. Each spring, the lot comes to life with the song of bluebirds, who nest in the cozy birdhouses in the fence near the house. The lot includes off-street parking, an oversized two-car garage with electricity, and a metal utility building. Quality amenities include central heating and cooling, replacement windows, and a dimensional asphalt shingle roof. Conveniently located just a stone's throw from Regency Shopping, restaurants, several grocery stores, and only a 5-minute drive to access I-64. See the virtual tour or better yet, schedule a private showing.
A house is not a home without a dog. Notice we are featuring Ramona, the dog, an adorable pup who is searching for a forever home. She is available for adoption through Petersburg Animal Care and Control. Get in touch to learn more about her!
Sold for $355,000
$355,000
1405 Blue Jay Ln, Henrico, VA 23229
3beds
1,088sqft
Single Family Residence
Built in 1957
0.42 Acres Lot
$369,900 Zestimate®
$326/sqft
$2,266 Estimated rent
Home value
$369,900
$340,000 - $403,000
$2,266/mo
Zestimate® history
Owner options
List your home for rent
$2,266/mo
Rent Zestimate®
Find your next renter with Zillow Rental Manager. Plus, with online applications, you can quickly screen prospective tenants – for free.
$2,266/mo
Rent Zestimate®
Refinance and save
$2,130/mo
Est. payment
Refinancing to a lower rate could help reduce your monthly payments and save thousands over the life of the loan.
$2,130/mo
Est. payment
Explore your selling options
Work with a Zillow partner agent
Leverage their expertise and Zillow's premium Showcase listings to get your home seen by more buyers.
Get startedList with your own agent
Get your home in front of millions of buyers by listing it on Zillow.
Learn how to do itSell it yourself
Take full control of how buyers see your home on Zillow by listing For Sale by Owner (FSBO).
List your homeWhat's special
Zillow last checked:
Listing updated:
Listed by:
Shana Bloom 804-767-2627,
Bloom Real Estate
Bought with:
Ariel Spagnolo, 0225248729
Hometown Realty
Source: CVRMLS,MLS#: 2505057 Originating MLS: Central Virginia Regional MLS
Originating MLS: Central Virginia Regional MLSFacts & features
Interior
Bedrooms & bathrooms
- Bedrooms: 3
- Bathrooms: 2
- Full bathrooms: 1
- 1/2 bathrooms: 1
Primary bedroom
- Level: First
- Dimensions: 11.10 x 11.5
Bedroom 2
- Level: First
- Dimensions: 13.9 x 11.4
Bedroom 3
- Level: First
- Dimensions: 8.1 x 11.4
Dining room
- Level: First
- Dimensions: 7.8 x 11.4
Other
- Description: Tub & Shower
- Level: First
Half bath
- Level: First
Kitchen
- Level: First
- Dimensions: 9.4 x 11.4
Laundry
- Level: First
- Dimensions: 10.2 x 8.6
Living room
- Level: First
- Dimensions: 17.11 x 11.5
Heating
- Forced Air, Natural Gas
Cooling
- Central Air
Appliances
- Included: Dryer, Dishwasher, Gas Water Heater, Microwave, Oven, Refrigerator, Water Heater, Washer
Features
- Bedroom on Main Level, Separate/Formal Dining Room, Granite Counters, Main Level Primary
- Flooring: Laminate, Tile, Wood
- Windows: Thermal Windows
- Basement: Crawl Space
- Attic: Pull Down Stairs
- Number of fireplaces: 1
- Fireplace features: Wood Burning
Interior area
- Total interior livable area: 1,088 sqft
- Finished area above ground: 1,088
- Finished area below ground: 0
Property
Parking
- Total spaces: 2.5
- Parking features: Driveway, Detached, Garage, Off Street, Oversized, Paved, On Street
- Garage spaces: 2.5
- Has uncovered spaces: Yes
Accessibility
- Accessibility features: Accessibility Features, Accessible Full Bath, Accessible Bedroom, Accessible Kitchen
Features
- Levels: One
- Stories: 1
- Patio & porch: Rear Porch, Side Porch, Deck
- Exterior features: Deck, Paved Driveway
- Pool features: None
- Fencing: Mixed,Fenced
Lot
- Size: 0.42 Acres
- Features: Level
- Topography: Level
Details
- Additional structures: Garage(s), Utility Building(s)
- Parcel number: 7517445965
- Zoning description: R3
Construction
Type & style
- Home type: SingleFamily
- Architectural style: Ranch
- Property subtype: Single Family Residence
Materials
- Brick, Frame, Mixed
- Roof: Asphalt
Condition
- Resale
- New construction: No
- Year built: 1957
Utilities & green energy
- Sewer: Public Sewer
- Water: Public
Community & HOA
Community
- Subdivision: Greenbrier Hills
Location
- Region: Henrico
Financial & listing details
- Price per square foot: $326/sqft
- Tax assessed value: $288,500
- Annual tax amount: $2,452
- Date on market: 1/18/2026
- Ownership: Individuals
- Ownership type: Sole Proprietor
Price history
| Date | Event | Price |
|---|---|---|
| 3/28/2025 | Sold | $355,000+2.9%$326/sqft |
Source:  CVRMLS #2505057 Report a problem CVRMLS #2505057 Report a problem | ||
| 3/8/2025 | Pending sale | $345,000$317/sqft |
Source: CVRMLS #2505057 Report a problem | ||
| 3/6/2025 | Listed for sale | $345,000+257.5%$317/sqft |
Source: CVRMLS #2505057 Report a problem | ||
| 4/17/1998 | Sold | $96,500$89/sqft |
Source: Public Record Report a problem | ||
Public tax history
| Year | Property taxes | Tax assessment |
|---|---|---|
| 2025 | $2,591 +5.7% | $312,200 +8.2% |
| 2024 | $2,452 +15.5% | $288,500 +15.5% |
| 2023 | $2,122 +5.3% | $249,700 +5.3% |
| 2022 | $2,015 +7% | $237,100 +9.6% |
| 2021 | $1,883 +16.7% | $216,400 +9.2% |
| 2020 | $1,613 +4% | $198,100 +6.9% |
| 2019 | $1,551 | $185,400 +4% |
| 2018 | $1,551 | $178,300 +7.6% |
| 2017 | -- | $165,700 +3% |
| 2016 | $1,399 +7.2% | $160,800 +4.5% |
| 2015 | $1,305 | $153,900 +2.6% |
| 2014 | $1,305 | $150,000 |
| 2013 | -- | $150,000 |
| 2012 | -- | $150,000 -8% |
| 2011 | -- | $163,100 -3.5% |
| 2010 | -- | $169,000 -8.1% |
| 2009 | -- | $183,800 |
Find assessor info on the county website
Neighborhood: Greenbrier Hills
Nearby homes
- $304,5003 bd1 ba1k sqft1407 Blue Jay Ln, Henrico, VA 23229Off Market
- $375,5003 bd2 ba1.2k sqft1403 Blue Jay Ln, Henrico, VA 23229Sold

- $330,4003 bd1 ba1k sqft1401 Blue Jay Ln, Henrico, VA 23229Off Market
- $387,0003 bd2 ba1.1k sqft1409 Blue Jay Ln, Henrico, VA 23229Sold
- $700-- bd-- ba-- sqft1401 Blue Jay Ln, Henrico, VA 23229Off Market
- $368,9003 bd2 ba1.1k sqft1411 Blue Jay Ln, Henrico, VA 23229Off Market
- $257,0003 bd1 ba1k sqft1311 Blue Jay Ln, Henrico, VA 23229Sold
- $340,0003 bd2 ba1k sqft1413 Blue Jay Ln, Henrico, VA 23229Sold
Nearby schools
GreatSchools rating
- 6/10Pinchbeck Elementary SchoolGrades: PK-5Distance: 1 mi
- 2/10Quioccasin Middle SchoolGrades: 6-8Distance: 0.6 mi
- 3/10Freeman High SchoolGrades: 9-12Distance: 0.8 mi
Schools provided by the listing agent
- Elementary: Pinchbeck
- Middle: Quioccasin
- High: Freeman
Source: CVRMLS. This data may not be complete. We recommend contacting the local school district to confirm school assignments for this home.
Get a cash offer in 3 minutes
Find out how much your home could sell for in as little as 3 minutes with a no-obligation cash offer.
Estimated market value
$369,900
Get a cash offer in 3 minutes
Find out how much your home could sell for in as little as 3 minutes with a no-obligation cash offer.
Estimated market value
$369,900
- Virginia
- Henrico County
- Henrico
- 23229
- Greenbrier Hills
- 1405 Blue Jay Ln
Nearby cities
Nearby neighborhoods
Nearby zip codes
Other Henrico Topics
