Nestled within Greenbriar Hills, we welcome you to a home of irresistible charm. This inviting ranch contains three bedrooms and one and a half bathrooms as well as a seamless blend of timeless elegance and contemporary flair. Meticulously updated, every corner welcomes you. From the newly refinished cabinet space to the updated quartz countertops and sleek kitchen backsplash, no detail has been spared in creating a space that is both functional and beautiful. Notable upgrades include a freshly installed privacy fence, ensuring both security and seclusion, along with the conversion from copper to pex piping for enhanced plumbing efficiency. The crawl space includes all new insulation and vapor barrier. The attached storage room offers the perfect spot to house extra belongings or even a perfect spot to add some tables and chairs for morning coffee or evening relaxation. The heart of the home unfolds with an open-concept layout seamlessly connecting the living, dining, and kitchen areas. You will find original hardwood floors throughout as well as an abundance of natural light creating a comforting ambiance. Each bedroom also offers hardwood flooring and ample closet space for added convenience. Yet, the backyard steals the show. This expansive yard and patio are complete with a privacy fence perfect for pets or entertaining guests. Beyond lies an additional space, offering many possibilities for outdoor enjoyment and recreation. This charming home is truly move-in ready. You won’t want to miss the opportunity to make 1409 Blue Jay Lane your own!
Sold for $387,000
$387,000
1409 Blue Jay Ln, Henrico, VA 23229
3beds
1,129sqft
Single Family Residence
Built in 1957
0.43 Acres Lot
$410,700 Zestimate®
$343/sqft
$2,179 Estimated rent
Home value
$410,700
$390,000 - $431,000
$2,179/mo
Zestimate® history
Owner options
List your home for rent
$2,179/mo
Rent Zestimate®
Find your next renter with Zillow Rental Manager. Plus, with online applications, you can quickly screen prospective tenants – for free.
$2,179/mo
Rent Zestimate®
Refinance and save
$2,315/mo
Est. payment
Refinancing to a lower rate could help reduce your monthly payments and save thousands over the life of the loan.
$2,315/mo
Est. payment
Explore your selling options
Work with a Zillow partner agent
Leverage their expertise and Zillow's premium Showcase listings to get your home seen by more buyers.
Get startedList with your own agent
Get your home in front of millions of buyers by listing it on Zillow.
Learn how to do itSell it yourself
Take full control of how buyers see your home on Zillow by listing For Sale by Owner (FSBO).
List your homeWhat's special
Contemporary flairPrivacy fenceTimeless eleganceNew insulationFreshly installed privacy fenceAttached storage roomOpen - concept layout
Zillow last checked:
Listing updated:
Listed by:
Owen Thatcher 804-513-1282,
Providence Hill Real Estate,
Caleb Boyer 804-955-8668,
Providence Hill Real Estate
Bought with:
Robert Davis, 0225058460
Shaheen Ruth Martin & Fonville
Kimberly Hitchens, 0225221231
Shaheen Ruth Martin & Fonville
Source: CVRMLS,MLS#: 2408164 Originating MLS: Central Virginia Regional MLS
Originating MLS: Central Virginia Regional MLSFacts & features
Interior
Bedrooms & bathrooms
- Bedrooms: 3
- Bathrooms: 2
- Full bathrooms: 1
- 1/2 bathrooms: 1
Primary bedroom
- Description: HWF, Plantation Shutters, Closet, CF, LF
- Level: First
- Dimensions: 11.1 x 11.1
Bedroom 2
- Description: HWF, Plantation Shutters, Closet, CF, LF
- Level: First
- Dimensions: 8.6 x 11.1
Bedroom 3
- Description: HWF, Plantation Shutters, Closet, CF, LF
- Level: First
- Dimensions: 11.10 x 11.0
Dining room
- Description: HWF, Plantation Shutters
- Level: First
- Dimensions: 8.6 x 11.1
Other
- Description: Tub & Shower
- Level: First
Half bath
- Level: First
Kitchen
- Description: HWF, Stainless Steel Appliances, Quartz Counters
- Level: First
- Dimensions: 7.10 x 11.0
Laundry
- Level: First
- Dimensions: 8.11 x 7.10
Living room
- Description: HWF, Plantation Shutters
- Level: First
- Dimensions: 18.2 x 11.1
Heating
- Forced Air, Natural Gas
Cooling
- Central Air
Appliances
- Included: Dryer, Gas Water Heater, Microwave, Oven, Refrigerator, Washer
Features
- Bedroom on Main Level, Ceiling Fan(s), Dining Area, Granite Counters, High Speed Internet, Main Level Primary, Wired for Data
- Flooring: Tile, Wood
- Basement: Crawl Space
- Attic: Pull Down Stairs
- Number of fireplaces: 1
- Fireplace features: Decorative
Interior area
- Total interior livable area: 1,129 sqft
- Finished area above ground: 1,129
Property
Parking
- Parking features: Driveway, No Garage, Unpaved
- Has uncovered spaces: Yes
Features
- Levels: One
- Stories: 1
- Patio & porch: Patio
- Exterior features: Storage, Shed, Unpaved Driveway
- Pool features: None
- Fencing: Back Yard,Fenced,Privacy
Lot
- Size: 0.43 Acres
Details
- Parcel number: 7517446279
- Zoning description: R3
Construction
Type & style
- Home type: SingleFamily
- Architectural style: Ranch
- Property subtype: Single Family Residence
Materials
- Brick, Frame, Vinyl Siding
- Roof: Shingle
Condition
- Resale
- New construction: No
- Year built: 1957
Utilities & green energy
- Sewer: Public Sewer
- Water: Public
Community & HOA
Community
- Subdivision: Greenbriar Hills
Location
- Region: Henrico
Financial & listing details
- Price per square foot: $343/sqft
- Tax assessed value: $282,600
- Annual tax amount: $2,402
- Date on market: 4/19/2024
- Ownership: Individuals
- Ownership type: Sole Proprietor
Price history
| Date | Event | Price |
|---|---|---|
| 5/22/2024 | Sold | $387,000+7.5%$343/sqft |
Source:  CVRMLS #2408164 Report a problem CVRMLS #2408164 Report a problem | ||
| 4/22/2024 | Pending sale | $359,950$319/sqft |
Source: CVRMLS #2408164 Report a problem | ||
| 4/17/2024 | Listed for sale | $359,950+50%$319/sqft |
Source: CVRMLS #2408164 Report a problem | ||
| 11/21/2019 | Sold | $240,000+0%$213/sqft |
Source: CVRMLS #1930573 Report a problem | ||
| 9/17/2019 | Listed for sale | $239,950+47.2%$213/sqft |
Source: EXP Realty LLC #1930573 Report a problem | ||
| 2/20/2015 | Sold | $163,000-1.8%$144/sqft |
Source: CVRMLS #1430631 Report a problem | ||
| 6/17/2005 | Sold | $166,000$147/sqft |
Source: Public Record Report a problem | ||
Public tax history
| Year | Property taxes | Tax assessment |
|---|---|---|
| 2025 | $3,163 +12.8% | $381,100 +15.6% |
| 2024 | $2,803 +16.7% | $329,800 +16.7% |
| 2023 | $2,402 +5.1% | $282,600 +5.1% |
| 2022 | $2,287 +6.8% | $269,000 +9.3% |
| 2021 | $2,140 +29.1% | $246,000 +10.2% |
| 2020 | $1,657 +4.3% | $223,300 +17.2% |
| 2019 | $1,589 | $190,500 +4.3% |
| 2018 | $1,589 +116.6% | $182,600 +8.3% |
| 2017 | $733 -48.3% | $168,600 +3.3% |
| 2016 | $1,420 +10.4% | $163,200 +7.4% |
| 2015 | $1,286 | $152,000 +2.8% |
| 2014 | $1,286 | $147,800 |
| 2013 | -- | $147,800 |
| 2012 | -- | $147,800 -8.1% |
| 2011 | -- | $160,900 -3.7% |
| 2010 | -- | $167,100 -3% |
| 2009 | -- | $172,200 |
Find assessor info on the county website
Neighborhood: Greenbrier Hills
Nearby homes
- $306,0003 bd1 ba1k sqft1407 Blue Jay Ln, Henrico, VA 23229Off Market
- $371,1003 bd2 ba1.1k sqft1411 Blue Jay Ln, Henrico, VA 23229Off Market

- $355,0003 bd2 ba1k sqft1405 Blue Jay Ln, Henrico, VA 23229Sold
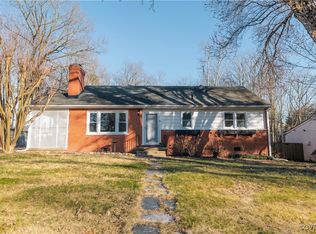
- $340,0003 bd2 ba1k sqft1413 Blue Jay Ln, Henrico, VA 23229Sold
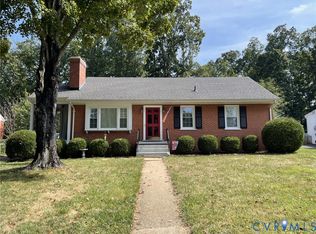
- $375,5003 bd2 ba1.2k sqft1403 Blue Jay Ln, Henrico, VA 23229Sold
- $345,9003 bd1 ba1k sqft1415 Blue Jay Ln, Henrico, VA 23229Off Market
- $332,3003 bd1 ba1k sqft1401 Blue Jay Ln, Henrico, VA 23229Off Market
- $332,9003 bd1 ba1k sqft1417 Blue Jay Ln, Henrico, VA 23229Off Market
Nearby schools
GreatSchools rating
- 6/10Pinchbeck Elementary SchoolGrades: PK-5Distance: 1 mi
- 2/10Quioccasin Middle SchoolGrades: 6-8Distance: 0.6 mi
- 3/10Freeman High SchoolGrades: 9-12Distance: 0.8 mi
Schools provided by the listing agent
- Elementary: Pinchbeck
- Middle: Quioccasin
- High: Freeman
Source: CVRMLS. This data may not be complete. We recommend contacting the local school district to confirm school assignments for this home.
Get a cash offer in 3 minutes
Find out how much your home could sell for in as little as 3 minutes with a no-obligation cash offer.
Estimated market value
$410,700
Get a cash offer in 3 minutes
Find out how much your home could sell for in as little as 3 minutes with a no-obligation cash offer.
Estimated market value
$410,700
- Virginia
- Henrico County
- Henrico
- 23229
- Greenbrier Hills
- 1409 Blue Jay Ln
Nearby cities
Nearby neighborhoods
Nearby zip codes
Other Henrico Topics
