Skip main navigation
Off market
  • $1,038,400

    1405 Conway Ct, Erie, CO 80516

    4beds
    3,071sqft
    SingleFamily
    Built in 2005
    10,018 Square Feet Lot
    $1,038,400 Zestimate®
    $338/sqft
    $3,927 Estimated rent

    Home value

    $1,038,400

    $986,000 - $1.09M

    $3,927/mo

    Zestimate® history
    Loading
    Loading...

    Owner options

    List your home for rent

    $3,927/mo

    Rent Zestimate®

    Find your next renter with Zillow Rental Manager. Plus, with online applications, you can quickly screen prospective tenants – for free.

    Learn more

    $3,927/mo

    Rent Zestimate®

    Refinance and save

    $6,123/mo

    Est. payment

    Refinancing to a lower rate could help reduce your monthly payments and save thousands over the life of the loan.

    See today's rates

    $6,123/mo

    Est. payment

    Explore your selling options

    Work with a Zillow partner agent

    Leverage their expertise and Zillow's premium Showcase listings to get your home seen by more buyers.

    Get started

    List with your own agent

    Get your home in front of millions of buyers by listing it on Zillow.

    Learn how to do it

    Sell it yourself

    Take full control of how buyers see your home on Zillow by listing For Sale by Owner (FSBO).

    List your home

    What's special

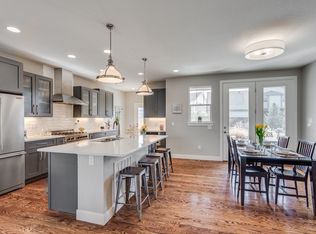
    Beautiful contemporary craftsman in Erie Village! Situated at the end of a cul-de-sac, the inviting wraparound front porch and wooden door! 2-story entryway! Brazilian oak floors, craftsman wood accents throughout, open floor plan with spacious kitchen and living room with stone surround fireplace! Main floor study/den! Kitchen has cherry cabinets, beautiful stainless appliances including newer refrigerator and gas range! High-end slab granite, pendant lighting, and under-cabinet lighting! Spacious walk-in pantry! Walk out to the back covered patio where there's an all-weather tv and enclosed cabinet for an outdoor living space including a new hot tub (2020)! Upstairs has a spacious primary suite with 5-piece bath with tile flooring and granite counters! 3 additional bedrooms are upstairs! The full basement adds great livable space as-is along with future potential! The 4-car oversized garage is amazing! Walking distance to neighborhood parks! New roof in 2018! New water heater 2017! This house shows beautifully and is full of charm and character! Offers due Monday at 10:00am

    This property is off market, which means it's not currently listed for sale or rent on Zillow. This may be different from what's available on other websites or public sources.
    Facts & features

    Interior

    Bedrooms & bathrooms
    • Bedrooms: 4
    • Bathrooms: 3
    • Full bathrooms: 2
    • 1/2 bathrooms: 1
    Heating
    • Forced air
    Cooling
    • Central
    Features
    • Basement: Unfinished
    Interior area
    • Total interior livable area: 3,071 sqft

    Property

    Parking
    • Parking features: Garage - Attached
    Features
    • Exterior features: Shingle, Wood
    Lot
    • Size: 10,018 Square Feet
    Details
    • Parcel number: 146512443010

    Construction

    Type & style
    • Home type: SingleFamily
    Materials
    • Frame
    • Roof: Asphalt
    Condition
    • Year built: 2005

    Community & HOA

    HOA
    • Has HOA: Yes
    • HOA fee: $45 monthly
    Location
    • Region: Erie

    Financial & listing details

    • Price per square foot: $338/sqft
    • Tax assessed value: $943,500
    • Annual tax amount: $7,663

    Price history

    DateEventPrice
    3/21/2022Sold$1,050,000+7.7%$342/sqft
    Source: Public Record Report a problem
    2/20/2022Pending sale$974,900$317/sqft
    Source: RE/MAX International #8868470 Report a problem
    2/17/2022Listed for sale$974,900+57.2%$317/sqft
    Source: RE/MAX International #8868470 Report a problem
    6/30/2016Sold$620,000-1.6%$202/sqft
    Source: IRES as distributed by MLS GRID #789023 Report a problem
    5/28/2016Pending sale$630,000$205/sqft
    Source: Kentwood Real Estate #7111829 Report a problem
    4/21/2016Listed for sale$630,000+14.5%$205/sqft
    Source: Kentwood Co. at Cherry Creek #789023 Report a problem
    5/23/2006Sold$550,000+497.8%$179/sqft
    Source: Public Record Report a problem
    12/17/2004Sold$92,000$30/sqft
    Source: Public Record Report a problem

    Public tax history

    YearProperty taxesTax assessment
    2025$7,663 +1.1%$58,969 -16.5%
    2024$7,577 +24%$70,591 -1%
    2023$6,111 -1.7%$71,277 +38.1%
    2022$6,219 +10.1%$51,631 -2.8%
    2021$5,648 $53,117 +9.9%
    2020$5,648 +11%$48,342
    2019$5,089 $48,342 +10.9%
    2018$5,089 $43,596 -9.5%
    2017$5,089 +8.9%$48,197 +17.7%
    2016$4,673 +4.2%$40,946 +19.7%
    2015$4,485 +17.1%$34,197
    2014$3,830 -18.1%$34,197
    2013$4,674 +5.5%$34,197 -18.2%
    2012$4,429 +2.9%$41,790
    2011$4,304 +1.7%--
    2010$4,232 -4.2%$40,830
    2009$4,418 +13.7%$40,830 -16.7%
    2008$3,886 +1.4%$49,000
    2007$3,834 +107.1%$49,000 +127.4%
    2006$1,851 +13.9%$21,550
    2005$1,626 +5.9%$21,550 +2.6%
    2004$1,536 -4.4%$21,000 +5.8%
    2003$1,606 $19,840 -3.5%
    2002-- $20,560
    2001-- --
    Find assessor info on the county website

    Neighborhood: 80516

    Nearby schools

    GreatSchools rating
    Get a cash offer in 3 minutes
    Find out how much your home could sell for in as little as 3 minutes with a no-obligation cash offer.
    Estimated market value
    $1,038,400
    Get a cash offer in 3 minutes
    Find out how much your home could sell for in as little as 3 minutes with a no-obligation cash offer.
    Estimated market value
    $1,038,400