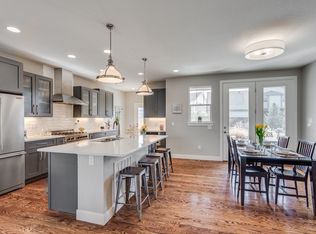
Set within Erie Village, a thoughtfully designed community where no two homes share the same elevation or color palette, this impeccably maintained, original-owner custom residence blends design, functionality & lifestyle in all the right ways. Positioned to capture sweeping foothills & Flatiron views, the home offers a rare combination of privacy, natural light & immediate access to Boulder-bound trails just moments away & ideal for daily walks, biking. Inside, an open-concept layout is elevated by extensive upgrades, including newly refinished wood floors & hardwood extended throughout the staircase, upper-level bedrooms & hallways. Skip trowel wall texture, curated finishes & exceptional care throughout create a home that shows beautifully at every turn. Morning & afternoon light pour through the space, enhancing both warmth & livability. The main level features a sun-filled office, while the upper level offers a flexible loft originally designed as a fourth bedroom, easily converted if desired. All bedrooms feature vaulted ceilings, with a well-designed layout including a private ensuite for the 2nd bedroom, a hall bath serving the 3rd bedroom & loft, & walk-in closets throughout. The primary suite is a true retreat w/private covered balcony oriented toward mountain views & a thoughtfully designed walk-in closet w/direct access to the upper-level laundry room. Additional highlights include whole-house water filtration, a rare 4-car finished tandem garage w/11' ceilings & built-in storage, & a beautifully designed backyard with a built-in firepit, perfect for entertaining or enjoying Colorado evenings under the stars & front-row seats to fireworks! This is a home where thoughtful upgrades, architectural intention & everyday livability come together seamlessly all within one of Erie's most distinctive & sought-after neighborhoods with community parks. Enjoy Erie's award-winning 63,000 SF. Community Center & 20,000 SF Community Library.
Sold for $1,050,000
$1,050,000
1458 Greening Ave, Erie, CO 80516
3beds
3,510sqft
Single Family Residence
Built in 2017
9,009 Square Feet Lot
$1,040,800 Zestimate®
$299/sqft
$4,319 Estimated rent
Home value
$1,040,800
$968,000 - $1.11M
$4,319/mo
Zestimate® history
Owner options
List your home for rent
$4,319/mo
Rent Zestimate®
Find your next renter with Zillow Rental Manager. Plus, with online applications, you can quickly screen prospective tenants – for free.
$4,319/mo
Rent Zestimate®
Refinance and save
$5,139/mo
Est. payment
Refinancing to a lower rate could help reduce your monthly payments and save thousands over the life of the loan.
$5,139/mo
Est. payment
Explore your selling options
Work with a Zillow partner agent
Leverage their expertise and Zillow's premium Showcase listings to get your home seen by more buyers.
Get startedList with your own agent
Get your home in front of millions of buyers by listing it on Zillow.
Learn how to do itSell it yourself
Take full control of how buyers see your home on Zillow by listing For Sale by Owner (FSBO).
List your homeWhat's special
Sun-filled officeOpen-concept layoutWalk-in closets throughout
Zillow last checked:
Listing updated:
Listed by:
Deanna Franco 720-422-5131,
milehimodern - Boulder
Bought with:
Carol Vanlandingham, 100071311
eXp Realty LLC
Source: IRES as distributed by MLS GRID,MLS#: 1054884
Facts & features
Interior
Bedrooms & bathrooms
- Bedrooms: 3
- Bathrooms: 4
- Full bathrooms: 2
- 3/4 bathrooms: 1
- 1/2 bathrooms: 1
- Main level bathrooms: 1
Rooms
- Room types: Loft
Primary bedroom
- Description: Wood
- Features: 3/4 Primary Bath, Luxury Features Primary Bath
- Level: Upper
- Area: 234 Square Feet
- Dimensions: 13 x 18
Bedroom 2
- Description: Wood
- Level: Upper
- Area: 156 Square Feet
- Dimensions: 12 x 13
Bedroom 3
- Description: Wood
- Level: Upper
- Area: 165 Square Feet
- Dimensions: 11 x 15
Dining room
- Description: Wood
- Level: Main
- Area: 130 Square Feet
- Dimensions: 10 x 13
Family room
- Level: Upper
Kitchen
- Description: Wood
- Level: Main
- Area: 221 Square Feet
- Dimensions: 13 x 17
Laundry
- Description: Tile
- Level: Upper
- Area: 55 Square Feet
- Dimensions: 5 x 11
Living room
- Description: Wood
- Level: Main
- Area: 224 Square Feet
- Dimensions: 14 x 16
Study
- Description: Wood
- Level: Main
- Area: 132 Square Feet
- Dimensions: 11 x 12
Heating
- Forced Air
Cooling
- Central Air, Ceiling Fan(s)
Appliances
- Included: Gas Range, Dishwasher, Refrigerator, Bar Fridge, Washer, Dryer, Microwave, Water Purifier Owned, Disposal
- Laundry: Washer/Dryer Hookup
Features
- Eat-in Kitchen, Separate Dining Room, Cathedral Ceiling(s), Open Floorplan, Workshop, Pantry, Walk-In Closet(s), Kitchen Island, High Ceilings
- Flooring: Wood
- Windows: Window Coverings
- Basement: Full,Unfinished
- Has fireplace: Yes
- Fireplace features: Living Room
Interior area
- Total structure area: 2,567
- Total interior livable area: 3,510 sqft
- Finished area above ground: 2,567
Property
Parking
- Total spaces: 4
- Parking features: Garage Door Opener, Attached, >8' Garage Door, Oversized, Tandem
- Attached garage spaces: 4
- Details: Attached
Features
- Levels: Two
- Stories: 2
- Patio & porch: Patio
- Exterior features: Sprinkler System, Balcony
- Fencing: Fenced
- Has view: Yes
- View description: Hills
Lot
- Size: 9,009 Square Feet
- Features: Level, Paved
Details
- Parcel number: R0145648
- Zoning: RES
- Special conditions: Private Owner
Construction
Type & style
- Home type: SingleFamily
- Property subtype: Single Family Residence
Materials
- Frame, Stone, Composition, Wood Shingle
- Roof: Composition
Condition
- New construction: No
- Year built: 2017
Details
- Builder name: Porchfront Homes
Utilities & green energy
- Electric: Xcel
- Gas: Xcel
- Sewer: Public Sewer
- Water: City
- Utilities for property: Natural Gas Available, Electricity Available
Community & HOA
Community
- Features: Park
- Security: Fire Alarm
- Subdivision: Erie Village 4th Flg
HOA
- Has HOA: Yes
- Services included: Common Amenities, Trash, Snow Removal, Management, Utilities, Exterior Maintenance
- HOA fee: $236 quarterly
- HOA name: Haven Community Management
- HOA phone: 303-530-0700
Location
- Region: Erie
Financial & listing details
- Price per square foot: $299/sqft
- Tax assessed value: $1,111,500
- Annual tax amount: $8,591
- Date on market: 3/27/2026
- Listing terms: Cash,Conventional
- Exclusions: Seller's personal property, all staging items, garage ski rack, garage lifting winch
- Electric utility on property: Yes
- Road surface type: Asphalt
Price history
| Date | Event | Price |
|---|---|---|
| 4/24/2026 | Sold | $1,050,000$299/sqft |
Source:  IRES as distributed by MLS GRID #1054884 Report a problem IRES as distributed by MLS GRID #1054884 Report a problem | ||
| 3/30/2026 | Pending sale | $1,050,000$299/sqft |
Source:  REcolorado as distributed by MLS GRID #IR1054884 Report a problem REcolorado as distributed by MLS GRID #IR1054884 Report a problem | ||
| 3/27/2026 | Listed for sale | $1,050,000+46.8%$299/sqft |
Source: IRES as distributed by MLS GRID #1054884 Report a problem | ||
| 3/28/2017 | Sold | $715,282$204/sqft |
Source: IRES as distributed by MLS GRID #815235 Report a problem | ||
Public tax history
| Year | Property taxes | Tax assessment |
|---|---|---|
| 2025 | $8,212 +1.1% | $69,469 -7.8% |
| 2024 | $8,120 +24.9% | $75,382 -1% |
| 2023 | $6,501 -1.7% | $76,113 +38.6% |
| 2022 | $6,616 +5.5% | $54,926 -2.8% |
| 2021 | $6,274 | $56,507 +5.2% |
| 2020 | $6,274 +9.1% | $53,704 |
| 2019 | $5,749 | $53,704 +9% |
| 2018 | $5,749 | $49,248 +47.9% |
| 2017 | $5,749 +147.8% | $33,304 +63.8% |
| 2016 | $2,320 +4.2% | $20,329 +64.6% |
| 2015 | $2,227 +69.3% | $12,354 +5.2% |
| 2014 | $1,315 +12.3% | $11,745 -38.9% |
| 2013 | $1,171 +5.5% | $19,227 +83.7% |
| 2012 | $1,110 +0.8% | $10,469 |
| 2011 | $1,100 -49.7% | -- |
| 2010 | $2,189 +70058.3% | $21,120 |
| 2009 | $3 -99.3% | $21,120 +179% |
| 2003 | $440 | $7,570 -25.6% |
| 2002 | -- | $10,180 |
| 2001 | -- | -- |
Find assessor info on the county website
Neighborhood: 80516
Nearby homes
- $1,082,5004 bd4 ba2.7k sqft1444 Greening Ave, Erie, CO 80516Off Market
- $976,1003 bd4 ba3.5k sqft1471 Allen Ave, Erie, CO 80516Off Market

- $985,7004 bd3 ba2.5k sqft1415 Conway Ct, Erie, CO 80516Off Market
- $1,009,8004 bd5 ba3.4k sqft1430 Greening Ave, Erie, CO 80516Off Market
- $1,046,6004 bd3 ba3k sqft1405 Conway Ct, Erie, CO 80516Off Market
- $813,7003 bd2 ba2k sqft1457 Allen Ave, Erie, CO 80516Off Market
- $785,0004 bd4 ba2.9k sqft1416 Greening Ave, Erie, CO 80516Sold
- $1,060,9005 bd3 ba5.1k sqft1414 Conway Ct, Erie, CO 80516Off Market
Nearby schools
GreatSchools rating
- 9/10Erie Elementary SchoolGrades: PK-5Distance: 0.8 mi
- 6/10Erie Middle SchoolGrades: 6-8Distance: 0.9 mi
- 8/10Erie High SchoolGrades: 9-12Distance: 2.7 mi
Schools provided by the listing agent
- Elementary: Erie
- Middle: Erie
- High: Erie
Source: IRES as distributed by MLS GRID. This data may not be complete. We recommend contacting the local school district to confirm school assignments for this home.
Get a cash offer in 3 minutes
Find out how much your home could sell for in as little as 3 minutes with a no-obligation cash offer.
Estimated market value
$1,040,800
Get a cash offer in 3 minutes
Find out how much your home could sell for in as little as 3 minutes with a no-obligation cash offer.
Estimated market value
$1,040,800
- Colorado
- Boulder County
- Erie
- 80516
- 1458 Greening Ave
Nearby cities
Nearby zip codes
Other Erie Topics
