Charming 4-Bedroom Home with Detached Guest Apartment
Charming 4-bedroom, 2-bath home full of character, space, and opportunity. This inviting property features a functioning fireplace, a welcoming front porch, and classic brick curb appeal.
The detached apartment in the backyard provides endless possibilities for extended family, guests, a home office, or potential rental income. Square footage to be obtained.
Situated on a generous lot with plenty of outdoor space, this property offers both comfort and investment potential. Don't miss this unique opportunity to own a versatile home with additional living quarters and endless possibilities.
For sale
Price cut: $25.1K (9/23)
$199,900
1405 E 9TH Street, Douglas, AZ 85607
4beds
1,750sqft
Single Family Residence
Built in 1935
7,079 Square Feet Lot
$-- Zestimate®
$114/sqft
$-- HOA
What's special
Functioning fireplaceClassic brick curb appealWelcoming front porch
- 63 days
- 603
- 22
Zillow last checked:
Listing updated:
Listed by:
Daniela Teran 520-990-0607,
Douglas Realty Group
Source: ARMLS,MLS#: 7059029
Facts & features
Interior
Bedrooms & bathrooms
- Bedrooms: 4
- Bathrooms: 2
- Full bathrooms: 2
Heating
- Forced Air
Cooling
- Has cooling: Yes
Appliances
- Included: Electric Range
- Laundry: Inside
Features
- Basement: Concrete
- Number of fireplaces: 1
Interior area
- Total structure area: 1,750
- Total interior livable area: 1,750 sqft
Property
Features
- Stories: 2
- Spa features: None
- Fencing: Block
Lot
- Size: 7,079 Square Feet
- Features: Natural Desert Back, Natural Desert Front
Details
- Parcel number: 40922009
Construction
Type & style
- Home type: SingleFamily
- Property subtype: Single Family Residence
Materials
- No VOC Paint, Brick
- Roof: Composition
Condition
- Year built: 1935
Utilities & green energy
- Sewer: Public Sewer
Community & HOA
Community
- Subdivision: CLAWSON
HOA
- Has HOA: No
- Services included: No Fees
Location
- Region: Douglas
Financial & listing details
- Price per square foot: $114/sqft
- Annual tax amount: $1,507
- Date on market: 7/27/2026
- Cumulative days on market: 63 days
- Listing terms: Cash,Conventional,FHA,VA Loan
- Ownership: Fee Simple
Estimated market value
Not available
Estimated sales range
Not available
Not available
Price history
| Date | Event | Price |
|---|---|---|
| 9/23/2026 | Price change | $199,900-11.2%$114/sqft |
Source:  ARMLS #7059029 Report a problem ARMLS #7059029 Report a problem | ||
| 9/18/2026 | Price change | $225,000-3.2%$129/sqft |
Source: ARMLS #7059029 Report a problem | ||
| 8/4/2026 | Price change | $232,500-6.1%$133/sqft |
Source: ARMLS #7059029 Report a problem | ||
| 7/27/2026 | Listed for sale | $247,500+135.7%$141/sqft |
Source: ARMLS #7059029 Report a problem | ||
| 10/19/2023 | Sold | $105,000-29.5%$60/sqft |
Source: ARMLS #6584153 Report a problem | ||
| 9/26/2023 | Pending sale | $149,000$85/sqft |
Source: ARMLS #6584153 Report a problem | ||
| 8/12/2023 | Price change | $149,000-6.3%$85/sqft |
Source: ARMLS #6584153 Report a problem | ||
| 7/25/2023 | Listed for sale | $159,000$91/sqft |
Source: ARMLS #6584153 Report a problem | ||
Public tax history
Tax history is unavailable.
Monthly payment
Est. payment
Payment breakdown
Explore the cost of this home by adjusting the details. Changes won't be saved.Climate risks
Neighborhood: 85607
Nearby schools
Schools provided by the listing agent
- Elementary: Joe Carlson Elementary School
- Middle: Ray Borane Middle School
- High: Douglas High School
- District: Douglas Unified District
Source: ARMLS. This data may not be complete. We recommend contacting the local school district to confirm school assignments for this home.
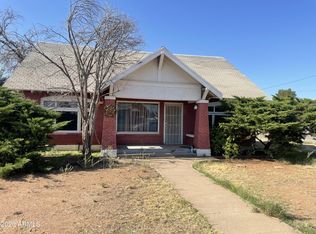
Similar homes
- $192,5003 bd2 ba1.2k sqft921 E 10th Street, Douglas, AZ 85607For Sale
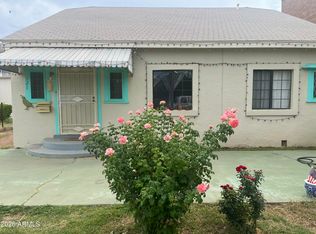 MLS ID #7076400, Irene Garcia, Douglas Realty Group. ARMLS
 - $210,0002 bd2 ba1.3k sqft1415 E 11TH Street, Douglas, AZ 85607For Sale
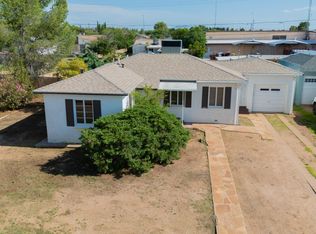 MLS ID #7065594, Daniela Teran, Douglas Realty Group. ARMLS
 - $--5 bd3 ba2k sqft856 International Ave, Douglas, AZ 85607Auction
 Auction.com 2
 - $225,0004 bd2 ba1.7k sqft2109 E 7th Street, Douglas, AZ 85607For Sale
 MLS ID #7050875, Irene Garcia, Douglas Realty Group. ARMLS
 - $163,0002 bd2 ba1.2k sqft2916 E Loma Alta Dr, Douglas, AZ 85607For Sale
 MLS ID #22611495, Paula J Sindelar, Pepper Realty. MLS of Southern Arizona
