Skip main navigation
Sold for $60,000
  • $60,000

    1405 Farrell Ave Trailer 330, Cherry Hill, NJ 08002

    2beds
    640sqft
    Manufactured Home
    Built in 1980
    1,260 Square Feet Lot
    $63,400 Zestimate®
    $94/sqft
    $1,472 Estimated rent

    Home value

    $63,400

    $55,000 - $72,000

    $1,472/mo

    Zestimate® history
    Loading
    Loading...

    Owner options

    List your home for rent

    $1,472/mo

    Rent Zestimate®

    Find your next renter with Zillow Rental Manager. Plus, with online applications, you can quickly screen prospective tenants – for free.

    Learn more

    $1,472/mo

    Rent Zestimate®

    Refinance and save

    $370/mo

    Est. payment

    Refinancing to a lower rate could help reduce your monthly payments and save thousands over the life of the loan.

    See today's rates

    $370/mo

    Est. payment

    Explore your selling options

    Work with a Zillow partner agent

    Leverage their expertise and Zillow's premium Showcase listings to get your home seen by more buyers.

    Get started

    List with your own agent

    Get your home in front of millions of buyers by listing it on Zillow.

    Learn how to do it

    Sell it yourself

    Take full control of how buyers see your home on Zillow by listing For Sale by Owner (FSBO).

    List your home

    What's special

    Ss refrigeratorDouble ss sinkSide yard covered patioImpressive kitchenCeramic bathroom floorOpen floor planCarpeted bedrooms
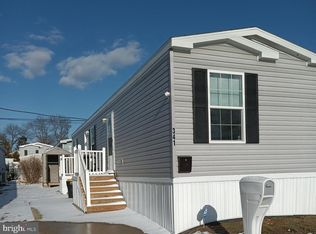
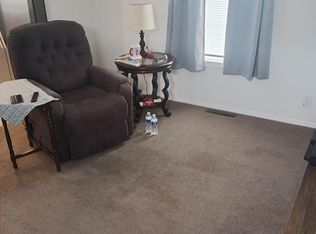
    NO MORE SHOWINGS ! CONTRACT IS OUT and small double-wide unit is just perfect if you are looking to buy your first home or your last home. Meticulously maintained it has been totally renovated in 2020 from studs out and floor to ceiling, 5 yrs ago, with the highest quality of materials and workmanship. The open floor plan and wise use of space offers many options in this home. The combination living room /dining area opens to the impressive kitchen with pendent lighting, double SS sink, gas(propane) range with SS vented hood, soft close drawers and cabinets, SS refrigerator., and below the counter microwave. Flooring is vinyl laminate planks in living room/dining room, kitchen and halls, ceramic bathroom floor and carpeted bedrooms. HVAC systems (propane heat), new in 2019-2020, a new 100 amp service panel and all new wiring, and fully updated Pex plumbing throughout. The bathroom boasts a walk-in glass door stall shower with over-sized shower head and a vented exhaust fan with heat lamp and a ginormous His/Her mirrored medicine/toiletries closet above the vanity. As you are about to enter the 2nd bedroom you will find the conveniently placed full-sized front loading stacked washer and dryer. The 12 x 9 Main bedroom has a 6' wall closet plus walk-in access to the converted 2nd bedroom being used as a room sized walk-in closet that easily converts back to the 2nd bedroom with separate entry from the 2nd hallway by the laundry. All windows are double hung vinyl replacement windows with screens and interior with custom blinds. The side yard covered patio completes this lovely home, offering an area for enjoying warm weather days, and the shed provides a place for garden equipment and patio furniture in the off-season. Come see these great features for such a terrific price...you won't be disappointed! PLEASE NOTE: There is a lot rent of $920 paid monthly that includes your taxes sewer and water charges, CCMUA and weekly trash and recycling pick up. Pets are permitted, one per household with restrictions for weight and breed in accordance with ADA . All applicants must complete a full application with $50 application fee and be approved by the Park Management before Offers can be presented.

    Zillow last checked:

    Listing updated:

    Listed by:

    Fay M Smith 856-986-7927,

    BHHS Fox & Roach - Haddonfield

    Bought with:

    Ryan Deasy, 1750792

    Impact Realty Group LLC

    Source: Bright MLS,MLS#: NJCD2095170MLS Logo

    Facts & features

    Interior

    Bedrooms & bathrooms
    • Bedrooms: 2
    • Bathrooms: 1
    • Full bathrooms: 1
    • Main level bathrooms: 1
    • Main level bedrooms: 2
    Rooms
    • Room types: Living Room, Bedroom 2, Kitchen, Bedroom 1, Laundry, Bathroom 1
    Bedroom 1
    • Features: Flooring - Carpet, Window Treatments
    • Level: Main
    • Area: 108 Square Feet
    • Dimensions: 9 x 12
    Bedroom 2
    • Features: Flooring - Carpet, Lighting - Ceiling
    • Level: Main
    • Area: 72 Square Feet
    • Dimensions: 9 x 8
    Bathroom 1
    • Features: Bathroom - Walk-In Shower, Flooring - Ceramic Tile, Lighting - Ceiling
    • Level: Main
    • Area: 35 Square Feet
    • Dimensions: 7 x 5
    Kitchen
    • Features: Breakfast Bar, Built-in Features, Double Sink, Flooring - Laminate Plank, Kitchen - Propane Cooking, Lighting - Pendants
    • Level: Main
    • Area: 96 Square Feet
    • Dimensions: 12 x 8
    Laundry
    • Features: Flooring - Vinyl
    • Level: Main
    Living room
    • Features: Flooring - Laminate Plank, Living/Dining Room Combo, Window Treatments
    • Level: Main
    • Area: 200 Square Feet
    • Dimensions: 20 x 10
    Heating
    • Forced Air, Propane
    Cooling
    • Central Air, Electric
    Appliances
    • Included: Built-In Range, Dryer, Microwave, Washer/Dryer Stacked, Water Heater, Oven, Washer, Electric Water Heater
    • Laundry: Laundry Room
    Features
    • Bathroom - Walk-In Shower, Built-in Features, Combination Dining/Living, Combination Kitchen/Living, Open Floorplan, Dry Wall
    • Flooring: Laminate, Carpet
    • Windows: Window Treatments
    • Has basement: No
    • Has fireplace: No
    Interior area
    • Total structure area: 640
    • Total interior livable area: 640 sqft
    • Finished area above ground: 640

    Property

    Parking
    • Parking features: Assigned, On Street, Parking Lot
    • Has uncovered spaces: Yes
    • Details: Assigned Parking, Assigned Space #: 330
    Accessibility
    • Accessibility features: 2+ Access Exits
    Features
    • Levels: One
    • Stories: 1
    • Pool features: None
    • Park: Cherry Hill Mobile Home Park
    Lot
    • Size: 1,260 Square Feet
    • Dimensions: 30 x 42
    • Features: SideYard(s)
    Details
    • Additional structures: Above Grade
    • Parcel number: NO TAX RECORD
    • Lease amount: $920
    • Zoning: RESIDENTIAL
    • Special conditions: Standard

    Construction

    Type & style
    • Home type: MobileManufactured
    • Architectural style: Traditional
    • Property subtype: Manufactured Home
    Materials
    • Aluminum Siding
    • Roof: Asphalt,Shingle
    Condition
    • New construction: No
    • Year built: 1980
    • Major remodel year: 2020

    Utilities & green energy

    • Electric: 100 Amp Service
    • Sewer: Public Sewer
    • Water: Public
    • Utilities for property: Cable Available, Electricity Available, Propane, Sewer Available, Water Available, Phone Available

    Community & HOA

    Community
    • Subdivision: Cherry Hill Mobile Home Park
    HOA
    • Has HOA: No
    Location
    • Region: Cherry Hill
    • Municipality: CHERRY HILL TWP

    Financial & listing details

    • Price per square foot: $94/sqft
    • Date on market: 6/8/2025
    • Listing agreement: Exclusive Right To Sell
    • Listing terms: Conventional,Cash
    • Inclusions: Washer; Dryer, Refrigerator,
    • Ownership: Land Lease
    • Body type: Double Wide

    Price history

    DateEventPrice
    8/8/2025Sold$60,000$94/sqft
    Source: Bright MLS #NJCD2095170 Report a problem
    7/29/2025Pending sale$60,000$94/sqft
    Source: Bright MLS #NJCD2095170 Report a problem
    6/8/2025Price change$60,000-14.3%$94/sqft
    Source: Bright MLS #NJCD2095170 Report a problem
    4/9/2025Listed for sale$70,000$109/sqft
    Source: Bright MLS #NJCD2078902 Report a problem
    3/31/2025Pending sale$70,000$109/sqft
    Source: Bright MLS #NJCD2078902 Report a problem
    10/30/2024Listed for sale$70,000+133.3%$109/sqft
    Source: Bright MLS #NJCD2078902 Report a problem
    10/11/2020Listing removed$30,000$47/sqft
    Source: BHHS Fox & Roach Haddonfield #NJCD402556 Report a problem
    9/29/2020Pending sale$30,000$47/sqft
    Source: BHHS Fox & Roach Haddonfield #NJCD402556 Report a problem
    9/13/2020Listed for sale$30,000$47/sqft
    Source: BHHS Fox & Roach-Haddonfield #NJCD402556 Report a problem

    Public tax history

    Tax history is unavailable.

    Neighborhood: Golden Triangle

    Nearby schools

    GreatSchools rating
    Schools provided by the listing agent
    • District: Cherry Hill Township Public Schools

    Source: Bright MLS. This data may not be complete. We recommend contacting the local school district to confirm school assignments for this home.

    Get a cash offer in 3 minutes
    Find out how much your home could sell for in as little as 3 minutes with a no-obligation cash offer.
    Estimated market value
    $63,400
    Get a cash offer in 3 minutes
    Find out how much your home could sell for in as little as 3 minutes with a no-obligation cash offer.
    Estimated market value
    $63,400