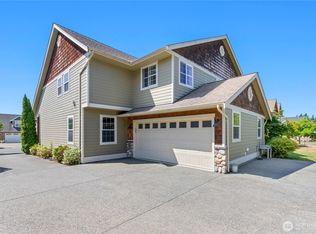
Immaculate, spacious Craftsman duplex. Open floor plans w/ vaulted ceilings, balcony overlooking main floor, kitchen w/ stainless steel appliances. Large windows bring outdoors in with plenty of natural light & looks out on to garden and deck, which adjoins the dining room. Home is well-insulated. Double-car garage has lots of room for storage. Each unit features 3 BD, 2.5 BA, second floor laundry and large closets in bedrooms. Well-maintained, quiet street just minutes from downtown Lynden and jut 3 blocks form Lynden High School. Current rents are well below fair market value.
Active
Listed by: Keller Williams Western Realty • Jennifer Glyzinski
$899,000
1405 Foxtail Street #A&B, Lynden, WA 98264
6beds
6baths
4,264sqft
Duplex, Multi Family
Built in 2007
-- sqft lot
$871,100 Zestimate®
$211/sqft
$-- HOA
What's special
Balcony overlooking main floorLarge closets in bedroomsOpen floor plansWell-maintained quiet streetSecond floor laundryVaulted ceilings
- 11 hours
- 73
- 2
Zillow last checked:
Listing updated:
Listed by:
Jennifer Glyzinski,
Keller Williams Western Realty,
Laurie Satushek,
Keller Williams Western Realty
Source: NWMLS as distributed by MLS GRID,MLS#: 2577626
Facts & features
Interior
Bedrooms & bathrooms
- Bedrooms: 6
- Bathrooms: 6
Heating
- Fireplace Insert, Forced Air, Electric, Natural Gas
Cooling
- HEPA Air Filtration, Insert
Features
- Flooring: Laminate, Vinyl, Carpet
- Has fireplace: No
Interior area
- Total structure area: 4,264
- Total interior livable area: 4,264 sqft
Property
Parking
- Total spaces: 8
- Parking features: Garage
- Garage spaces: 4
- Uncovered spaces: 4
Features
- Has view: Yes
- View description: Territorial
Lot
- Size: 8,712 Square Feet
- Features: Cul-De-Sac, Curbs, Paved, Sidewalk, Cable TV, Deck, Gas Available, Sprinkler System
Details
- Parcel number: 4003164712260000
- Zoning description: Multi-Family
- Special conditions: Standard
Construction
Type & style
- Home type: MultiFamily
- Architectural style: Duplex
- Property subtype: Duplex, Multi Family
Materials
- Stone, Wood Siding, Wood Products
- Foundation: Poured Concrete
- Roof: Composition
Condition
- Year built: 2007
Utilities & green energy
- Electric: Company: PSE
- Sewer: Sewer Connected, Company: City of Lynden
- Water: Company: City of Lynden
Community & HOA
Community
- Subdivision: Lynden
Location
- Region: Lynden
Financial & listing details
- Price per square foot: $211/sqft
- Tax assessed value: $798,580
- Annual tax amount: $6,222
- Date on market: 9/2/2026
- Cumulative days on market: 2 days
- Listing terms: Conventional,FHA,VA Loan
Estimated market value
$871,100
$828,000 - $915,000
$2,427/mo
Price history
| Date | Event | Price |
|---|---|---|
| 9/3/2026 | Listed for sale | $899,000+12.4%$211/sqft |
Source:  NWMLS as distributed by MLS GRID #2577626 Report a problem NWMLS as distributed by MLS GRID #2577626 Report a problem | ||
| 5/4/2021 | Listing removed | -- |
Source:  Keller Williams Report a problem Keller Williams Report a problem | ||
| 4/28/2021 | Listed for sale | $800,000+18.5%$188/sqft |
Source: Keller Williams #1763866 Report a problem | ||
| 11/22/2019 | Listing removed | $675,000$158/sqft |
Source: Keller Williams Realty Bellingham #1533185 Report a problem | ||
| 11/8/2019 | Listed for sale | $675,000+57%$158/sqft |
Source: Keller Williams Realty Bellingham #1533185 Report a problem | ||
| 10/26/2012 | Sold | $430,000-4.2%$101/sqft |
Source: NWMLS as distributed by MLS GRID #399892 Report a problem | ||
| 10/3/2012 | Pending sale | $449,000$105/sqft |
Source: Windermere Real Estate/Whatcom, Inc. #399892 Report a problem | ||
| 9/1/2012 | Listed for sale | $449,000-6.4%$105/sqft |
Source: Windermere Real Estate/Whatcom, Inc. #399892 Report a problem | ||
| 2/28/2011 | Listing removed | $479,800$113/sqft |
Source: Muljat Group #29060776 Report a problem | ||
| 1/23/2010 | Listed for sale | $479,800$113/sqft |
Source: NCI #29060776 Report a problem | ||
| 12/19/2009 | Listing removed | $479,800$113/sqft |
Source: NCI #29060776 Report a problem | ||
| 10/17/2009 | Price change | $479,800-3.8%$113/sqft |
Source: NCI #29060776 Report a problem | ||
| 9/1/2009 | Listed for sale | $499,000$117/sqft |
Source: NCI #29060776 Report a problem | ||
Public tax history
| Year | Property taxes | Tax assessment |
|---|---|---|
| 2024 | $6,054 +7.3% | $798,580 +1.8% |
| 2023 | $5,640 -7% | $784,692 +5.7% |
| 2022 | $6,064 +7.2% | $742,382 +21% |
| 2021 | $5,657 +2% | $613,531 +12% |
| 2020 | $5,549 | $547,810 +9% |
| 2019 | $5,549 +14.2% | $502,379 +9.6% |
| 2018 | $4,861 +12.4% | $458,195 +11.4% |
| 2017 | $4,325 -8.5% | $411,269 -4% |
| 2016 | $4,727 +8.4% | $428,257 +6.7% |
| 2015 | $4,361 | $401,355 +3.5% |
| 2014 | $4,361 +12.8% | $387,760 +0.6% |
| 2013 | $3,865 | $385,560 |
| 2011 | -- | -- |
| 2010 | -- | -- |
| 2009 | -- | -- |
| 2008 | $3,578 | $413,665 |
| 2007 | $3,578 | $413,665 |
Find assessor info on the county website
Monthly payment
Est. payment
Payment breakdown
Explore the cost of this home by adjusting the details. Changes won't be saved.Climate risks
Neighborhood: 98264
Nearby schools
Schools provided by the listing agent
- Elementary: Vossbeck Elem
- Middle: Lynden Mid
- High: Lynden High
Source: NWMLS as distributed by MLS GRID. This data may not be complete. We recommend contacting the local school district to confirm school assignments for this home.
Similar homes
- $1,039,0006 bd4 ba4.4k sqft1348 Larkspur Street, Lynden, WA 98264Active
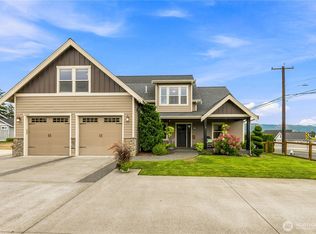 MLS ID #2577891, Julie Price. NWMLS as distributed by MLS GRID
 - $895,0004 bd3 ba2.7k sqftNorth Prairie Ph 7 Div 1, Lynden, WA 98264Active
 MLS ID #2576624, Alesia Vetkov. NWMLS as distributed by MLS GRID
 - $875,0003 bd3 ba2.6k sqft1312 Bradley Meadows Court, Lynden, WA 98264Active
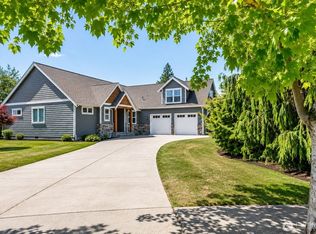 MLS ID #2569862, Faith A. Ulate. NWMLS as distributed by MLS GRID
 - $824,9005 bd3 ba3.8k sqftVinup Estates, Lynden, WA 98264Active
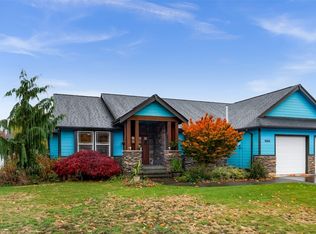 MLS ID #2453415, Khalil Nakano. NWMLS as distributed by MLS GRID
