Skip main navigation
Closed
  • $1,047,700

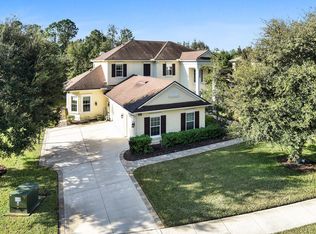
    1405 FRYSTON Street, St. Johns, FL 32259

    6beds
    4,260sqft
    Single Family Residence
    Built in 2010
    -- sqft lot
    $1,047,700 Zestimate®
    $246/sqft
    $4,782 Estimated rent

    Home value

    $1,047,700

    $995,000 - $1.11M

    $4,782/mo

    Zestimate® history
    Loading
    Loading...

    Owner options

    List your home for rent

    $4,782/mo

    Rent Zestimate®

    Find your next renter with Zillow Rental Manager. Plus, with online applications, you can quickly screen prospective tenants – for free.

    Learn more

    $4,782/mo

    Rent Zestimate®

    Refinance and save

    $6,760/mo

    Est. payment

    Refinancing to a lower rate could help reduce your monthly payments and save thousands over the life of the loan.

    See today's rates

    $6,760/mo

    Est. payment

    Explore your selling options

    Work with a Zillow partner agent

    Leverage their expertise and Zillow's premium Showcase listings to get your home seen by more buyers.

    Get started

    List with your own agent

    Get your home in front of millions of buyers by listing it on Zillow.

    Learn how to do it

    Sell it yourself

    Take full control of how buyers see your home on Zillow by listing For Sale by Owner (FSBO).

    List your home

    What's special

    Stone fireplaceHuge guest suiteAttic stairsHardwood floorsCustom crown moldingsSpacious lanaiLinen closet

    Welcome to this STUNNING 6 bedroom pool home! The spacious lanai overlooks the screened in salt-water paver pool & preserve. This sits on one of the largest lots in Durbin Crossing! Walking into the beautiful foyer, notice the wrought iron staircase leading you upstairs. The 1st floor boasts a HUGE owners suite, HUGE guest suite + office. The 2nd floor has an oversized loft/bonus rm, & 4 LG bedrooms, all with walk in closets. Family room has a full wall of custom built ins, w/shiplap background, and the nook has a stone wall w/gas fireplace. Gourmet kitchen has 42' raised white paneled cabinets, massive island/breakfast bar, granite counter tops, walk in pantry, stainless vent hood, dishwasher, smooth top range, self-cleaning oven, refrigerator, built in microwave, water filtration system, system,

    This property is off market, which means it's not currently listed for sale or rent on Zillow. This may be different from what's available on other websites or public sources.

    Zillow last checked:

    Listing updated:

    Listed by:

    DANA HANCOCK 904-287-4252,

    RE/MAX SPECIALISTS 904-260-4550,

    KIMBERLY ALBERS 904-468-0110

    Bought with:

    DANA HANCOCK, 0666417

    RE/MAX SPECIALISTS

    Source: realMLS,MLS#: 1228836MLS Logo

    Facts & features

    Interior

    Bedrooms & bathrooms
    • Bedrooms: 6
    • Bathrooms: 5
    • Full bathrooms: 4
    • 1/2 bathrooms: 1
    Heating
    • Central
    Cooling
    • Central Air
    Appliances
    • Included: Dishwasher, Disposal, Dryer, Electric Range, Electric Water Heater, Microwave, Refrigerator, Tankless Water Heater, Washer, Water Softener Owned
    • Laundry: Electric Dryer Hookup, Washer Hookup
    Features
    • Breakfast Bar, Built-in Features, Eat-in Kitchen, Entrance Foyer, In-Law Floorplan, Pantry, Primary Bathroom -Tub with Separate Shower, Master Downstairs, Split Bedrooms, Vaulted Ceiling(s), Walk-In Closet(s)
    • Flooring: Tile, Wood
    • Number of fireplaces: 1
    • Fireplace features: Gas
    Interior area
    • Total interior livable area: 4,260 sqft

    Property

    Parking
    • Total spaces: 3
    • Parking features: Garage Door Opener
    • Garage spaces: 3
    Features
    • Stories: 2
    • Patio & porch: Patio, Porch
    • Pool features: In Ground, Other, Salt Water, Screen Enclosure, Solar Heat
    • Fencing: Back Yard,Vinyl
    • Has view: Yes
    • View description: Protected Preserve
    Lot
    • Features: Sprinklers In Front, Sprinklers In Rear
    Details
    • Parcel number: 0096315142

    Construction

    Type & style
    • Home type: SingleFamily
    • Architectural style: Flat
    • Property subtype: Single Family Residence
    Materials
    • Stucco
    • Roof: Shingle
    Condition
    • New construction: No
    • Year built: 2010

    Utilities & green energy

    • Sewer: Public Sewer
    • Water: Public
    • Utilities for property: Propane
    Green energy
    • Energy efficient items: Windows

    Community & HOA

    Community
    • Security: Security System Owned
    • Subdivision: Durbin Crossing
    HOA
    • Has HOA: Yes
    • Amenities included: Pool, Basketball Court, Children's Pool, Clubhouse, Fitness Center, Playground, Tennis Court(s)
    • HOA fee: $60 annually
    • HOA name: Durbin Crossing
    Location
    • Region: Saint Johns

    Financial & listing details

    • Price per square foot: $246/sqft
    • Tax assessed value: $856,796
    • Annual tax amount: $12,402
    • Date on market: 7/14/2023
    • Listing terms: Cash,Conventional,FHA,VA Loan
    • Road surface type: Asphalt

    Price history

    DateEventPrice
    7/19/2023Sold$966,000-0.9%$227/sqft
    Source: realMLS #1228836 Report a problem
    7/14/2023Listed for sale$975,000$229/sqft
    Source: realMLS #1228836 Report a problem
    6/30/2023Pending sale$975,000$229/sqft
    Source: realMLS #1228836 Report a problem
    6/4/2023Price change$975,000-1.5%$229/sqft
    Source: realMLS #1228836 Report a problem
    5/26/2023Listed for sale$989,900+87.8%$232/sqft
    Source: realMLS #1228836 Report a problem
    6/26/2017Sold$527,000-1.5%$124/sqft
    Source: Public Record Report a problem
    5/17/2017Pending sale$535,000$126/sqft
    Source: Watson Realty Corp. #881047 Report a problem
    5/8/2017Listed for sale$535,000+24.4%$126/sqft
    Source: WATSON REALTY CORP #881047 Report a problem
    1/26/2011Sold$429,900$101/sqft
    Source: Public Record Report a problem

    Public tax history

    YearProperty taxesTax assessment
    2025$12,402 +11.2%$794,744 +2.9%
    2024$11,153 +32.3%$772,346 +31%
    2023$8,428 +7.2%$589,709 +4.8%
    2022$7,861 +10.2%$562,829 +21.6%
    2021$7,136 +3.1%$462,684 +3%
    2020$6,921 -0.1%$449,220 +4.2%
    2019$6,928 $431,041 +1.9%
    2018$6,928 +8.1%$423,004 +10.4%
    2017$6,409 $383,105 -0.9%
    2016$6,409 +3.8%$386,482 +0.7%
    2015$6,174 -1.6%$383,796 +4.8%
    2014$6,275 $366,146 +0.5%
    2013-- $364,197 +4%
    2012-- $350,262 -4.5%
    2011-- $366,801
    Find assessor info on the county website

    Neighborhood: 32259

    Nearby schools

    GreatSchools rating
    Schools provided by the listing agent
    • Elementary: Patriot Oaks Academy
    • High: Creekside

    Source: realMLS. This data may not be complete. We recommend contacting the local school district to confirm school assignments for this home.

    Get a cash offer in 3 minutes
    Find out how much your home could sell for in as little as 3 minutes with a no-obligation cash offer.
    Estimated market value
    $1,047,700
    Get a cash offer in 3 minutes
    Find out how much your home could sell for in as little as 3 minutes with a no-obligation cash offer.
    Estimated market value
    $1,047,700