BRAND NEW ROOF - 1 WEEK OLD!! Experience unrivaled luxury in the Top-Rated School District of St. Johns County. Tucked away at the end of a cul-de-sac in the Estates section of Durbin Crossing, this exquisite home has it all! With preserve on two sides providing quiet privacy, this beautiful home sits on nearly half an acre, and boasts a stunning pool, summer kitchen, every update you could imagine and a 4 car garage! Every inch of this home is a testament to fine craftsmanship and attention to detail. With soaring 11' and 12' ceilings, 8' doors, rich hardwood floors, plantation shutters, and crown molding throughout, it exudes elegance at every turn. The heart of this residence is undoubtedly the remarkable kitchen, adorned with 42'' light grey cabinets, stone counters, and top-tier appliances. Enjoy meals at the expansive breakfast bar or in the bay-windowed eat-in kitchen with a custom-built banquette and tray ceiling. A walk-in pantry ensures all your culinary needs are met. Unwind in the formal living and dining rooms, and bask in the comfort of four generously sized bedrooms and 4.5 baths. The primary suite is a private retreat, accessed through double 8-foot French doors and featuring a separate sitting room - the perfect place to read and relax. The master bath is a spa-like haven with granite counters, his and hers vanities, a jetted garden tub, and a walk-in shower fully tiled with a seamless glass surround. For those who need extra space, this home offers a bonus room with a built-in dry bar and a separate home office. There is also a vast storage closet that leads to the attic, ensuring that everything is neatly organized. Step outside to your private oasis, where a huge screened patio overlooks the lush backyard and the surrounding greenscape. The travertine floors add a touch of opulence to the outdoor area, and a fully fenced yard provides peace of mind. The gorgeous pool is a focal point, complete with a sunbathing shelf, waterfall, and fountain. The covered patio area boasts a summer kitchen with granite counters, stacked stone accents, and a refrigerator. Your back yard will feel like a resort, with meticulously manicured landscaping adding to the charm of this extraordinary property.Discover the lifestyle you've always dreamed of in this one-of-a-kind luxury estate. To schedule a private viewing and experience the true meaning of exclusivity, contact us today. This is more than a home; it's a testament to the art of gracious living.
Closed
$980,000
1417 FRYSTON Street, St. Johns, FL 32259
4beds
3,837sqft
Single Family Residence
Built in 2009
-- sqft lot
$1,006,200 Zestimate®
$255/sqft
$4,388 Estimated rent
Home value
$1,006,200
$956,000 - $1.06M
$4,388/mo
Zestimate® history
Owner options
List your home for rent
$4,388/mo
Rent Zestimate®
Find your next renter with Zillow Rental Manager. Plus, with online applications, you can quickly screen prospective tenants – for free.
$4,388/mo
Rent Zestimate®
Refinance and save
$6,335/mo
Est. payment
Refinancing to a lower rate could help reduce your monthly payments and save thousands over the life of the loan.
$6,335/mo
Est. payment
Explore your selling options
Work with a Zillow partner agent
Leverage their expertise and Zillow's premium Showcase listings to get your home seen by more buyers.
Get startedList with your own agent
Get your home in front of millions of buyers by listing it on Zillow.
Learn how to do itSell it yourself
Take full control of how buyers see your home on Zillow by listing For Sale by Owner (FSBO).
List your homeWhat's special
Stunning poolCrown molding throughoutRich hardwood floorsWalk-in pantryCustom-built banquetteStone countersGorgeous pool
Zillow last checked:
Listing updated:
Listed by:
JOANIE HEIGHES,
CHRISTIE'S INTERNATIONAL REAL ESTATE FIRST COAST 904-372-4711
Bought with:
EXP REALTY LLC
Source: realMLS,MLS#: 1253217
Facts & features
Interior
Bedrooms & bathrooms
- Bedrooms: 4
- Bathrooms: 4
- Full bathrooms: 4
Heating
- Central, Electric
Cooling
- Central Air, Electric
Appliances
- Included: Dishwasher, Disposal, Dryer, Electric Cooktop, Electric Range, Electric Water Heater, Ice Maker, Microwave, Refrigerator, Trash Compactor, Washer
- Laundry: Electric Dryer Hookup, Washer Hookup
Features
- Breakfast Bar, Eat-in Kitchen, Entrance Foyer, Pantry, Primary Bathroom -Tub with Separate Shower, Split Bedrooms, Vaulted Ceiling(s), Walk-In Closet(s)
- Flooring: Carpet, Tile, Wood
Interior area
- Total interior livable area: 3,837 sqft
Property
Parking
- Parking features: Other, Additional Parking, Attached, Garage
- Has attached garage: Yes
Features
- Stories: 2
- Patio & porch: Porch, Screened
- Pool features: In Ground
- Fencing: Other,Back Yard
Lot
- Features: Cul-De-Sac, Sprinklers In Front, Sprinklers In Rear
Details
- Additional structures: Outdoor Kitchen
- Parcel number: 0096315145
Construction
Type & style
- Home type: SingleFamily
- Architectural style: Traditional
- Property subtype: Single Family Residence
Materials
- Other, Frame, Stucco
- Roof: Shingle
Condition
- New construction: No
- Year built: 2009
Utilities & green energy
- Sewer: Public Sewer
- Water: Public
Community & HOA
Community
- Security: Smoke Detector(s)
- Subdivision: Durbin Crossing
HOA
- Has HOA: Yes
- Amenities included: Basketball Court, Clubhouse, Fitness Center, Jogging Path, Playground, Tennis Court(s)
- HOA fee: $60 annually
Location
- Region: Saint Johns
Financial & listing details
- Price per square foot: $255/sqft
- Tax assessed value: $845,682
- Annual tax amount: $15,774
- Date on market: 10/17/2023
- Listing terms: Cash,Conventional,FHA,VA Loan
- Road surface type: Asphalt
Price history
| Date | Event | Price |
|---|---|---|
| 1/4/2024 | Sold | $980,000-0.9%$255/sqft |
Source:  realMLS #1253217 Report a problem realMLS #1253217 Report a problem | ||
| 1/4/2024 | Pending sale | $989,000$258/sqft |
Source: realMLS #1253217 Report a problem | ||
| 11/13/2023 | Contingent | $989,000$258/sqft |
Source:  Engel & Volkers #1253217 Report a problem Engel & Volkers #1253217 Report a problem | ||
| 10/17/2023 | Listed for sale | $989,000+123.6%$258/sqft |
Source: realMLS #1253217 Report a problem | ||
| 3/10/2009 | Sold | $442,245$115/sqft |
Source: Public Record Report a problem | ||
Public tax history
| Year | Property taxes | Tax assessment |
|---|---|---|
| 2025 | $15,774 +52.1% | $845,682 +57.4% |
| 2024 | $10,371 +1.8% | $537,396 +3% |
| 2023 | $10,190 +3.8% | $521,744 +3% |
| 2022 | $9,814 +1.3% | $506,548 +3% |
| 2021 | $9,684 -2.1% | $491,794 +4.4% |
| 2020 | $9,891 +0.9% | $470,879 +6.3% |
| 2019 | $9,804 | $442,977 +3.4% |
| 2018 | $9,804 +1.7% | $428,246 +2.3% |
| 2017 | $9,643 | $418,725 -14.1% |
| 2016 | $9,643 -11.5% | $487,730 +4.6% |
| 2015 | $10,896 +9% | $466,078 +12% |
| 2014 | $10,000 | $416,052 +29.9% |
| 2013 | -- | $320,329 -3.6% |
| 2012 | -- | $332,385 +0.6% |
| 2011 | -- | $330,341 +7.1% |
| 2010 | -- | $308,436 |
Find assessor info on the county website
Neighborhood: 32259
Nearby homes
- $--77 Acres1416 Fryston St, Saint Johns, FL 32259Off Market
- $930,3005 bd4 ba3.8k sqft1413 Fryston St, Saint Johns, FL 32259Off Market
- $1,028,7006 bd5 ba4.7k sqft1409 Fryston St, Saint Johns, FL 32259Off Market
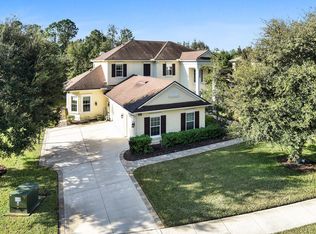
- $1,047,7006 bd5 ba4.2k sqft1405 Fryston St, Saint Johns, FL 32259Off Market

- $1,027,5004 bd4 ba4.1k sqft1401 Fryston St, Saint Johns, FL 32259Off Market
- $1,092,2005 bd5 ba4.2k sqft1397 Fryston St, Saint Johns, FL 32259Off Market
- $787,7004 bd4 ba3.6k sqft1393 Fryston St, Saint Johns, FL 32259Off Market
- $243,92010.3 AcresRussell Sampson Rd, Saint johns, FL 32259Off Market
Nearby schools
GreatSchools rating
- 10/10Patriot Oaks AcademyGrades: K-8Distance: 1.2 mi
- 9/10Creekside High SchoolGrades: 8-12Distance: 1.9 mi
Schools provided by the listing agent
- Elementary: Patriot Oaks Academy
- Middle: Patriot Oaks Academy
- High: Creekside
Source: realMLS. This data may not be complete. We recommend contacting the local school district to confirm school assignments for this home.
Get a cash offer in 3 minutes
Find out how much your home could sell for in as little as 3 minutes with a no-obligation cash offer.
Estimated market value
$1,006,200
Get a cash offer in 3 minutes
Find out how much your home could sell for in as little as 3 minutes with a no-obligation cash offer.
Estimated market value
$1,006,200
- Florida
- Saint Johns County
- Saint Johns
- 32259
- 1417 FRYSTON Street
Nearby cities
Nearby neighborhoods
Nearby zip codes
Other Saint Johns Topics
