Skip main navigation
Closed
  • $2,750,000

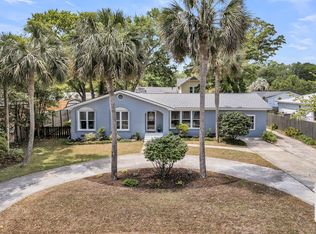
    1405 Heather Dr, Mount Pleasant, SC 29464

    5beds
    3,301sqft
    Single Family Residence
    Built in 1971
    10,018 Square Feet Lot
    $2,750,700 Zestimate®
    $833/sqft
    $6,947 Estimated rent

    Home value

    $2,750,700

    $2.61M - $2.89M

    $6,947/mo

    Zestimate® history
    Loading
    Loading...

    Owner options

    List your home for rent

    $6,947/mo

    Rent Zestimate®

    Find your next renter with Zillow Rental Manager. Plus, with online applications, you can quickly screen prospective tenants – for free.

    Learn more

    $6,947/mo

    Rent Zestimate®

    Refinance and save

    $12,382/mo

    Est. payment

    Refinancing to a lower rate could help reduce your monthly payments and save thousands over the life of the loan.

    See today's rates

    $12,382/mo

    Est. payment

    Explore your selling options

    Work with a Zillow partner agent

    Leverage their expertise and Zillow's premium Showcase listings to get your home seen by more buyers.

    Get started

    List with your own agent

    Get your home in front of millions of buyers by listing it on Zillow.

    Learn how to do it

    Sell it yourself

    Take full control of how buyers see your home on Zillow by listing For Sale by Owner (FSBO).

    List your home

    What's special

    First-floor primary suiteVaulted ceilings throughoutScreened porchSpacious screened porchOpen light-filled floor planCustom built-insSpa-inspired bathroom
    3,300sqft of conditioned living space in this 2026 newly renovated property with 5 bedrooms and 5 bathrooms. It has been completely renovated and expanded from the original foundation up, blending timeless neighborhood charm with the quality and functionality of modern living. This Old Mount Pleasant property offers quality craftsmanship and thoughtful design. The newly completed backyard retreat features a pool house with vaulted ceilings, a full bathroom, and sliding doors opening directly to the pool, along with a screened porch and covered outdoor kitchen equipped with a built-in grill, sink, and refrigerator. Inside, vaulted ceilings, Viking appliances, custom built-ins, a wet bar, and a glass-walled office create an open and inviting living space and entertaining in mind...the home offers an open, light-filled floor plan with vaulted ceilings throughout. The kitchen serves as the centerpiece of the home, featuring a 48-inch Viking range, custom cabinetry, and seamless flow into the surrounding living and dining spaces. Thoughtful details such as custom built-ins, a wet bar, glass-enclosed office space, and a convenient drop zone reflect the care and craftsmanship that went into every aspect of the renovation. The first-floor primary suite provides a private retreat with a spa-inspired bathroom featuring a soaking tub and wet room, while en-suite bedrooms on both levels offer flexibility. The backyard was designed as a true extension of the home. Overlooking the pool with its tanning ledge and water feature, the newly completed pool house adds valuable conditioned living space and includes vaulted ceilings, a full bathroom, and sliding doors that open directly to the pool. A spacious screened porch and covered outdoor kitchen with a Blaze grill, sink, beverage refrigerator, and generous storage create an ideal setting for year-round outdoor living. The result is a rare offering in Old Mount Pleasant, a renovated home with exceptional indoor and outdoor living spaces, thoughtfully designed for Lowcountry living.

    Zillow last checked:

    Listing updated:

    Listed by:

    Carolina One Real Estate 843-779-8660

    Bought with:

    The Boulevard Company

    Source: CTMLS,MLS#: 26001382MLS Logo

    Facts & features

    Interior

    Bedrooms & bathrooms
    • Bedrooms: 5
    • Bathrooms: 5
    • Full bathrooms: 5
    Rooms
    • Room types: Great Room, Living/Dining Combo, Office, Great, Laundry
    Heating
    • Electric
    Cooling
    • Central Air
    Appliances
    • Laundry: Electric Dryer Hookup, Washer Hookup, Laundry Room
    Features
    • Ceiling - Cathedral/Vaulted, Ceiling - Smooth, High Ceilings, Kitchen Island, Walk-In Closet(s), Wet Bar, Ceiling Fan(s)
    • Flooring: Wood
    • Has fireplace: No
    Interior area
    • Total structure area: 3,301
    • Total interior livable area: 3,301 sqft

    Property

    Parking
    • Total spaces: 1.5
    • Parking features: Garage, Attached, Off Street, Garage Door Opener
    • Attached garage spaces: 1.5
    Features
    • Levels: Two
    • Stories: 2
    • Entry location: Ground Level
    • Patio & porch: Patio, Front Porch, Screened
    • Exterior features: Rain Gutters
    • Has private pool: Yes
    • Pool features: In Ground
    • Fencing: Wood
    Lot
    • Size: 10,018 Square Feet
    • Features: .5 - 1 Acre
    Details
    • Additional structures: Pool House
    • Parcel number: 5321100099

    Construction

    Type & style
    • Home type: SingleFamily
    • Architectural style: Traditional
    • Property subtype: Single Family Residence
    Materials
    • Brick Veneer, Wood Siding
    • Foundation: Crawl Space
    • Roof: Architectural
    Condition
    • New construction: No
    • Year built: 1971

    Utilities & green energy

    • Sewer: Public Sewer
    • Water: Public
    • Utilities for property: Dominion Energy, Mt. P. W/S Comm

    Community & HOA

    Community
    • Subdivision: Old Mt Pleasant
    Location
    • Region: Mount Pleasant

    Financial & listing details

    • Price per square foot: $833/sqft
    • Tax assessed value: $890,000
    • Annual tax amount: $3,371
    • Date on market: 1/16/2026
    • Listing terms: Any,Cash,Conventional

    Price history

    DateEventPrice
    8/31/2026Sold$2,750,000-6.6%$833/sqft
    Source: CTMLS #26001382 Report a problem
    6/25/2026Price change$2,945,000-1.7%$892/sqft
    Source: CTMLS #26001382 Report a problem
    4/30/2026Price change$2,995,000-6.4%$907/sqft
    Source: CTMLS #26001382 Report a problem
    1/16/2026Listed for sale$3,200,000+259.6%$969/sqft
    Source: CTMLS #26001382 Report a problem
    2/1/2024Sold$890,000+104.6%$270/sqft
    Source: Public Record Report a problem
    8/16/2018Sold$435,000$132/sqft
    Source: CTMLS #18023150 Report a problem

    Public tax history

    YearProperty taxesTax assessment
    2025$3,371 +89.1%$35,600 +104.6%
    2024$1,783 +4.2%$17,400
    2023$1,711 +5%$17,400
    2022$1,629 -8.9%$17,400
    2021$1,789 -3.2%$17,400
    2020$1,849 $17,400
    2019$1,849 $17,400 +40.3%
    2017$1,849 +38.6%$12,400
    2016$1,335 +4.9%$12,400
    2015$1,273 -4.2%$12,400
    2014$1,328 --
    2011$1,328 -44%--
    2010$2,372 -1%$11,340
    2009$2,397 +3.5%$11,340
    2008$2,315 +11.7%$11,340
    2006$2,072 -1.2%$11,340
    2005$2,097 +21.3%$11,340 +46.5%
    2004$1,729 +1.3%$7,740
    2003$1,707 +3.8%$7,740
    2002$1,644 +40.8%$7,740 +65.7%
    2000$1,167 $4,670
    Find assessor info on the county website

    Neighborhood: 29464

    Nearby schools

    GreatSchools rating
    Schools provided by the listing agent
    • Elementary: Mt. Pleasant Academy
    • Middle: Moultrie
    • High: Lucy Beckham

    Source: CTMLS. This data may not be complete. We recommend contacting the local school district to confirm school assignments for this home.

    Get a cash offer in 3 minutes
    Find out how much your home could sell for in as little as 3 minutes with a no-obligation cash offer.
    Estimated market value
    $2,750,700
    Get a cash offer in 3 minutes
    Find out how much your home could sell for in as little as 3 minutes with a no-obligation cash offer.
    Estimated market value
    $2,750,700