Skip main navigation
Closed
  • $1,200,000

    1406 Glencoe Dr, Mount Pleasant, SC 29464

    3beds
    1,940sqft
    Single Family Residence
    Built in 1974
    10,018.8 Square Feet Lot
    $1,206,600 Zestimate®
    $619/sqft
    $5,106 Estimated rent

    Home value

    $1,206,600

    $1.13M - $1.28M

    $5,106/mo

    Zestimate® history
    Loading
    Loading...

    Owner options

    List your home for rent

    $5,106/mo

    Rent Zestimate®

    Find your next renter with Zillow Rental Manager. Plus, with online applications, you can quickly screen prospective tenants – for free.

    Learn more

    $5,106/mo

    Rent Zestimate®

    Refinance and save

    $6,779/mo

    Est. payment

    Refinancing to a lower rate could help reduce your monthly payments and save thousands over the life of the loan.

    See today's rates

    $6,779/mo

    Est. payment

    Explore your selling options

    Work with a Zillow partner agent

    Leverage their expertise and Zillow's premium Showcase listings to get your home seen by more buyers.

    Get started

    List with your own agent

    Get your home in front of millions of buyers by listing it on Zillow.

    Learn how to do it

    Sell it yourself

    Take full control of how buyers see your home on Zillow by listing For Sale by Owner (FSBO).

    List your home

    What's special

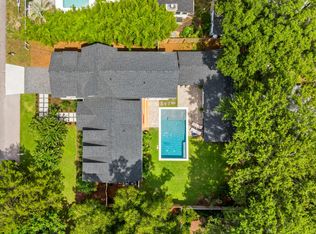
    Old Mount Pleasant wonderful family home in a fantastic location. Walk to restaurants, grocery store, live music. Bike to Sullivan's Island beach, ocean sunsets at Pitt Street Bridge, Alhambra Hall and playground, Old Village tennis courts, Shem Creek, and more. The house is zoned for Mount Pleasant Academy, Moultrie Middle School, and Lucy Beckham High School. This roomy ranch home with 2023 replaced roof and energy saving 2023 solar panels (paid for) under warranty, 2025 replaced home water pipes, 2017 hvac system, 2024 tankless hot water heater, most walls and trim professionally painted, added blown in insulation, and exterior brick and trim professionally painted with Locks-On self cleaning paint. This lovely family has made great efforts to decrease the home's carbon footprint.This open floor plan home boasts multiple gathering spaces, living room, front to back family room, attached sunken large serene sunroom, ample yard space with privacy fencing. This beautiful brick ranch greets all with sand-colored hardwood flooring, plenty of natural light, and windows open amazing cross breezes. The kitchen is equipped with marble countertops, a farm sink, stainless steel appliances, bar stool seating, and opens to the living area expanding to a front to back family room used as a reading library, a game room, and watching movies. An oversized two-car garage has a large tool bench, washer/dryer connections, the a shower bathroom perfect for rinsing pets and their parents after your beach walk. The solar panels under warranty reduce the average electric costs to around $15 a month in the warmer months and about $100 in the winter months. The other two full bathrooms have had vanity remodeling and awaiting new owners' vision on the shower/tubs. Main living area and bedrooms have maple hardwood flooring. Great savings as this home is not in a flood zone. Imagine your family party with driveway parking for up to seven vehicles in addition to the two car garage. This fabulous home is awaiting her new family in such a beautiful and sought after neighborhood.

    Zillow last checked:

    Listing updated:

    Listed by:

    Charleston Gateway Properties

    Bought with:

    Keller Williams Realty Charleston

    Source: CTMLS,MLS#: 25012606MLS Logo

    Facts & features

    Interior

    Bedrooms & bathrooms
    • Bedrooms: 3
    • Bathrooms: 3
    • Full bathrooms: 3
    Heating
    • Propane
    Cooling
    • Central Air
    Appliances
    • Laundry: Electric Dryer Hookup, Washer Hookup
    Features
    • Ceiling - Smooth, Kitchen Island, See Remarks, Ceiling Fan(s), Eat-in Kitchen, Formal Living
    • Flooring: Ceramic Tile, Wood
    • Windows: Storm Window(s), ENERGY STAR Qualified Windows
    • Has fireplace: No
    Interior area
    • Total structure area: 1,940
    • Total interior livable area: 1,940 sqft

    Property

    Parking
    • Total spaces: 2
    • Parking features: Garage, Attached, Other, Garage Door Opener
    • Attached garage spaces: 2
    Features
    • Levels: One
    • Stories: 1
    • Patio & porch: Porch
    • Exterior features: Lawn Well, Stoop
    • Fencing: Privacy
    Lot
    • Size: 10,018 sqft
    • Dimensions: 10019 88' x 113'
    • Features: High, Interior Lot
    Details
    • Additional structures: Workshop
    • Parcel number: 5321100102

    Construction

    Type & style
    • Home type: SingleFamily
    • Architectural style: Ranch
    • Property subtype: Single Family Residence
    Materials
    • Brick Veneer, Wood Siding
    • Foundation: Crawl Space
    • Roof: Architectural
    Condition
    • New construction: No
    • Year built: 1974

    Utilities & green energy

    • Sewer: Public Sewer
    • Water: Public
    • Utilities for property: Dominion Energy, Mt. P. W/S Comm

    Community & neighborhood

    Community
    • Community features: Trash
    Location
    • Region: Mount Pleasant
    • Subdivision: Old Mt Pleasant

    Other

    Other facts
    • Listing terms: Any

    Price history

    DateEventPrice
    6/26/2025Sold$1,200,000-6.7%$619/sqft
    Source: CTMLS #25012606 Report a problem
    5/16/2025Price change$1,285,9500%$663/sqft
    Source: CTMLS #25012606 Report a problem
    5/12/2025Price change$1,285,975+0%$663/sqft
    Source: CTMLS #25012606 Report a problem
    5/7/2025Listed for sale$1,285,950+199.1%$663/sqft
    Source: CTMLS #25012606 Report a problem
    7/26/2012Sold$430,000-2.3%$222/sqft
    Source: CTMLS #1213577 Report a problem
    6/9/2012Listed for sale$440,000+69.6%$227/sqft
    Source: Coleman Blvd #1213577 Report a problem
    7/30/2008Sold$259,500$134/sqft
    Source: Public Record Report a problem

    Public tax history

    YearProperty taxesTax assessment
    2025$2,434 +12.3%$24,970 +15%
    2024$2,167 +4.3%$21,710
    2023$2,078 +4.3%$21,710
    2022$1,993 -9.1%$21,710
    2021$2,193 -3.3%$21,710
    2020$2,268 $21,710 +15%
    2019$2,268 $18,880
    2017$2,268 +16.4%$18,880
    2016$1,949 +5.1%$18,880
    2015$1,854 -4.4%$18,880
    2014$1,939 --
    2011$1,939 +81.9%--
    2010$1,066 -2.3%$10,400
    2009$1,091 -60.6%$10,400 -24%
    2008$2,773 +116.5%$13,680 +50%
    2006$1,281 -49%$9,120 -33.3%
    2005$2,511 +9.1%$13,680 +31%
    2004$2,302 +1.3%$10,440
    2003$2,272 +3.9%$10,440
    2002$2,186 +554.8%$10,440 +164.3%
    2000$334 $3,950

    Find assessor info on the county website

    Neighborhood: 29464

    Nearby schools

    GreatSchools rating
    Schools provided by the listing agent
    • Elementary: Mt. Pleasant Academy
    • Middle: Moultrie
    • High: Lucy Beckham

    Source: CTMLS. This data may not be complete. We recommend contacting the local school district to confirm school assignments for this home.

    Get a cash offer in 3 minutes
    Find out how much your home could sell for in as little as 3 minutes with a no-obligation cash offer.
    Estimated market value
    $1,206,600
    Get a cash offer in 3 minutes
    Find out how much your home could sell for in as little as 3 minutes with a no-obligation cash offer.
    Estimated market value
    $1,206,600