Skip main navigation
Sold
  • Price Unknown

    1405 Kensington Ln, Raymore, MO 64083

    3beds
    2,482sqft
    Single Family Residence
    Built in 2017
    0.54 Acres Lot
    $852,000 Zestimate®
    $--/sqft
    $2,796 Estimated rent

    Home value

    $852,000

    $809,000 - $895,000

    $2,796/mo

    Zestimate® history
    Loading
    Loading...

    Owner options

    List your home for rent

    $2,796/mo

    Rent Zestimate®

    Find your next renter with Zillow Rental Manager. Plus, with online applications, you can quickly screen prospective tenants – for free.

    Learn more

    $2,796/mo

    Rent Zestimate®

    Refinance and save

    $1,452/mo

    Est. payment

    Refinancing to a lower rate could help reduce your monthly payments and save thousands over the life of the loan.

    See today's rates

    $1,452/mo

    Est. payment

    Explore your selling options

    Work with a Zillow partner agent

    Leverage their expertise and Zillow's premium Showcase listings to get your home seen by more buyers.

    Get started

    List with your own agent

    Get your home in front of millions of buyers by listing it on Zillow.

    Learn how to do it

    Sell it yourself

    Take full control of how buyers see your home on Zillow by listing For Sale by Owner (FSBO).

    List your home

    What's special

    Impressive stone fireplacePrivate dockLuxury lakefront residenceWalkout basementCustom craftsmanshipBreathtaking viewsLarge walk-in closet
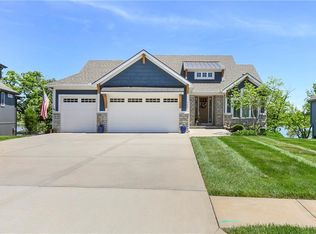
    Discover an extraordinary luxury lakefront residence in Creekmoor where timeless design, custom craftsmanship, & breathtaking views come together in a way that is rarely offered. This stunning 3-bedroom, 3-bath home w/a walkout basement is perfectly positioned on the lake & includes a private dock, creating a lifestyle defined by beauty, comfort, & waterfront living. From the moment you enter, the home unfolds w/an elegant yet inviting feel, featuring soaring ceilings w/beautifully detailed coffered craftsmanship, rich hardwood floors, & an impressive stone fireplace that anchors the main living space. Expansive windows showcase the lake beyond, filling the home w/natural light & creating a seamless connection between the indoors & the peaceful waterfront setting. The kitchen overlooks the lake, offering a front-row seat to peaceful mornings, glowing sunsets, & the kind of everyday moments that feel anything but ordinary. Just beyond, the oversized deck overlooking the water extends the living space outdoors & offers the perfect setting for morning coffee, sunset gatherings, or simply taking in the peaceful surroundings. The primary suite is a true retreat, also positioned to overlook the lake so you can wake each morning to soft natural light & beautiful sunrises over the water. The primary bathroom offers a spa-like feel w/a zero-entry shower & a large walk-in closet. The walkout basement adds exceptional flexibility, featuring a large 3rd bedroom & a 4th non-conforming bedroom that can easily serve as a guest space, a private office, or additional living area. One of the home’s most remarkable features is the HUGE suspended garage, offering endless possibilities for premium storage, a home theater, golf simulator, gym, workshop, or future custom expansion tailored to your lifestyle. Built by Signature Builders, this is a truly distinctive home with a level of design, setting, & opportunity that is hard to replicate.

    Zillow last checked:

    Listing updated:

    Listed by:

    Kaleena Schumacher 913-777-9001,

    Real Broker, LLC

    Bought with:

    Martin Lockard, 2018018515

    Integrity Group Real Estate

    Source: Heartland MLS as distributed by MLS GRID,MLS#: 2608213MLS Logo

    Facts & features

    Interior

    Bedrooms & bathrooms
    • Bedrooms: 3
    • Bathrooms: 3
    • Full bathrooms: 3
    Primary bedroom
    • Features: Ceiling Fan(s)
    • Level: First
    • Area: 238 Square Feet
    • Dimensions: 17 x 14
    Bedroom 2
    • Features: All Carpet, Ceiling Fan(s)
    • Level: First
    • Area: 110 Square Feet
    • Dimensions: 10 x 11
    Bedroom 3
    • Features: Luxury Vinyl
    • Level: Lower
    • Area: 154 Square Feet
    • Dimensions: 11 x 14
    Primary bathroom
    • Features: Double Vanity, Granite Counters, Shower Only, Walk-In Closet(s)
    • Level: First
    • Area: 112 Square Feet
    • Dimensions: 8 x 14
    Bathroom 1
    • Features: Granite Counters, Shower Over Tub
    • Level: Lower
    • Area: 50 Square Feet
    • Dimensions: 10 x 5
    Dining room
    • Level: First
    • Area: 90 Square Feet
    • Dimensions: 10 x 9
    Family room
    • Features: Granite Counters, Luxury Vinyl
    • Level: Lower
    • Area: 242 Square Feet
    • Dimensions: 11 x 22
    Great room
    • Features: Brick Floor, Built-in Features, Fireplace
    • Level: First
    • Area: 196 Square Feet
    • Dimensions: 14 x 14
    Kitchen
    • Features: Granite Counters, Kitchen Island, Pantry
    • Level: First
    • Area: 63 Square Feet
    • Dimensions: 7 x 9
    Laundry
    • Features: Built-in Features
    • Level: First
    • Area: 36 Square Feet
    • Dimensions: 6 x 6
    Other
    • Features: Other
    • Level: Lower
    • Area: 42 Square Feet
    • Dimensions: 14 x 3
    Heating
    • Forced Air
    Cooling
    • Electric
    Appliances
    • Included: Dishwasher, Disposal, Microwave, Refrigerator, Gas Range, Stainless Steel Appliance(s)
    • Laundry: Main Level
    Features
    • Ceiling Fan(s), Custom Cabinets, Kitchen Island, Painted Cabinets, Pantry, Walk-In Closet(s)
    • Flooring: Carpet, Concrete, Luxury Vinyl, Tile, Wood
    • Basement: Finished,Full,Walk-Out Access
    • Number of fireplaces: 1
    • Fireplace features: Gas Starter, Great Room
    Interior area
    • Total structure area: 2,482
    • Total interior livable area: 2,482 sqft
    • Finished area above ground: 1,611
    • Finished area below ground: 871

    Property

    Parking
    • Total spaces: 3
    • Parking features: Attached, Garage Faces Front
    • Attached garage spaces: 3
    Features
    • On waterfront: Yes
    • Waterfront features: Lake Front
    Lot
    • Size: 0.54 Acres
    • Features: City Limits, City Lot
    Details
    • Parcel number: 2205041

    Construction

    Type & style
    • Home type: SingleFamily
    • Architectural style: Traditional
    • Property subtype: Single Family Residence
    Materials
    • Stone & Frame
    • Roof: Composition
    Condition
    • Year built: 2017
    Details
    • Builder name: Signature

    Utilities & green energy

    • Sewer: Grinder Pump
    • Water: Public

    Community & HOA

    Community
    • Subdivision: Creekmoor - Edgewater
    HOA
    • Has HOA: Yes
    • Amenities included: Clubhouse, Exercise Room, Golf Course, Hobby Room, Play Area, Putting Green, Pool, Tennis Court(s), Trail(s)
    • Services included: No Amenities
    • HOA fee: $1,452 annually
    • HOA name: Creekmoor POA
    Location
    • Region: Raymore

    Financial & listing details

    • Tax assessed value: $540,350
    • Annual tax amount: $7,488
    • Date on market: 3/20/2026
    • Listing terms: Cash,Conventional,VA Loan
    • Ownership: Private
    • Road surface type: Paved

    Price history

    DateEventPrice
    6/4/2026Sold--
    Source: Heartland MLS as distributed by MLS GRID #2608213 Report a problem
    3/23/2026Pending sale$849,000$342/sqft
    Source: Heartland MLS as distributed by MLS GRID #2608213 Report a problem
    3/20/2026Listed for sale$849,000$342/sqft
    Source: Heartland MLS as distributed by MLS GRID #2608213 Report a problem
    6/30/2017Sold--
    Source: Heartland MLS as distributed by MLS GRID #2008310 Report a problem

    Public tax history

    YearProperty taxesTax assessment
    2025$7,488 +0%$102,670 +11.6%
    2024$7,485 +0.1%$91,980
    2023$7,476 +9.3%$91,980 +10%
    2022$6,840 0%$83,610
    2021$6,841 $83,610 +1%
    2020-- $82,790
    2019-- $82,790 +3.6%
    2018$6,654 $79,910
    2017$6,654 $79,910
    Find assessor info on the county website

    Neighborhood: 64083

    Nearby schools

    GreatSchools rating
    Schools provided by the listing agent
    • Elementary: Creekmoor
    • Middle: Raymore-Peculiar
    • High: Raymore-Peculiar

    Source: Heartland MLS as distributed by MLS GRID. This data may not be complete. We recommend contacting the local school district to confirm school assignments for this home.

    Get a cash offer in 3 minutes
    Find out how much your home could sell for in as little as 3 minutes with a no-obligation cash offer.
    Estimated market value
    $852,000
    Get a cash offer in 3 minutes
    Find out how much your home could sell for in as little as 3 minutes with a no-obligation cash offer.
    Estimated market value
    $852,000