Skip main navigation
Sold
  • Price Unknown

    1409 Kensington Ln, Raymore, MO 64083

    5beds
    4,644sqft
    Single Family Residence
    Built in 2017
    0.48 Acres Lot
    $998,000 Zestimate®
    $--/sqft
    $4,093 Estimated rent

    Home value

    $998,000

    $938,000 - $1.08M

    $4,093/mo

    Zestimate® history
    Loading
    Loading...

    Owner options

    List your home for rent

    $4,093/mo

    Rent Zestimate®

    Find your next renter with Zillow Rental Manager. Plus, with online applications, you can quickly screen prospective tenants – for free.

    Learn more

    $4,093/mo

    Rent Zestimate®

    Refinance and save

    $1,255/mo

    Est. payment

    Refinancing to a lower rate could help reduce your monthly payments and save thousands over the life of the loan.

    See today's rates

    $1,255/mo

    Est. payment

    Explore your selling options

    Work with a Zillow partner agent

    Leverage their expertise and Zillow's premium Showcase listings to get your home seen by more buyers.

    Get started

    List with your own agent

    Get your home in front of millions of buyers by listing it on Zillow.

    Learn how to do it

    Sell it yourself

    Take full control of how buyers see your home on Zillow by listing For Sale by Owner (FSBO).

    List your home

    What's special

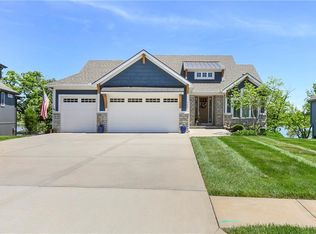
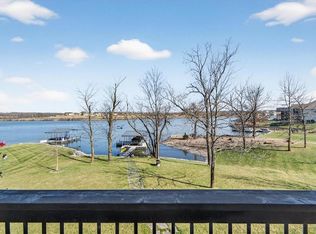
    New dockFenced lotPrivate dockBeautiful hardwood floors throughoutOversized covered deckLibrary paneling throughoutNew deck
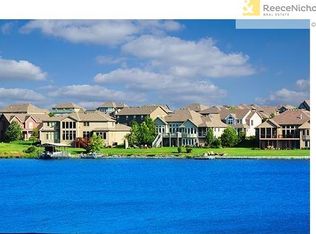
    WOW lake front home on almost half an acre. Professionally landscaped estate home with private dock! New deck, new fence and new dock. Exterior paint done just this year! Beautiful hardwood floors throughout main level with beautiful wooden beams. Main level leads out to an oversized covered deck with evening shade. Kids will enjoy the large, fenced lot not to mention the bonus loft area upstairs. Home has 2 laundry rooms, library paneling throughout as well as a main level designated office. The basement features a large wet bar/kitchen complete with ice maker, fridge, dishwasher and microwave. Builder's attention to detail is evident. This home is a must see!

    Zillow last checked:

    Listing updated:

    Listed by:

    Sally Moore 816-308-6806,

    Keller Williams Platinum Prtnr,

    Bill Reifeiss 816-809-4545,

    Keller Williams Platinum Prtnr

    Bought with:

    Keller Williams Realty Partners Inc.

    Source: Heartland MLS as distributed by MLS GRID,MLS#: 2436916MLS Logo

    Facts & features

    Interior

    Bedrooms & bathrooms
    • Bedrooms: 5
    • Bathrooms: 5
    • Full bathrooms: 4
    • 1/2 bathrooms: 1
    Primary bedroom
    • Features: Carpet, Ceiling Fan(s), Walk-In Closet(s)
    • Level: Main
    • Area: 195 Square Feet
    • Dimensions: 15 x 13
    Bedroom 2
    • Features: Carpet, Ceiling Fan(s)
    • Level: Second
    • Area: 169 Square Feet
    • Dimensions: 13 x 13
    Bedroom 3
    • Features: Carpet, Ceiling Fan(s)
    • Level: Second
    • Area: 132 Square Feet
    • Dimensions: 12 x 11
    Bedroom 4
    • Features: Carpet, Ceiling Fan(s), Walk-In Closet(s)
    • Level: Second
    • Area: 110
    • Dimensions: 11 x 10
    Bedroom 5
    • Features: Carpet, Ceiling Fan(s), Walk-In Closet(s)
    • Level: Basement
    • Area: 180
    • Dimensions: 15 x 12
    Primary bathroom
    • Features: Ceramic Tiles, Double Vanity, Granite Counters
    • Level: Main
    • Area: 143 Square Feet
    • Dimensions: 13 x 11
    Dining room
    • Level: Main
    • Area: 169 Square Feet
    • Dimensions: 13 x 13
    Exercise room
    • Level: Basement
    • Area: 342 Square Feet
    • Dimensions: 18 x 19
    Family room
    • Features: Fireplace
    • Level: Main
    • Area: 240 Square Feet
    • Dimensions: 16 x 15
    Kitchen
    • Features: Granite Counters, Kitchen Island
    • Level: Main
    • Area: 432 Square Feet
    • Dimensions: 27 x 16
    Kitchen 2nd
    • Features: Built-in Features, Ceramic Tiles, Granite Counters, Wet Bar
    • Level: Basement
    • Area: 156 Square Feet
    • Dimensions: 13 x 12
    Laundry
    • Features: Ceramic Tiles
    • Level: First
    • Area: 42 Square Feet
    • Dimensions: 6 x 7
    Loft
    • Features: Built-in Features, Carpet, Ceiling Fan(s)
    • Level: Second
    • Area: 165 Square Feet
    • Dimensions: 15 x 11
    Office
    • Level: Main
    • Area: 143 Square Feet
    • Dimensions: 13 x 11
    Recreation room
    • Features: Built-in Features, Carpet, Ceiling Fan(s), Wet Bar
    • Level: Basement
    • Area: 900 Square Feet
    • Dimensions: 30 x 30
    Heating
    • Forced Air
    Cooling
    • Electric
    Appliances
    • Included: Gas Range, Stainless Steel Appliance(s)
    • Laundry: Main Level, Multiple Locations
    Features
    • Custom Cabinets, Kitchen Island, Pantry, Vaulted Ceiling(s), Walk-In Closet(s), Wet Bar
    • Flooring: Tile, Wood
    • Windows: Window Coverings, Thermal Windows
    • Basement: Basement BR,Finished,Full,Walk-Out Access
    • Number of fireplaces: 1
    • Fireplace features: Family Room, Gas, Gas Starter
    Interior area
    • Total structure area: 4,644
    • Total interior livable area: 4,644 sqft
    • Finished area above ground: 3,067
    • Finished area below ground: 1,577

    Property

    Parking
    • Total spaces: 3
    • Parking features: Attached, Garage Faces Front
    • Attached garage spaces: 3
    Features
    • Patio & porch: Covered
    • Exterior features: Fire Pit
    • Fencing: Metal
    • On waterfront: Yes
    • Waterfront features: Lake Front
    Lot
    • Size: 0.48 Acres
    • Features: Level
    Details
    • Parcel number: 2205039

    Construction

    Type & style
    • Home type: SingleFamily
    • Architectural style: Traditional
    • Property subtype: Single Family Residence
    Materials
    • Board & Batten Siding, Stone Trim
    • Roof: Composition,Metal
    Condition
    • Year built: 2017
    Details
    • Builder model: The Cambridge
    • Builder name: Signature

    Utilities & green energy

    • Sewer: Grinder Pump
    • Water: Public

    Community & HOA

    Community
    • Subdivision: Creekmoor - Edgewater
    HOA
    • Has HOA: Yes
    • Amenities included: Boat Dock, Clubhouse, Exercise Room, Golf Course, Putting Green, Pool, Tennis Court(s), Trail(s)
    • Services included: Curbside Recycle, Trash
    • HOA fee: $1,255 annually
    • HOA name: Creekmoor HOA
    Location
    • Region: Raymore

    Financial & listing details

    • Tax assessed value: $747,260
    • Annual tax amount: $9,394
    • Date on market: 5/25/2023
    • Listing terms: Cash,Conventional,VA Loan
    • Ownership: Private

    Price history

    DateEventPrice
    9/21/2023Sold--
    Source: Heartland MLS as distributed by MLS GRID #2436916 Report a problem
    8/10/2023Pending sale$964,900$208/sqft
    Source: Heartland MLS as distributed by MLS GRID #2436916 Report a problem
    6/8/2023Price change$964,900-2.5%$208/sqft
    Source: Heartland MLS as distributed by MLS GRID #2436916 Report a problem
    5/25/2023Listed for sale$989,900+32%$213/sqft
    Source: Heartland MLS as distributed by MLS GRID #2436916 Report a problem
    5/27/2021Sold--
    Source: Heartland MLS as distributed by MLS GRID #2304198 Report a problem
    4/29/2021Pending sale$749,900$161/sqft
    Source: Heartland MLS as distributed by MLS GRID #2304198 Report a problem
    4/23/2021Contingent$749,900$161/sqft
    Source: Heartland MLS as distributed by MLS GRID #2304198 Report a problem
    3/23/2021Listed for sale$749,900$161/sqft
    Source: Heartland MLS as distributed by MLS GRID #2304198 Report a problem
    3/11/2021Pending sale$749,900$161/sqft
    Source: Heartland MLS as distributed by MLS GRID #2304198 Report a problem
    2/4/2021Listed for sale$749,900+0.1%$161/sqft
    Source: Heartland MLS as distributed by MLS GRID #2304198 Report a problem
    7/15/2020Sold--
    Source: Heartland MLS as distributed by MLS GRID #2217168 Report a problem
    5/19/2020Pending sale$749,000$161/sqft
    Source: ReeceNichols - Town Center #2217168 Report a problem
    4/25/2020Price change$749,000+1.2%$161/sqft
    Source: ReeceNichols - Town Center #2217168 Report a problem
    3/30/2020Price change$740,000-0.7%$159/sqft
    Source: Owner Report a problem
    2/26/2020Listed for sale$745,000$160/sqft
    Source: Owner Report a problem

    Public tax history

    YearProperty taxesTax assessment
    2025$10,381 +0%$141,990 +11.4%
    2024$10,377 +0.1%$127,510
    2023$10,363 +10.3%$127,510 +11.1%
    2022$9,394 0%$114,820
    2021$9,395 $114,820 +0.9%
    2020-- $113,850
    2019-- $113,850 +3.9%
    2018$9,125 $109,580
    2017$9,125 $109,580
    Find assessor info on the county website

    Neighborhood: 64083

    Nearby schools

    GreatSchools rating
    Schools provided by the listing agent
    • Elementary: Creekmoor
    • Middle: Raymore-Peculiar
    • High: Raymore-Peculiar

    Source: Heartland MLS as distributed by MLS GRID. This data may not be complete. We recommend contacting the local school district to confirm school assignments for this home.

    Get a cash offer in 3 minutes
    Find out how much your home could sell for in as little as 3 minutes with a no-obligation cash offer.
    Estimated market value
    $998,000
    Get a cash offer in 3 minutes
    Find out how much your home could sell for in as little as 3 minutes with a no-obligation cash offer.
    Estimated market value
    $998,000