Skip main navigation
Closed
  • $562,500

    1405 McDaniels Ave, Highland Park, IL 60035

    3beds
    1,862sqft
    Single Family Residence
    Built in 1920
    8,580 Square Feet Lot
    $645,000 Zestimate®
    $302/sqft
    $4,521 Estimated rent

    Home value

    $645,000

    $593,000 - $710,000

    $4,521/mo

    Zestimate® history
    Loading
    Loading...

    Owner options

    List your home for rent

    $4,521/mo

    Rent Zestimate®

    Find your next renter with Zillow Rental Manager. Plus, with online applications, you can quickly screen prospective tenants – for free.

    Learn more

    $4,521/mo

    Rent Zestimate®

    Refinance and save

    $4,297/mo

    Est. payment

    Refinancing to a lower rate could help reduce your monthly payments and save thousands over the life of the loan.

    See today's rates

    $4,297/mo

    Est. payment

    Explore your selling options

    Work with a Zillow partner agent

    Leverage their expertise and Zillow's premium Showcase listings to get your home seen by more buyers.

    Get started

    List with your own agent

    Get your home in front of millions of buyers by listing it on Zillow.

    Learn how to do it

    Sell it yourself

    Take full control of how buyers see your home on Zillow by listing For Sale by Owner (FSBO).

    List your home

    What's special

    Whitewashed wood-burning fireplaceFinished basementGold accentsSleek white cabinetryDetached garageLarge family roomBright sunroom
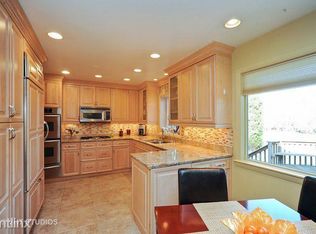
    Welcome to 1405 McDaniels Avenue, a charming Tudor in the heart of Highland Park. This inviting residence boasts a perfect blend of classic character and modern updates. As you step inside, the curved doorway foyer opens into a gorgeous living room with wood beams overhead and a whitewashed wood-burning fireplace as the centerpiece. To one side, there's a bright sunroom, perfect for an office or playroom, while on the other, a spacious dining room leads into a stunning new chef's kitchen. The kitchen features sleek white cabinetry, quartz countertops, gold accents, and top-of-the-line appliances, alongside a large family room overlooking the private backyard, perfect for relaxing or entertaining. Upstairs, you'll find three large, freshly painted bedrooms and a recently remodeled full bathroom. The primary bedroom has a balcony with space to expand, and the rear bedroom offers attic access and a large walk-in closet with room for expansion. The finished basement includes a recreation room or additional bedroom, full bathroom, laundry space, and plenty of storage. Outside, the huge backyard and detached garage provide plenty of space, and the home's location is ideal-just a short walk to parks, schools, downtown Highland Park, and more. Enjoy the vibrant community and serene surroundings that make Highland Park one of the North Shore's most desirable places to live. This home is a rare opportunity to experience the best of suburban living with the convenience of city amenities.

    Zillow last checked:

    Listing updated:

    Listed by:

    Megan Neary 815-593-3840,

    Exclusive Realtors

    Bought with:

    Elizabeth Licata

    Compass

    Source: MRED as distributed by MLS GRID,MLS#: 12190012MLS Logo

    Facts & features

    Interior

    Bedrooms & bathrooms
    • Bedrooms: 3
    • Bathrooms: 3
    • Full bathrooms: 2
    • 1/2 bathrooms: 1
    Rooms
    • Room types: Balcony/Porch/Lanai
    Primary bedroom
    • Level: Second
    • Area: 144 Square Feet
    • Dimensions: 12X12
    Bedroom 2
    • Level: Second
    • Area: 108 Square Feet
    • Dimensions: 12X9
    Bedroom 3
    • Level: Second
    • Area: 100 Square Feet
    • Dimensions: 10X10
    Balcony porch lanai
    • Level: Second
    • Area: 70 Square Feet
    • Dimensions: 7X10
    Dining room
    • Level: Main
    • Area: 132 Square Feet
    • Dimensions: 12X11
    Family room
    • Level: Main
    • Area: 153 Square Feet
    • Dimensions: 17X9
    Kitchen
    • Level: Main
    • Area: 182 Square Feet
    • Dimensions: 14X13
    Laundry
    • Level: Basement
    • Area: 120 Square Feet
    • Dimensions: 12X10
    Living room
    • Level: Main
    • Area: 208 Square Feet
    • Dimensions: 16X13
    Heating
    • Natural Gas
    Cooling
    • Central Air
    Features
    • Basement: Finished,Full
    • Number of fireplaces: 1
    • Fireplace features: Gas Starter, Family Room
    Interior area
    • Total structure area: 0
    • Total interior livable area: 1,862 sqft

    Property

    Parking
    • Total spaces: 2.5
    • Parking features: On Site, Detached, Garage
    • Garage spaces: 2.5
    Accessibility
    • Accessibility features: No Disability Access
    Features
    • Stories: 2
    • Exterior features: Balcony
    Lot
    • Size: 8,580 Square Feet
    • Dimensions: 60X143
    Details
    • Parcel number: 16261040100000
    • Special conditions: None

    Construction

    Type & style
    • Home type: SingleFamily
    • Architectural style: Tudor
    • Property subtype: Single Family Residence
    Materials
    • Stucco
    Condition
    • New construction: No
    • Year built: 1920
    • Major remodel year: 2020
    Details
    • Builder model: TUDOR

    Utilities & green energy

    • Sewer: Public Sewer
    • Water: Lake Michigan

    Community & HOA

    HOA
    • Services included: None
    Location
    • Region: Highland Park

    Financial & listing details

    • Price per square foot: $302/sqft
    • Tax assessed value: $402,164
    • Annual tax amount: $9,429
    • Date on market: 10/17/2024
    • Listing terms: Cash
    • Ownership: Fee Simple

    Price history

    DateEventPrice
    12/12/2024Sold$562,500-3.8%$302/sqft
    Source: MRED as distributed by MLS GRID #12190012 Report a problem
    11/28/2024Pending sale$585,000$314/sqft
    Source: MRED as distributed by MLS GRID #12190012 Report a problem
    11/18/2024Contingent$585,000$314/sqft
    Source: MRED as distributed by MLS GRID #12190012 Report a problem
    11/12/2024Price change$585,000-0.8%$314/sqft
    Source: MRED as distributed by MLS GRID #12190012 Report a problem
    11/10/2024Price change$590,000-1.5%$317/sqft
    Source: MRED as distributed by MLS GRID #12190012 Report a problem
    11/7/2024Price change$599,000-2.3%$322/sqft
    Source: MRED as distributed by MLS GRID #12190012 Report a problem
    11/3/2024Price change$613,000-1.9%$329/sqft
    Source: MRED as distributed by MLS GRID #12190012 Report a problem
    10/17/2024Listed for sale$625,000+4.3%$336/sqft
    Source: MRED as distributed by MLS GRID #12190012 Report a problem
    8/3/2022Listing removed--
    Source: MRED as distributed by MLS GRID #11454024 Report a problem
    7/6/2022Listed for sale$599,000-4.2%$322/sqft
    Source: MRED as distributed by MLS GRID #11454024 Report a problem
    7/5/2022Listing removed--
    Source: MRED as distributed by MLS GRID #11271571 Report a problem
    7/4/2022Price change$625,000-3.8%$336/sqft
    Source: MRED as distributed by MLS GRID #11271571 Report a problem
    5/27/2022Listed for sale$649,910+55%$349/sqft
    Source: MRED as distributed by MLS GRID #11271571 Report a problem
    11/16/2021Listing removed$419,400$225/sqft
    Source: MRED as distributed by MLS GRID #11249010 Report a problem
    10/18/2021Price change$419,400-6.8%$225/sqft
    Source: MRED as distributed by MLS GRID #11249010 Report a problem
    9/3/2021Listed for sale$449,900+12.5%$242/sqft
    Source: MRED as distributed by MLS GRID #11202232 Report a problem
    7/3/2016Listing removed$399,999$215/sqft
    Source: Baird & Warner #09222860 Report a problem
    5/16/2016Listing removed$2,850+16.3%$2/sqft
    Source: Baird & Warner #09222861 Report a problem
    5/16/2016Listed for sale$399,999-4.3%$215/sqft
    Source: Baird & Warner #09222860 Report a problem
    6/6/2015Listing removed$418,000$224/sqft
    Source: Baird & Warner #08943298 Report a problem
    6/4/2015Listed for sale$418,000+15673.6%$224/sqft
    Source: Baird & Warner #08943298 Report a problem
    2/18/2013Sold$2,650-99.3%$1/sqft
    Source: Agent Provided Report a problem
    2/4/2013Listed for sale$396,000-1%$213/sqft
    Source: Baird & Warner #08262655 Report a problem
    5/30/2012Listing removed$2,450$1/sqft
    Source: Baird & Warner Real Estate #07940596 Report a problem
    5/22/2012Listing removed$399,900+8.1%$215/sqft
    Source: Baird & Warner Real Estate #07997704 Report a problem
    6/27/2008Sold$370,000$199/sqft
    Source: MRED as distributed by MLS GRID #06888506 Report a problem

    Public tax history

    YearProperty taxesTax assessment
    2024$10,615 +7.1%$142,177 +6.1%
    2023$9,907 +5.1%$134,041 +10.9%
    2022$9,429 +8.6%$120,823 +9.2%
    2021$8,685 +3.4%$110,598 +3.4%
    2020$8,403 +3.5%$106,910 +0.5%
    2019$8,122 0%$106,410 -6.8%
    2018$8,125 $114,224 +0.6%
    2017$8,125 +7.6%$113,565 +5%
    2016$7,551 +3.2%$108,116 +7.6%
    2015$7,317 +1.6%$100,451 +7%
    2014$7,201 -13.5%$93,919 -0.6%
    2012$8,327 +2.2%$94,467 -17.9%
    2011$8,146 +13.4%$115,033 -0.1%
    2010$7,186 +2.5%$115,202 -5.6%
    2009$7,009 +6.3%$122,088 -7.7%
    2008$6,596 +9.9%$132,265 +4.8%
    2006$6,000 +5.5%$126,267
    2005$5,688 +8.4%--
    2004$5,248 +4.8%--
    2003$5,007 +3.7%--
    2002$4,827 +1%--
    2001$4,780 +18.4%$72,793 +24.2%
    2000$4,038 $58,589
    Find assessor info on the county website

    Neighborhood: 60035

    Nearby schools

    GreatSchools rating
    Schools provided by the listing agent
    • District: 112

    Source: MRED as distributed by MLS GRID. This data may not be complete. We recommend contacting the local school district to confirm school assignments for this home.

    Get a cash offer in 3 minutes
    Find out how much your home could sell for in as little as 3 minutes with a no-obligation cash offer.
    Estimated market value
    $645,000
    Get a cash offer in 3 minutes
    Find out how much your home could sell for in as little as 3 minutes with a no-obligation cash offer.
    Estimated market value
    $645,000