This pristine Genesee home is a mastery in architecture with the most breathtaking
views of Mt. Blue Sky and the surrounding peaks from one side and expansive city
views from the other. Nestled between pine and aspen trees, you’ll bask in privacy while
soaking in the Colorado lifestyle from 3 incredible outdoor living spaces. Step inside and
experience bright, open areas designed for both lively gatherings and peaceful
evenings. The interiors provide the perfect setting to entertain guests or relax quietly,
while the sights of passing wildlife add a touch of natural wonder to every moment. A
chef’s kitchen is a dream on the upper level and features custom cabinetry, GE
Monogram induction range, and wine fridge while being open to the dining and living
rooms and surrounded by walls of windows. The primary suite is a true retreat offering a
spa-like bathroom with hickory cabinetry, large walk-in shower, private laundry, and the
closet of your dreams! On the lower level, 3 more generous bedrooms share 2
bathrooms and their own laundry. The west-facing deck is perfect for watching herd of
elk graze with the backdrop of Mt Blue Sky, while the east-facing deck is made for
parties on shady summer evenings overlooking the city lights of Denver. A terraced
patio is tucked away off the office and features a hot tub and fire pit. The oversized 3 car
garage is a dream and includes an extra ½ stall for more storage or a workshop.
Genesee offers 12 miles of trails that wind through 1200 acres of open space along with
3 clubhouses, pools, tennis and pickleball courts, a fitness center, and dozens of
community clubs and events.
Sold for $1,655,000
$1,655,000
1405 Meadowrose Drive, Golden, CO 80401
4beds
4,002sqft
Single Family Residence
Built in 1984
0.42 Acres Lot
$1,615,700 Zestimate®
$414/sqft
$4,981 Estimated rent
Home value
$1,615,700
$1.52M - $1.71M
$4,981/mo
Zestimate® history
Owner options
List your home for rent
$4,981/mo
Rent Zestimate®
Find your next renter with Zillow Rental Manager. Plus, with online applications, you can quickly screen prospective tenants – for free.
$4,981/mo
Rent Zestimate®
Refinance and save
$10,361/mo
Est. payment
Refinancing to a lower rate could help reduce your monthly payments and save thousands over the life of the loan.
$10,361/mo
Est. payment
Explore your selling options
Work with a Zillow partner agent
Leverage their expertise and Zillow's premium Showcase listings to get your home seen by more buyers.
Get startedList with your own agent
Get your home in front of millions of buyers by listing it on Zillow.
Learn how to do itSell it yourself
Take full control of how buyers see your home on Zillow by listing For Sale by Owner (FSBO).
List your homeWhat's special
Hot tubCloset of your dreamsWest-facing deckFire pitPrimary suiteEast-facing deckCustom cabinetry
Zillow last checked:
Listing updated:
Listed by:
AK Riley 720-289-2929 ak@theakrileygroup.com,
Coldwell Banker Realty 24
Bought with:
Eric Wright, 40033921
WK Real Estate
Source: REcolorado as distributed by MLS GRID,MLS#: 2350720
Facts & features
Interior
Bedrooms & bathrooms
- Bedrooms: 4
- Bathrooms: 4
- Full bathrooms: 1
- 3/4 bathrooms: 2
- 1/2 bathrooms: 1
- Main level bathrooms: 2
- Main level bedrooms: 1
Bedroom
- Description: Large Primary Suite With En-Suite Bathroom And Dreamy Walk-In Closet
- Features: Primary Suite
- Level: Main
Bedroom
- Description: Large Bedroom With Wood Floors, Currently Used As A Sewing Room
- Level: Lower
Bedroom
- Description: Large Bedroom With Wood Floors, Currently Used As A Gym
- Level: Lower
Bedroom
- Description: Large Bedroom With Wood Floors
- Level: Lower
Bathroom
- Description: Spa Like Bathroom With Oversized Shower, Double Sinks, And Enormous Closet With Private Laundry
- Features: En Suite Bathroom, Primary Suite
- Level: Main
Bathroom
- Level: Main
Bathroom
- Level: Lower
Bathroom
- Description: Shared Between 2 Bedrooms With Custom Tile
- Level: Lower
Den
- Description: Tile Floors And Access To The Lower Level Patio, Currently Used As An Office
- Level: Lower
Dining room
- Description: Open To The Kitchen With Access To The Large Entertaining Deck
- Level: Main
Family room
- Description: Gas Fireplace, Hardwood Floors, Frame Tv (Included), And Incredible Mountain Views
- Level: Main
Kitchen
- Description: Custom Cabinetry, Induction Range, Walls Of Windows, And Eat-In Breakfast Nook
- Level: Main
Laundry
- Description: 2nd Laundry In Addition To A Full Laundry In The Primary Suite, This Laundry Is On The Lower Level
- Level: Lower
Living room
- Description: 2 Level Living Room With Gas Fireplace And Custom Bar
- Level: Lower
Mud room
- Description: With Access To 3.5 Car Garage
- Level: Lower
Heating
- Forced Air, Heat Pump
Cooling
- Air Conditioning-Room
Appliances
- Included: Bar Fridge, Cooktop, Dishwasher, Disposal, Dryer, Microwave, Oven, Range Hood, Refrigerator, Washer
Features
- Built-in Features, Eat-in Kitchen, Entrance Foyer, Granite Counters, Kitchen Island, Open Floorplan, Primary Suite, Solid Surface Counters, Walk-In Closet(s)
- Flooring: Carpet, Tile, Wood
- Windows: Double Pane Windows, Window Coverings
- Basement: Crawl Space
- Number of fireplaces: 2
- Fireplace features: Family Room, Gas, Insert, Living Room
Interior area
- Total structure area: 4,002
- Total interior livable area: 4,002 sqft
- Finished area above ground: 4,002
Property
Parking
- Total spaces: 3
- Parking features: Dry Walled, Oversized, Storage
- Attached garage spaces: 3
Features
- Levels: Multi/Split
- Patio & porch: Deck, Front Porch, Patio
- Exterior features: Balcony, Fire Pit, Lighting, Private Yard
- Has spa: Yes
- Spa features: Spa/Hot Tub, Heated
- Has view: Yes
- View description: City, Mountain(s)
Lot
- Size: 0.42 Acres
- Features: Foothills, Landscaped, Level
Details
- Parcel number: 168159
- Zoning: MR-1
- Special conditions: Standard
Construction
Type & style
- Home type: SingleFamily
- Architectural style: Mountain Contemporary
- Property subtype: Single Family Residence
Materials
- Frame, Stucco
- Roof: Rolled/Hot Mop
Condition
- Updated/Remodeled
- Year built: 1984
Utilities & green energy
- Sewer: Public Sewer
- Water: Public
- Utilities for property: Cable Available, Electricity Connected, Internet Access (Wired), Natural Gas Connected, Phone Available
Community & HOA
Community
- Subdivision: Genesee
HOA
- Has HOA: Yes
- Amenities included: Clubhouse, Fitness Center, Park, Playground, Pool, Security, Tennis Court(s), Trail(s)
- Services included: Recycling, Road Maintenance, Security, Snow Removal, Trash
- HOA fee: $710 quarterly
- HOA name: Genesee Foundation
- HOA phone: 303-526-0284
Location
- Region: Golden
Financial & listing details
- Price per square foot: $414/sqft
- Tax assessed value: $1,682,174
- Annual tax amount: $11,543
- Date on market: 9/17/2025
- Listing terms: Cash,Conventional,Jumbo,Other,VA Loan
- Exclusions: Seller's Personal Property And Staging Items.
- Ownership: Individual
- Electric utility on property: Yes
- Road surface type: Paved
Price history
| Date | Event | Price |
|---|---|---|
| 2/18/2026 | Sold | $1,655,000-2.6%$414/sqft |
Source:  REcolorado as distributed by MLS GRID #2350720 Report a problem REcolorado as distributed by MLS GRID #2350720 Report a problem | ||
| 1/18/2026 | Pending sale | $1,700,000$425/sqft |
Source: REcolorado as distributed by MLS GRID #2350720 Report a problem | ||
| 12/10/2025 | Price change | $1,700,000-5.6%$425/sqft |
Source: REcolorado as distributed by MLS GRID #2350720 Report a problem | ||
| 12/4/2025 | Pending sale | $1,800,000$450/sqft |
Source: REcolorado as distributed by MLS GRID #2350720 Report a problem | ||
| 9/17/2025 | Listed for sale | $1,800,000+16.1%$450/sqft |
Source: REcolorado as distributed by MLS GRID #2350720 Report a problem | ||
| 7/10/2023 | Sold | $1,550,000+29.2%$387/sqft |
Source: Public Record Report a problem | ||
| 4/16/2019 | Sold | $1,200,000+48.5%$300/sqft |
Source: Public Record Report a problem | ||
| 4/16/2015 | Sold | $808,000-1.3%$202/sqft |
Source: Public Record Report a problem | ||
| 1/24/2015 | Pending sale | $819,000$205/sqft |
Source: Kentwood City Properties #7533455 Report a problem | ||
| 1/14/2015 | Listed for sale | $819,000+17%$205/sqft |
Source: Kentwood City Properties #7533455 Report a problem | ||
| 9/7/2006 | Sold | $700,000+133.3%$175/sqft |
Source: Public Record Report a problem | ||
| 9/24/1993 | Sold | $300,000$75/sqft |
Source: Public Record Report a problem | ||
Public tax history
| Year | Property taxes | Tax assessment |
|---|---|---|
| 2025 | $11,543 -0.2% | $105,136 -12.5% |
| 2024 | $11,571 +36.1% | $120,135 |
| 2023 | $8,504 -1% | $120,135 +41% |
| 2022 | $8,587 +29.7% | $85,201 -2.8% |
| 2021 | $6,621 | $87,652 +29.3% |
| 2020 | $6,621 +3% | $67,796 |
| 2019 | $6,430 +12% | $67,796 +16% |
| 2018 | $5,740 | $58,457 |
| 2017 | $5,740 +5.2% | $58,457 +6.1% |
| 2016 | $5,454 +100% | $55,117 |
| 2015 | $2,727 -55.4% | $55,117 -4.1% |
| 2014 | $6,118 +30.6% | $57,464 |
| 2013 | $4,684 +1.4% | $57,464 +30.8% |
| 2012 | $4,620 -24.6% | $43,932 |
| 2011 | $6,128 +0.3% | $43,932 -26.8% |
| 2010 | $6,111 +10.9% | $60,020 |
| 2009 | $5,509 +1.2% | $60,020 +10% |
| 2008 | $5,445 +1.6% | $54,560 |
| 2007 | $5,359 -0.5% | $54,560 +2.1% |
| 2006 | $5,384 +7% | $53,450 +6.1% |
| 2005 | $5,034 +9% | $50,380 |
| 2004 | $4,620 +3.5% | $50,380 |
| 2003 | $4,465 +1.1% | $50,380 +5.1% |
| 2002 | $4,415 +2.2% | $47,950 +14.6% |
| 2001 | $4,319 -0.7% | $41,830 |
| 2000 | $4,348 | $41,830 |
Find assessor info on the county website
Neighborhood: 80401
Nearby homes
- $1,200,7004 bd2 ba2.7k sqft1415 Meadowrose Dr, Golden, CO 80401Off Market
- $1,192,8003 bd2 ba3.9k sqft23748 Shooting Star Dr, Golden, CO 80401Off Market
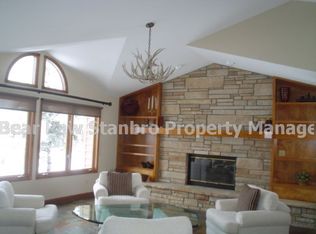
- $1,446,3004 bd4 ba3.7k sqft23768 Shooting Star Dr, Golden, CO 80401Off Market

- $1,437,5004 bd4 ba3.4k sqft1421 Genesee Ridge Rd, Golden, CO 80401Off Market
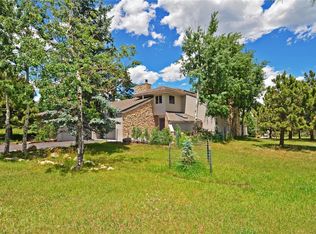
- $1,709,5004 bd6 ba5.1k sqft1414 Meadowrose Dr, Golden, CO 80401Off Market
- $1,653,0004 bd4 ba3.9k sqft1431 Genesee Ridge Rd, Golden, CO 80401Off Market
- $1,275,0004 bd4 ba3.4k sqft1424 Meadowrose Dr, Golden, CO 80401Sold
- $2,361,3004 bd5 ba6.2k sqft1438 Pine View Pl, Golden, CO 80401Off Market
Nearby schools
GreatSchools rating
- 9/10Ralston Elementary SchoolGrades: K-5Distance: 2.3 mi
- 7/10Bell Middle SchoolGrades: 6-8Distance: 4.9 mi
- 9/10Golden High SchoolGrades: 9-12Distance: 4.8 mi
Schools provided by the listing agent
- Elementary: Ralston
- Middle: Bell
- High: Golden
- District: Jefferson County R-1
Source: REcolorado as distributed by MLS GRID. This data may not be complete. We recommend contacting the local school district to confirm school assignments for this home.
Get a cash offer in 3 minutes
Find out how much your home could sell for in as little as 3 minutes with a no-obligation cash offer.
Estimated market value
$1,615,700
Get a cash offer in 3 minutes
Find out how much your home could sell for in as little as 3 minutes with a no-obligation cash offer.
Estimated market value
$1,615,700
- Colorado
- Jefferson County
- Genesee
- 80401
- 1405 Meadowrose Drive
Nearby cities
Nearby zip codes
Other Genesee Topics
