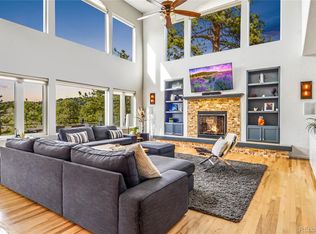
Welcome to a stunning 4-bedroom, 4-bathroom home nestled in the picturesque setting of Golden. This residence offers the perfect blend of modern luxury, mountain living, and convenient access to amenities. The heart of this home boasts a modern kitchen equipped with stainless steel appliances and elegant granite countertops with ample storage. The inviting living room is flooded with natural light, creating a warm and welcoming ambiance. Cozy up by the fireplace and enjoy the breathtaking views of the nature life and surrounding mountains. The primary bedroom occupies its own level, ensuring a tranquil retreat. The remodeled 5-piece bathroom and spacious walk-in close add a touch of luxury to this private haven. On the third level, discover two more bedrooms and a full bathroom, providing ample space for family and guests. The basement is a versatile space featuring a family room, an additional bedroom, a full bathroom, and a gym. This area can be customized to suit your lifestyle, whether it's for entertaining, guest accommodations, or personal fitness. Step outside onto the large deck from the kitchen or downstairs patio that is fenced in for your furry friends and perfect for entertaining or simply enjoying the fresh mountain air. The surrounding meadows are frequently visited by elk, deer and other wildlife, and in the fall you'll have a front row seat for the elk rut. The expansive open spaces and nearby hiking trails invite you to explore the natural beauty that surrounds the property. Residents of this community have access to two outdoor pools, providing a refreshing escape during the warmer months. While nestled in the mountains, this home offers easy access to the highway, mountains and the Denver metro area. Enjoy the best of both worlds with a peaceful mountain retreat and the convenience of city living. Don't miss the opportunity to make this exceptional property your home! Click the Virtual Tour link to view the 3D walkthrough.
Sold for $1,275,000
$1,275,000
1424 Meadowrose Drive, Golden, CO 80401
4beds
3,470sqft
Single Family Residence
Built in 1989
0.7 Acres Lot
$1,372,600 Zestimate®
$367/sqft
$4,886 Estimated rent
Home value
$1,372,600
$1.29M - $1.47M
$4,886/mo
Zestimate® history
Owner options
List your home for rent
$4,886/mo
Rent Zestimate®
Find your next renter with Zillow Rental Manager. Plus, with online applications, you can quickly screen prospective tenants – for free.
$4,886/mo
Rent Zestimate®
Refinance and save
$8,120/mo
Est. payment
Refinancing to a lower rate could help reduce your monthly payments and save thousands over the life of the loan.
$8,120/mo
Est. payment
Explore your selling options
Work with a Zillow partner agent
Leverage their expertise and Zillow's premium Showcase listings to get your home seen by more buyers.
Get startedList with your own agent
Get your home in front of millions of buyers by listing it on Zillow.
Learn how to do itSell it yourself
Take full control of how buyers see your home on Zillow by listing For Sale by Owner (FSBO).
List your homeWhat's special
Modern luxuryLarge deckNearby hiking trailsAmple storagePeaceful mountain retreatExpansive open spacesMountain living
Zillow last checked:
Listing updated:
Listed by:
Michelle Ziesch 303-552-1388 michelle.ziesch@orchard.com,
Orchard Brokerage LLC
Bought with:
Mary Rosinski, 40036335
Keller Williams Foothills Realty, LLC
Source: REcolorado as distributed by MLS GRID,MLS#: 9414264
Facts & features
Interior
Bedrooms & bathrooms
- Bedrooms: 4
- Bathrooms: 4
- Full bathrooms: 3
- 1/2 bathrooms: 1
- Main level bathrooms: 1
Primary bedroom
- Level: Upper
- Area: 208 Square Feet
- Dimensions: 13 x 16
Bedroom
- Level: Upper
- Area: 132 Square Feet
- Dimensions: 11 x 12
Bedroom
- Level: Upper
- Area: 182 Square Feet
- Dimensions: 13 x 14
Bedroom
- Level: Basement
- Area: 196 Square Feet
- Dimensions: 14 x 14
Primary bathroom
- Description: W/ 6'8" X 13'6" Walk-In Closet
- Level: Upper
- Area: 143 Square Feet
- Dimensions: 13 x 11
Bathroom
- Level: Main
- Area: 25 Square Feet
- Dimensions: 5 x 5
Bathroom
- Level: Upper
- Area: 36 Square Feet
- Dimensions: 9 x 4
Bathroom
- Level: Basement
- Area: 50 Square Feet
- Dimensions: 10 x 5
Bonus room
- Level: Basement
- Area: 63 Square Feet
- Dimensions: 9 x 7
Dining room
- Level: Main
- Area: 165 Square Feet
- Dimensions: 15 x 11
Family room
- Level: Basement
- Area: 432 Square Feet
- Dimensions: 27 x 16
Gym
- Level: Basement
- Area: 360 Square Feet
- Dimensions: 20 x 18
Kitchen
- Level: Main
- Area: 168 Square Feet
- Dimensions: 14 x 12
Laundry
- Level: Main
- Area: 63 Square Feet
- Dimensions: 9 x 7
Living room
- Level: Main
- Area: 361 Square Feet
- Dimensions: 19 x 19
Heating
- Baseboard, Hot Water, Natural Gas
Cooling
- Air Conditioning-Room
Appliances
- Included: Dishwasher, Disposal, Dryer, Microwave, Oven, Refrigerator, Washer
Features
- Ceiling Fan(s), Eat-in Kitchen, Entrance Foyer, Five Piece Bath, Granite Counters, Kitchen Island, Open Floorplan, Primary Suite, Walk-In Closet(s)
- Flooring: Carpet, Laminate, Tile, Wood
- Windows: Double Pane Windows, Skylight(s)
- Basement: Finished,Walk-Out Access
- Number of fireplaces: 1
- Fireplace features: Living Room
- Common walls with other units/homes: No Common Walls
Interior area
- Total structure area: 3,470
- Total interior livable area: 3,470 sqft
- Finished area above ground: 2,203
- Finished area below ground: 1,267
Property
Parking
- Total spaces: 3
- Parking features: Garage - Attached
- Attached garage spaces: 3
Features
- Levels: Multi/Split
- Patio & porch: Deck, Patio
- Exterior features: Balcony
- Fencing: Partial
- Has view: Yes
- View description: Mountain(s), Plains
Lot
- Size: 0.7 Acres
- Features: Cul-De-Sac, Open Space
Details
- Parcel number: 168161
- Zoning: MR-1
- Special conditions: Standard
Construction
Type & style
- Home type: SingleFamily
- Architectural style: Mountain Contemporary
- Property subtype: Single Family Residence
Materials
- Wood Siding
- Foundation: Concrete Perimeter, Slab
- Roof: Composition
Condition
- Year built: 1989
Utilities & green energy
- Sewer: Public Sewer
- Water: Public
- Utilities for property: Internet Access (Wired), Phone Available
Community & HOA
Community
- Subdivision: Genesee
HOA
- Has HOA: Yes
- HOA fee: $685 quarterly
- HOA name: Genesee Foundation
- HOA phone: 303-526-0284
Location
- Region: Golden
Financial & listing details
- Price per square foot: $367/sqft
- Tax assessed value: $1,287,236
- Annual tax amount: $5,819
- Date on market: 1/11/2024
- Listing terms: Cash,Conventional,FHA,VA Loan
- Exclusions: Personal Property
- Ownership: Individual
- Electric utility on property: Yes
Price history
| Date | Event | Price |
|---|---|---|
| 3/6/2024 | Sold | $1,275,000-5.6%$367/sqft |
Source:  REcolorado as distributed by MLS GRID #9414264 Report a problem REcolorado as distributed by MLS GRID #9414264 Report a problem | ||
| 2/7/2024 | Pending sale | $1,350,000$389/sqft |
Source: REcolorado as distributed by MLS GRID #9414264 Report a problem | ||
| 1/11/2024 | Listed for sale | $1,350,000+49.2%$389/sqft |
Source: REcolorado as distributed by MLS GRID #9414264 Report a problem | ||
| 11/30/2020 | Sold | $905,000+0.6%$261/sqft |
Source: Public Record Report a problem | ||
| 10/2/2020 | Pending sale | $899,900$259/sqft |
Source: Liv Sotheby's International Realty #5492806 Report a problem | ||
| 9/25/2020 | Listed for sale | $899,900+80%$259/sqft |
Source: Liv Sotheby's International Realty #5492806 Report a problem | ||
| 12/22/2015 | Sold | $500,000-9.1%$144/sqft |
Source: Public Record Report a problem | ||
| 11/13/2015 | Pending sale | $549,900$158/sqft |
Source: LIV Sotheby's International Realty #1560874 Report a problem | ||
| 10/17/2015 | Listed for sale | $549,900$158/sqft |
Source: LIV Sotheby's International Realty #1560874 Report a problem | ||
Public tax history
| Year | Property taxes | Tax assessment |
|---|---|---|
| 2025 | $8,378 -0.2% | $80,452 -7.7% |
| 2024 | $8,398 +44.3% | $87,195 |
| 2023 | $5,819 -1% | $87,195 +49.6% |
| 2022 | $5,875 +8.5% | $58,296 -2.8% |
| 2021 | $5,415 | $59,974 +8.2% |
| 2020 | $5,415 +3% | $55,443 |
| 2019 | $5,259 +5.6% | $55,443 +9.3% |
| 2018 | $4,979 | $50,711 |
| 2017 | $4,979 +2.3% | $50,711 +3.1% |
| 2016 | $4,867 | $49,192 -2.1% |
| 2015 | $4,867 +3.1% | $50,259 +13.3% |
| 2014 | $4,721 -1.1% | $44,342 |
| 2013 | $4,775 +1.4% | $44,342 -1% |
| 2012 | $4,710 -3.2% | $44,783 -8.9% |
| 2011 | $4,866 +0.3% | $49,177 +3.2% |
| 2010 | $4,852 +10.1% | $47,660 |
| 2009 | $4,405 +1.2% | $47,660 +9.2% |
| 2008 | $4,354 -5.2% | $43,630 |
| 2007 | $4,592 -0.5% | $43,630 -4.7% |
| 2006 | $4,614 +0.1% | $45,800 -0.7% |
| 2005 | $4,610 +9% | $46,140 |
| 2004 | $4,231 -0.7% | $46,140 |
| 2003 | $4,260 +1.1% | $46,140 +0.9% |
| 2002 | $4,212 +10.8% | $45,750 +24.3% |
| 2001 | $3,802 -0.7% | $36,820 |
| 2000 | $3,827 | $36,820 |
Find assessor info on the county website
Neighborhood: 80401
Nearby homes
- $1,682,1004 bd6 ba5.1k sqft1414 Meadowrose Dr, Golden, CO 80401Off Market
- $1,868,8005 bd5 ba5.4k sqft23481 Morning Rose Dr, Golden, CO 80401Off Market
- $1,858,6005 bd5 ba5.4k sqft23491 Morning Rose Dr, Golden, CO 80401Off Market

- $1,188,7004 bd2 ba2.7k sqft1415 Meadowrose Dr, Golden, CO 80401Off Market
- $1,421,0004 bd4 ba3.6k sqft23471 Morning Rose Dr, Golden, CO 80401Sold
- $1,655,0004 bd4 ba4k sqft1405 Meadowrose Dr, Golden, CO 80401Sold
- $1,432,9004 bd4 ba3.7k sqft23768 Shooting Star Dr, Golden, CO 80401Off Market
- $1,338,1004 bd4 ba2.9k sqft1382 Brookcress Dr, Golden, CO 80401Off Market
Nearby schools
GreatSchools rating
- 9/10Ralston Elementary SchoolGrades: K-5Distance: 2.3 mi
- 7/10Bell Middle SchoolGrades: 6-8Distance: 4.8 mi
- 9/10Golden High SchoolGrades: 9-12Distance: 4.7 mi
Schools provided by the listing agent
- Elementary: Ralston
- Middle: Bell
- High: Golden
- District: Jefferson County R-1
Source: REcolorado as distributed by MLS GRID. This data may not be complete. We recommend contacting the local school district to confirm school assignments for this home.
Get a cash offer in 3 minutes
Find out how much your home could sell for in as little as 3 minutes with a no-obligation cash offer.
Estimated market value
$1,372,600
Get a cash offer in 3 minutes
Find out how much your home could sell for in as little as 3 minutes with a no-obligation cash offer.
Estimated market value
$1,372,600
- Colorado
- Jefferson County
- Genesee
- 80401
- 1424 Meadowrose Drive
Nearby cities
Nearby zip codes
Other Genesee Topics
