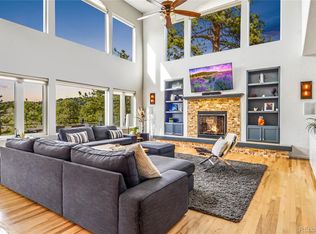
Stunning Genesee Home with Mountain Views, Open Layout & Gourmet Kitchen. Experience Colorado mountain living at its finest in this beautifully updated 4-bed, 3.5-bath home located in the sought-after Genesee Reservation community. From the moment you enter, you’ll be captivated by soaring ceilings, a dramatic curved staircase & a wall of arched windows framing breathtaking mountain views & flood the great room with natural light. The open-concept main level is perfect for everyday living & entertaining. The spacious great room flows seamlessly into a formal dining area & a chef’s kitchen featuring granite countertops, updated cabinetry, induction cooktop, a large center island with seating, walk-in pantry & a bright eat-in area overlooking the backyard. A stylish powder room & laundry room with utility sink & cabinetry complete the main level. Upstairs, the luxurious primary suite offers a peaceful retreat with a private balcony, picture windows & ample closet space. The double-sided fireplace leads into the 5-piece ensuite bath featuring a large soaking tub with a view, glass shower & dual vanities. 2 more generously sized bedrooms & full bath provide plenty of space for guests. The finished basement adds flexibility & function with an extra family room, bedroom, and full bath. On this level you'll also find a dedicated storage room & workshop space. Enjoy outdoor dining & relaxation on the classic flagstone patio, ideal for taking in Colorado’s natural beauty. Additional highlights include hardwood floors, abundant storage, & an attached 3-car garage. Conveniently located just minutes from I-70, this home offers easy access to Denver, Evergreen, Golden & world-class ski resorts. Don’t miss this rare opportunity to own a move-in-ready home in Genesee with the perfect blend of privacy, breathtaking views, & convenience.
Sold for $1,421,000
$1,421,000
23471 Morning Rose Drive, Golden, CO 80401
4beds
3,608sqft
Single Family Residence
Built in 1996
1.47 Acres Lot
$1,394,800 Zestimate®
$394/sqft
$5,331 Estimated rent
Home value
$1,394,800
$1.31M - $1.49M
$5,331/mo
Zestimate® history
Owner options
List your home for rent
$5,331/mo
Rent Zestimate®
Find your next renter with Zillow Rental Manager. Plus, with online applications, you can quickly screen prospective tenants – for free.
$5,331/mo
Rent Zestimate®
Refinance and save
$8,760/mo
Est. payment
Refinancing to a lower rate could help reduce your monthly payments and save thousands over the life of the loan.
$8,760/mo
Est. payment
Explore your selling options
Work with a Zillow partner agent
Leverage their expertise and Zillow's premium Showcase listings to get your home seen by more buyers.
Get startedList with your own agent
Get your home in front of millions of buyers by listing it on Zillow.
Learn how to do itSell it yourself
Take full control of how buyers see your home on Zillow by listing For Sale by Owner (FSBO).
List your homeWhat's special
Mountain viewsWorkshop spaceFinished basementPrivate balconyAmple closet spaceAbundant storageExtra family room
Zillow last checked:
Listing updated:
Listed by:
Shad Phillips 303-218-6926 shad@phillipsteamco.com,
Real Broker, LLC DBA Real,
Lindsay Tucker 908-303-9353,
Real Broker, LLC DBA Real
Bought with:
Mary Kitchen, 001157445
Camber Realty, LTD
Source: REcolorado as distributed by MLS GRID,MLS#: 2466165
Facts & features
Interior
Bedrooms & bathrooms
- Bedrooms: 4
- Bathrooms: 4
- Full bathrooms: 2
- 3/4 bathrooms: 1
- 1/2 bathrooms: 1
- Main level bathrooms: 1
Primary bedroom
- Description: The Luxurious Primary Suite Features Generous Windows With Scenic Views, And A Cozy Seating Area. A Stunning Double-Sided Fireplace Serves As A Focal Point, Connecting The Bedroom To The Spa-Like 5-Piece Ensuite Bath.
- Level: Upper
- Area: 420 Square Feet
- Dimensions: 30 x 14
Bedroom
- Description: Bright And Inviting, The Secondary Bedroom Offers Generous Space, Large Windows For Natural Light, And Walk-In Closet.
- Level: Upper
- Area: 144 Square Feet
- Dimensions: 12 x 12
Bedroom
- Description: Bright And Inviting, The Secondary Bedroom Offers Generous Space, Large Windows For Natural Light, And Walk-In Closet.
- Level: Upper
- Area: 132 Square Feet
- Dimensions: 11 x 12
Bedroom
- Description: This Cozy Bedroom Offers A Comfortable And Inviting Retreat, Featuring Neutral Tones, Soft Carpeting And Convenient Access To The Adjacent Bathroom. French Doors With Glass Inserts Open To The Adjacent Family Room, Providing Both Privacy And Natural Light.
- Level: Basement
- Area: 154 Square Feet
- Dimensions: 14 x 11
Primary bathroom
- Description: The Spa-Like Primary 5-Piece Bath Is A Serene Retreat With Dual Granite Vanities, A Large Glass-Enclosed Shower, And A Deep Soaking Tub Set Beneath A Picture Window With A View. A Double-Sided Fireplace Provides A Seamless Connection To The Bedroom.
- Level: Upper
- Area: 143 Square Feet
- Dimensions: 11 x 13
Bathroom
- Description: Elegant Powder Room With Designer Touches.
- Level: Main
- Area: 36 Square Feet
- Dimensions: 6 x 6
Bathroom
- Description: The Hall Bath Offers A Functional Layout With A Granite-Topped Vanity, Ample Storage, And A Tiled Tub/Shower Combo. A Large Window Brings In Natural Light.
- Level: Upper
- Area: 66 Square Feet
- Dimensions: 11 x 6
Bathroom
- Description: This Beautifully Finished 3/4 Bath Offers Convenient Dual Access With Doors Connecting Both The Bedroom And Family Room. Features Include A Custom Tiled Shower With Glass Enclosure And Decorative Accents, An Elegant Wood Vanity With Granite Countertop. Thoughtful Details Like Built-In Lighting And A Framed Mirror Make This Space Both Functional And Inviting.
- Level: Basement
- Area: 48 Square Feet
- Dimensions: 8 x 6
Dining room
- Description: Bright And Inviting Dining Room Featuring Large Bay Window With Serene Views. The Space Is Enhanced By A Custom Architectural Ceiling With A Contemporary Light Fixture, And Warm Hardwood Flooring. A Mirrored Accent Wall Adds Depth And Light.
- Level: Main
- Area: 280 Square Feet
- Dimensions: 14 x 20
Family room
- Description: This Spacious Basement Family Room Offers A Warm And Inviting Atmosphere, Perfect For Entertaining Or Relaxing. It Features Plush Carpeting, Recessed Lighting, And A Ceiling Fan For Added Comfort. Neutral Tones, And A Convenient Connection To Additional Living Spaces Make This A Highly Functional And Comfortable Area For Everyday Enjoyment.
- Level: Basement
- Area: 375 Square Feet
- Dimensions: 15 x 25
Great room
- Description: Spacious And Light-Filled Great Room Featuring Soaring Ceilings, Expansive Arched And Picture Windows With Stunning Views Offering Beautiful Hardwood Floors, A Cozy Gas Fireplace With Custom Built-Ins, And Multiple Seating Areas Perfect For Relaxing Or Entertaining. The Open Layout Flows Seamlessly Into Adjacent Kitchen, Complemented By Tasteful Trim Work, A Grand Staircase, And An Abundance Of Natural Light.
- Level: Main
- Area: 754 Square Feet
- Dimensions: 29 x 26
Kitchen
- Description: This Kitchen Features A Bright, Modern Design With White Cabinetry Paired With Dark Granite Countertops. An Oversize Central Island, Serves As Both A Functional Workspace And A Casual Seating Area For Three. The Backsplash Combines Light-Toned Tiles With A Bold Dark Accent Behind The Stove. Large Corner Windows Above The Sink Bring In Natural Light, Complementing The Recessed Ceiling Lights. Warm Hardwood Flooring Adds An Inviting Touch To The Overall Clean And Sophisticated Space.
- Level: Main
- Area: 399 Square Feet
- Dimensions: 19 x 21
Laundry
- Description: The Laundry Room Features A Front-Load Washer And Dryer And Deep Utility Sink. White Upper And Lower Cabinets Provide Ample Storage And A Window Brings In Natural Light.
- Level: Main
- Area: 60 Square Feet
- Dimensions: 5 x 12
Utility room
- Description: Utility Closet With Extra Space For Storage.
- Level: Basement
- Area: 144 Square Feet
- Dimensions: 16 x 9
Heating
- Forced Air, Natural Gas
Cooling
- Central Air
Appliances
- Included: Dishwasher, Dryer, Microwave, Oven, Range, Refrigerator, Washer
Features
- Built-in Features, Ceiling Fan(s), Eat-in Kitchen, Entrance Foyer, Five Piece Bath, Granite Counters, High Ceilings, Kitchen Island, Open Floorplan, Pantry, Primary Suite, Walk-In Closet(s)
- Flooring: Carpet, Tile, Wood
- Windows: Double Pane Windows
- Basement: Finished,Partial
- Number of fireplaces: 2
- Fireplace features: Gas, Gas Log, Great Room, Master Bedroom
Interior area
- Total structure area: 3,608
- Total interior livable area: 3,608 sqft
- Finished area above ground: 2,776
- Finished area below ground: 547
Property
Parking
- Total spaces: 3
- Parking features: Garage - Attached
- Attached garage spaces: 3
Features
- Levels: Two
- Stories: 2
- Patio & porch: Patio
- Exterior features: Balcony
- Has view: Yes
- View description: Mountain(s)
Lot
- Size: 1.47 Acres
Details
- Parcel number: 199257
- Zoning: MR-1
- Special conditions: Standard
Construction
Type & style
- Home type: SingleFamily
- Property subtype: Single Family Residence
Materials
- Brick, Frame, Wood Siding
Condition
- Year built: 1996
Utilities & green energy
- Water: Well
- Utilities for property: Electricity Connected, Natural Gas Connected
Community & HOA
Community
- Security: Carbon Monoxide Detector(s), Smoke Detector(s)
- Subdivision: Genesee Reservation
HOA
- Has HOA: Yes
- Services included: Reserve Fund, Insurance, Road Maintenance, Snow Removal
- HOA fee: $96 monthly
- HOA name: The Reservation at Genesee Homeowners Association
- HOA phone: 000-000-0000
Location
- Region: Golden
Financial & listing details
- Price per square foot: $394/sqft
- Tax assessed value: $1,223,686
- Annual tax amount: $6,398
- Date on market: 7/18/2025
- Listing terms: Cash,Conventional,VA Loan
- Exclusions: Sellers Personal Property
- Ownership: Individual
- Electric utility on property: Yes
- Road surface type: Paved
Price history
| Date | Event | Price |
|---|---|---|
| 9/15/2025 | Sold | $1,421,000-1.7%$394/sqft |
Source:  REcolorado as distributed by MLS GRID #2466165 Report a problem REcolorado as distributed by MLS GRID #2466165 Report a problem | ||
| 7/30/2025 | Pending sale | $1,445,000$400/sqft |
Source: REcolorado as distributed by MLS GRID #2466165 Report a problem | ||
| 7/18/2025 | Listed for sale | $1,445,000+154%$400/sqft |
Source: REcolorado as distributed by MLS GRID #2466165 Report a problem | ||
| 12/3/2003 | Sold | $569,000+13.8%$158/sqft |
Source: Public Record Report a problem | ||
| 5/22/2000 | Sold | $499,900+338.5%$139/sqft |
Source: Public Record Report a problem | ||
| 4/18/1995 | Sold | $114,000$32/sqft |
Source: Public Record Report a problem | ||
Public tax history
| Year | Property taxes | Tax assessment |
|---|---|---|
| 2025 | $6,398 -0.1% | $76,480 -4.6% |
| 2024 | $6,407 +25.3% | $80,132 |
| 2023 | $5,112 -1.1% | $80,132 +24.2% |
| 2022 | $5,170 +26.2% | $64,493 -2.8% |
| 2021 | $4,097 | $66,349 +22.4% |
| 2020 | $4,097 +3.5% | $54,185 |
| 2019 | $3,958 -6.9% | $54,185 -3.2% |
| 2018 | $4,252 | $55,987 |
| 2017 | $4,252 -6.2% | $55,987 +6% |
| 2016 | $4,534 | $52,827 |
| 2015 | $4,534 -2.3% | $52,827 +2.9% |
| 2014 | $4,641 +38.2% | $51,333 |
| 2013 | $3,358 +2.2% | $51,333 +36.6% |
| 2012 | $3,287 -29.4% | $37,581 |
| 2011 | $4,656 +0.1% | $37,581 -29.8% |
| 2010 | $4,653 -2.3% | $53,550 |
| 2009 | $4,764 +0.4% | $53,550 -2.2% |
| 2008 | $4,747 +13.3% | $54,740 -16.6% |
| 2007 | $4,190 +0.2% | $65,640 +37.5% |
| 2006 | $4,183 -3.8% | $47,740 -3.9% |
| 2005 | $4,349 +9.5% | $49,680 |
| 2004 | $3,972 +15.9% | $49,680 |
| 2003 | $3,427 +2% | $49,680 +15.9% |
| 2002 | $3,359 -0.9% | $42,860 +9.7% |
| 2001 | $3,389 -1% | $39,080 |
| 2000 | $3,424 | $39,080 |
Find assessor info on the county website
Neighborhood: 80401
Nearby homes
- $1,918,9005 bd5 ba5.4k sqft23481 Morning Rose Dr, Golden, CO 80401Off Market
- $1,371,6004 bd4 ba2.9k sqft1382 Brookcress Dr, Golden, CO 80401Off Market
- $1,524,3004 bd3 ba3.5k sqft23461 Morning Rose Dr, Golden, CO 80401Off Market
- $1,897,1005 bd5 ba5.4k sqft23491 Morning Rose Dr, Golden, CO 80401Off Market

- $1,438,5004 bd4 ba3.2k sqft23441 Morning Rose Dr, Golden, CO 80401Off Market
- $2,919,3006 bd6 ba7.8k sqft1504 Meadowrose Dr, Golden, CO 80401Off Market
- $1,275,0004 bd4 ba3.4k sqft1424 Meadowrose Dr, Golden, CO 80401Sold
- $1,235,7003 bd3 ba2.1k sqft1383 Brookcress Dr, Golden, CO 80401Off Market
Nearby schools
GreatSchools rating
- 9/10Ralston Elementary SchoolGrades: K-5Distance: 2.3 mi
- 7/10Bell Middle SchoolGrades: 6-8Distance: 4.8 mi
- 9/10Golden High SchoolGrades: 9-12Distance: 4.6 mi
Schools provided by the listing agent
- Elementary: Ralston
- Middle: Bell
- High: Golden
- District: Jefferson County R-1
Source: REcolorado as distributed by MLS GRID. This data may not be complete. We recommend contacting the local school district to confirm school assignments for this home.
Get a cash offer in 3 minutes
Find out how much your home could sell for in as little as 3 minutes with a no-obligation cash offer.
Estimated market value
$1,394,800
Get a cash offer in 3 minutes
Find out how much your home could sell for in as little as 3 minutes with a no-obligation cash offer.
Estimated market value
$1,394,800
- Colorado
- Jefferson County
- Genesee
- 80401
- 23471 Morning Rose Drive
Nearby cities
Nearby zip codes
Other Genesee Topics
