Skip main navigation
    House for rent
  • $2,050/mo

    Fees may apply

    1405 N 9th Ave E, Duluth, MN 55805

    3beds
    1,879sqft

    Price may not include required fees and charges. Learn more|

    Single family residence
    Available Sat Sep 5 2026
    No pets
    In unit laundry
    Garage parking
    Natural gas
    Contact manager for more details about this home.

    What's special

    Hardwood flooringMulti-level homeNewer carpetAdditional off-street parking spaceIn-unit laundryGas stoveNewer paint
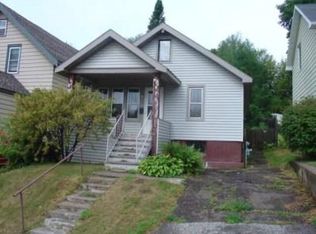
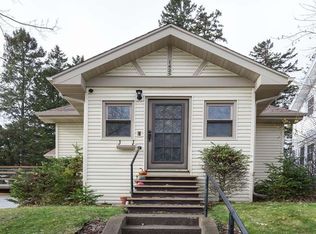
    This unique property will meet all of your wants and more! Enjoy multiple bonus rooms, including a sunroom, attic storage, basement office, and two kitchens! This multi-level home features hardwood flooring, newer carpet and newer paint! The many levels will provide space for everyone in the home. The backyard is cute and easy to maintain with its pollinator gardens! The kitchen offers plenty of cabinets and counter space, the gas stove will meet all your cooking expectations, and there's even a dishwasher. Breathtaking views from your front deck will offer bonus outdoor space to enjoy all year! The entries to the home offer plenty of storage. Enjoy the convenience of in-unit laundry! There is even an attic that offers additional space. Truly a unique layout with all the extras you are seeking! A detached garage with plenty of space and an additional off-street parking space are the final touches you are seeking. Resident Responsible Utilities: Electric, Gas, Water/Sewer, Garbage/Recycling: $44/mo. Group Rate Internet: $65/mo. Resident Maintains: Lawn & Snow Garbage/Recycling Service Billing: $45/mo. Resident Benefits Package: $39/mo. Pet-Friendly: No Lease Signing Fee - $99
    2 days
    |
    --
    |
    --
    |

    Zillow last checked:

    Listing updated:

    Travel times

    Let’s turn your rent into credit progress

    Build credit history with every on-time payment and get credit for the payment you’re already making.

    Facts & features

    Interior

    Bedrooms & bathrooms
    • Bedrooms: 3
    • Bathrooms: 2
    • Full bathrooms: 2
    Rooms
    • Room types: Office
    Heating
    • Natural Gas
    Appliances
    • Included: Dishwasher, Dryer, Range, Washer
    • Laundry: In Unit
    Features
    • Flooring: Hardwood
    • Has basement: Yes
    Interior area
    • Total interior livable area: 1,879 sqft

    Property

    Parking
    • Parking features: Detached, Garage, Off Street
    • Has garage: Yes
    • Details: Contact manager
    Features
    • Patio & porch: Deck
    • Exterior features: 2 Kitchens, Heating: Gas, Stainless Steel Appliances, Utilities fee required
    Details
    • Parcel number: 010227002350

    Construction

    Type & style
    • Home type: SingleFamily
    • Property subtype: Single Family Residence

    Community & HOA

    Location
    • Region: Duluth

    Financial & listing details

    • Lease term: Contact For Details

    Price history

    DateEventPrice
    7/14/2026Listed for rent$2,050+5.1%$1/sqft
    Source: Zillow Rentals Report a problem
    9/13/2024Listing removed$1,950$1/sqft
    Source: Zillow Rentals Report a problem
    7/4/2024Listed for rent$1,950+3.4%$1/sqft
    Source: Zillow Rentals Report a problem
    7/11/2023Listing removed--
    Source: Zillow Rentals Report a problem
    6/20/2023Listed for rent$1,885+4.7%$1/sqft
    Source: Zillow Rentals Report a problem
    10/14/2021Listing removed--
    Source: Zillow Rental Network Premium Report a problem
    10/5/2021Listed for rent$1,800$1/sqft
    Source: Zillow Rental Network Premium Report a problem
    11/13/2009Sold$169,000-0.5%$90/sqft
    Source: Lake Superior Area Realtors as distributed by MLS GRID #1286330 Report a problem
    9/26/2009Listed for sale$169,900+209.5%$90/sqft
    Source: Messina & Associates, Inc. GMAC Real Estate #149195 Report a problem
    1/17/2003Sold$54,900$29/sqft
    Source: Public Record Report a problem

    Neighborhood: Kenwood

    Nearby schools

    GreatSchools rating