Skip main navigation
Sold for $262,900
Street View
  • $262,900

    1425 N 9th Ave E, Duluth, MN 55805

    3beds
    1,109sqft
    Single Family Residence
    Built in 1922
    6,969 Square Feet Lot
    $310,600 Zestimate®
    $237/sqft
    $1,876 Estimated rent

    Home value

    $310,600

    $295,000 - $326,000

    $1,876/mo

    Zestimate® history
    Loading
    Loading...

    Owner options

    List your home for rent

    $1,876/mo

    Rent Zestimate®

    Find your next renter with Zillow Rental Manager. Plus, with online applications, you can quickly screen prospective tenants – for free.

    Learn more

    $1,876/mo

    Rent Zestimate®

    Refinance and save

    $1,630/mo

    Est. payment

    Refinancing to a lower rate could help reduce your monthly payments and save thousands over the life of the loan.

    See today's rates

    $1,630/mo

    Est. payment

    Explore your selling options

    Work with a Zillow partner agent

    Leverage their expertise and Zillow's premium Showcase listings to get your home seen by more buyers.

    Get started

    List with your own agent

    Get your home in front of millions of buyers by listing it on Zillow.

    Learn how to do it

    Sell it yourself

    Take full control of how buyers see your home on Zillow by listing For Sale by Owner (FSBO).

    List your home

    What's special

    Plenty of roomOriginal built insNew paint throughoutUpdated bathroomsNewer appliances
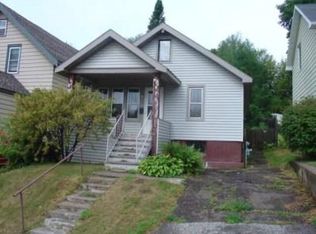
    All you have to do is move in! This lovely 3 bed, 2 bath near Skyline is the one you have been waiting for! There are so many updates it's hard to list them all but they include: new paint throughout, flooring on the main level (beautiful original hardwoods upstairs), updated bathrooms, windows, roof, mechanicals, newer appliances and more. You will love the main floor bed and bath suite. Upstairs are two more bedrooms, plus another half bath. Plenty of space in the dining room, with original built ins, and more eat in space in the kitchen. The basement boosts plenty of room for storage or more living space, complete with an attached garage. You won't want to miss stepping out onto the beautiful deck that is the perfect spot for summer relaxing and entertaining. Check out the lake view! Fully fenced in backyard makes this the perfect spot to be. Tour this one today before it's gone!

    Zillow last checked:

    Listing updated:

    Listed by:

    Alysa Bjorklund Wishart 218-269-6031,

    Coldwell Banker Realty - Duluth

    Bought with:

    Channing McKinley

    Keller Williams Integrity Real Estate

    Source: Lake Superior Area Realtors as distributed by MLS GRID,MLS#: 6110205MLS Logo

    Facts & features

    Interior

    Bedrooms & bathrooms
    • Bedrooms: 3
    • Bathrooms: 2
    • Full bathrooms: 1
    • 1/2 bathrooms: 1
    • Main level bedrooms: 1
    Bedroom
    • Level: Main
    • Area: 88 Square Feet
    • Dimensions: 11 x 8
    Bedroom
    • Level: Upper
    • Area: 56 Square Feet
    • Dimensions: 7 x 8
    Bedroom
    • Level: Upper
    • Area: 156 Square Feet
    • Dimensions: 12 x 13
    Bathroom
    • Level: Main
    Bathroom
    • Level: Upper
    Bonus room
    • Level: Main
    • Area: 72 Square Feet
    • Dimensions: 8 x 9
    Dining room
    • Level: Main
    • Area: 81 Square Feet
    • Dimensions: 9 x 9
    Entry hall
    • Level: Main
    Kitchen
    • Level: Main
    • Area: 56 Square Feet
    • Dimensions: 7 x 8
    Living room
    • Level: Main
    • Area: 187 Square Feet
    • Dimensions: 11 x 17
    Heating
    • Forced Air, Natural Gas
    Appliances
    • Laundry: Dryer Hook-Ups, Washer Hookup
    Features
    • Foyer-Entrance
    • Flooring: Hardwood Floors
    • Windows: Vinyl Windows
    • Basement: Full
    • Has fireplace: No
    Interior area
    • Total interior livable area: 1,109 sqft
    • Finished area above ground: 1,109
    • Finished area below ground: 0

    Property

    Parking
    • Total spaces: 1
    • Parking features: Attached
    • Attached garage spaces: 1
    Features
    • Patio & porch: Deck
    • Fencing: Fenced
    Lot
    • Size: 6,969 Square Feet
    • Dimensions: 60 x 120
    Details
    • Parcel number: 010227002310

    Construction

    Type & style
    • Home type: SingleFamily
    • Architectural style: Bungalow
    • Property subtype: Single Family Residence
    Materials
    • Vinyl, Frame/Wood
    • Foundation: Concrete Perimeter
    • Roof: Asphalt Shingle
    Condition
    • Previously Owned
    • Year built: 1922

    Utilities & green energy

    • Electric: Minnesota Power
    • Sewer: Public Sewer
    • Water: Public

    Community & HOA

    HOA
    • Has HOA: No
    Location
    • Region: Duluth

    Financial & listing details

    • Price per square foot: $237/sqft
    • Tax assessed value: $235,900
    • Annual tax amount: $3,151
    • Date on market: 8/24/2023
    • Cumulative days on market: 2 days
    • Listing terms: Cash,Conventional,FHA,VA Loan

    Price history

    DateEventPrice
    9/21/2023Sold$262,900+3.1%$237/sqft
    Source: Lake Superior Area Realtors as distributed by MLS GRID #6110205 Report a problem
    8/29/2023Pending sale$254,900$230/sqft
    Source: Lake Superior Area Realtors as distributed by MLS GRID #6110205 Report a problem
    8/26/2023Contingent$254,900$230/sqft
    Source: Lake Superior Area Realtors as distributed by MLS GRID #6110205 Report a problem
    8/24/2023Listed for sale$254,900+34.2%$230/sqft
    Source: Lake Superior Area Realtors as distributed by MLS GRID #6110205 Report a problem
    3/10/2020Sold$189,900$171/sqft
    Source: Lake Superior Area Realtors as distributed by MLS GRID #6087901 Report a problem
    1/15/2020Pending sale$189,900$171/sqft
    Source: RE/MAX Results #6087901 Report a problem
    1/13/2020Listed for sale$189,900$171/sqft
    Source: RE/MAX Results #6087901 Report a problem
    11/26/2019Listing removed$189,900$171/sqft
    Source: RE/MAX Results #6087307 Report a problem
    11/7/2019Listed for sale$189,900+46.1%$171/sqft
    Source: RE/MAX Results #6087307 Report a problem
    11/17/2018Sold$130,000-10.3%$117/sqft
    Source: Public Record Report a problem
    10/15/2018Pending sale$144,900$131/sqft
    Source: RE/MAX Results #6079009 Report a problem
    10/3/2018Price change$144,900-3.3%$131/sqft
    Source: RE/MAX Results #6079009 Report a problem
    9/6/2018Price change$149,900-3.2%$135/sqft
    Source: RE/MAX Results #6078105 Report a problem
    8/26/2018Listed for sale$154,900$140/sqft
    Source: RE/MAX Results #6078105 Report a problem

    Public tax history

    YearProperty taxesTax assessment
    2024$3,022 -4.8%$235,900 +3.6%
    2023$3,176 +11.7%$227,800 +8%
    2022$2,844 +37.4%$211,000 +22.9%
    2021$2,070 $171,700 +18.4%
    2020$2,070 $145,000
    2019$2,070 +23.1%$145,000 +10.7%
    2018$1,682 -10.1%$131,000
    2017$1,870 +11.2%$131,000 -48.8%
    2016$1,682 -0.1%$256,000 +216.4%
    2015$1,684 +31.6%$80,900
    2014$1,280 +1.1%$80,900
    2013$1,267 +29.9%$80,900 +24.3%
    2012$975 +3.7%$65,100 -33.8%
    2011$940 -1.8%$98,300 -5%
    2010$957 $103,500
    2009$957 -5.6%$103,500 -3%
    2008$1,014 +12.4%$106,700 +3%
    2007$903 +0.8%$103,600
    2006$896 +21.8%$103,600 +32%
    2004$735 +11.5%$78,500 +12%
    2003$659 +2.2%$70,100 +10%
    2002$645 -8.4%$63,700 +8.5%
    2001$704 +8.3%$58,700 +8.5%
    2000$651 $54,100
    Find assessor info on the county website

    Neighborhood: Kenwood

    Nearby schools

    GreatSchools rating
    Get pre-qualified for a loan
    At Zillow Home Loans, we can pre-qualify you in as little as 5 minutes with no impact to your credit score.

    An equal housing lender. NMLS #10287.

    Sell for more on Zillow
    Get a Zillow Showcase℠ listing at no additional cost and you could sell for .
    $310,600
    2% more
    +$6,212
    With Zillow Showcase(estimated)
    $316,812