Spectacular 5-Bedroom Executive Home in Rocky Creek! This stunning residence is nestled on a nearly one-acre, private, fenced lot at the end of a quiet cul-de-sac. The expansive yard offers ample space to add your dream full-size pool and a pickleball court. Inside, you'll find a bright and spacious layout featuring brand-new carpet and fresh paint throughout. Gorgeous windows fill the home with natural light and offer picturesque views in every direction. The main floor includes a formal living room—perfect for a home office or music room—and a formal dining room ideal for entertaining. The gourmet kitchen opens into a warm hearth room with a cozy fireplace and built-in bookshelves, all overlooking your private backyard. A charming breakfast nook features French doors that lead to a covered deck—perfect for enjoying peaceful mornings with nature. The luxurious primary suite boasts new carpet and paint, direct access to the laundry room, and a beautifully appointed bath with double granite vanities, an oversized soaking tub, a walk-in shower, and a walk-in closet with built-in shelving. Two additional bedrooms and a full bath with granite counters complete the main level. The laundry room includes a newer washer and dryer and luxury vinyl flooring. The walkout lower level offers fantastic space for entertaining, including a second fireplace, a rec room, a flex room (ideal for a gym, toys, or office), a wet bar, and a pantry. Two more bedrooms and another full bath are located downstairs, along with a generous storage room with built-in shelving. Additional features include: new roof, Trane HVAC units, irrigation well, and fully fenced yard. Located in the desirable Rocky Creek subdivision, residents enjoy access to walking paths, fishing lakes, a community pool, and a playground. Part of the award-winning Andover School District, this home is conveniently situated near Crestview Country Club, which hosts a PGA tournament annually (private membership required), and offers easy access to medical facilities, Koch Industries, fine dining, and shopping. No special taxes. This home truly has it all—space, location, and luxury. Don't wait—schedule your private showing today!
Sold-co-op w/mbr
Price Unknown
1405 N Krug Cir, Wichita, KS 67230
5beds
4,821sqft
Single Family Onsite Built
Built in 2001
0.88 Acres Lot
$581,600 Zestimate®
$--/sqft
$4,136 Estimated rent
Home value
$581,600
$529,000 - $640,000
$4,136/mo
Zestimate® history
Owner options
List your home for rent
$4,136/mo
Rent Zestimate®
Find your next renter with Zillow Rental Manager. Plus, with online applications, you can quickly screen prospective tenants – for free.
$4,136/mo
Rent Zestimate®
Refinance and save
$620/mo
Est. payment
Refinancing to a lower rate could help reduce your monthly payments and save thousands over the life of the loan.
$620/mo
Est. payment
Explore your selling options
Work with a Zillow partner agent
Leverage their expertise and Zillow's premium Showcase listings to get your home seen by more buyers.
Get startedList with your own agent
Get your home in front of millions of buyers by listing it on Zillow.
Learn how to do itSell it yourself
Take full control of how buyers see your home on Zillow by listing For Sale by Owner (FSBO).
List your homeWhat's special
Zillow last checked:
Listing updated:
Listed by:
Kelly Ball CELL:316-644-4047,
Keller Williams Signature Partners, LLC,
Jessica Ball Dibble 316-371-3730,
Keller Williams Signature Partners, LLC
Bought with:
Colt Callison, 00234087
Source: SCKMLS as distributed by MLS GRID,MLS#: 660780
Facts & features
Interior
Bedrooms & bathrooms
- Bedrooms: 5
- Bathrooms: 3
- Full bathrooms: 3
Primary bedroom
- Description: Carpet
- Level: Main
- Area: 240
- Dimensions: 16 x 15
Bedroom
- Description: Carpet
- Level: Basement
- Area: 196
- Dimensions: 14 x 14
Bedroom
- Level: Basement
- Area: 196
- Dimensions: 14 x 14
Bedroom
- Description: Carpet
- Level: Main
- Area: 144
- Dimensions: 12 x 12
Bedroom
- Description: Carpet
- Level: Main
- Area: 132
- Dimensions: 12 x 11
Dining room
- Description: Carpet
- Level: Main
- Area: 156
- Dimensions: 13 x 12
Exercise room
- Description: Carpet
Family room
- Description: Wood Laminate
- Level: Main
- Area: 270
- Dimensions: 15 x 18
Kitchen
- Description: Tile
- Level: Main
- Area: 414
- Dimensions: 18 x 23
Living room
- Description: Carpet
- Level: Main
- Area: 234
- Dimensions: 18 x 13
Recreation room
- Description: Carpet
- Level: Basement
- Area: 784
- Dimensions: 28 x28
Heating
- Forced Air, Zoned, Natural Gas
Cooling
- Central Air, Zoned
Appliances
- Included: Dishwasher, Disposal, Microwave, Refrigerator, Range, Washer, Dryer
- Laundry: Main Level, Laundry Room
Features
- Ceiling Fan(s), Walk-In Closet(s), Wet Bar
- Basement: Finished
- Number of fireplaces: 2
- Fireplace features: Two, Kitchen, Rec Room/Den, Gas, Insert
Interior area
- Total interior livable area: 4,821 sqft
- Finished area above ground: 2,416
- Finished area below ground: 2,405
Property
Parking
- Total spaces: 3
- Parking features: Attached, Garage Door Opener
- Garage spaces: 3
Features
- Levels: One
- Stories: 1
- Patio & porch: Patio, Covered
- Exterior features: Irrigation Well, Sprinkler System
- Pool features: Community
- Fencing: Wrought Iron
Lot
- Size: 0.88 Acres
- Features: Cul-De-Sac
Details
- Parcel number: 00447883
Construction
Type & style
- Home type: SingleFamily
- Architectural style: Ranch,Traditional
- Property subtype: Single Family Onsite Built
Materials
- Frame w/Less than 50% Mas
- Foundation: Full, Walk Out At Grade, View Out
- Roof: Composition
Condition
- Year built: 2001
Utilities & green energy
- Gas: Natural Gas Available
- Utilities for property: Sewer Available, Natural Gas Available, Public
Community & HOA
Community
- Features: Greenbelt, Jogging Path, Lake, Playground
- Security: Security Lights
- Subdivision: ROCKY CREEK
HOA
- Has HOA: Yes
- Services included: Recreation Facility, Gen. Upkeep for Common Ar
- HOA fee: $620 annually
Location
- Region: Wichita
Financial & listing details
- Tax assessed value: $535,600
- Annual tax amount: $6,839
- Date on market: 8/26/2025
- Cumulative days on market: 3 days
- Ownership: Individual
- Road surface type: Paved
Price history
Price history is unavailable.
Public tax history
| Year | Property taxes | Tax assessment |
|---|---|---|
| 2025 | $7,638 +11.7% | $61,594 +12.9% |
| 2024 | $6,839 -1.8% | $54,557 |
| 2023 | $6,965 +11.9% | $54,557 |
| 2022 | $6,223 +5.6% | -- |
| 2021 | $5,890 +3.2% | -- |
| 2020 | $5,706 +0.1% | $43,689 |
| 2019 | $5,700 +5.2% | $43,689 +5% |
| 2018 | $5,418 | $41,608 |
| 2017 | -- | -- |
| 2016 | $5,320 +5.7% | -- |
| 2015 | $5,034 +1% | -- |
| 2014 | $4,986 | -- |
| 2013 | -- | -- |
| 2012 | -- | -- |
| 2011 | -- | $42,608 |
| 2008 | -- | $42,608 +3.5% |
| 2007 | -- | $41,171 -6.6% |
| 2006 | -- | $44,092 +3% |
| 2005 | -- | $42,804 |
| 2004 | -- | $42,804 |
| 2003 | -- | $42,804 +14.8% |
| 2002 | -- | $37,289 +2083.2% |
| 2000 | -- | $1,708 |
Find assessor info on the county website
Neighborhood: 67230
Nearby homes
- $677,0006 bd4 ba4.4k sqft1413 N Krug Cir, Wichita, KS 67230Off Market
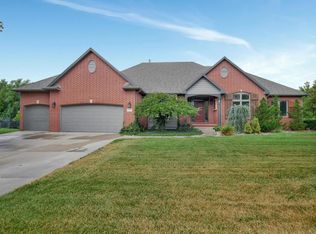
- $769,8005 bd5 ba4.7k sqft1404 N Krug Cir, Wichita, KS 67230Off Market

- $593,7005 bd2 ba2.7k sqft1410 N Glen Wood St, Wichita, KS 67230Off Market
- $524,4005 bd3 ba2.2k sqft1412 N Krug Cir, Wichita, KS 67230Off Market
- $723,4006 bd3 ba4.8k sqft1418 N Glen Wood St, Wichita, KS 67230Off Market
- $--5 bd4 ba5.4k sqft1421 N Krug Cir, Wichita, KS 67230Sold
- $546,0003 bd4 ba2.1k sqft1420 N Krug Cir, Wichita, KS 67230Off Market
- $--5 bd3 ba4.3k sqft1402 N Glen Wood St, Wichita, KS 67230Sold
Nearby schools
GreatSchools rating
- 8/10Robert M. Martin Elementary SchoolGrades: K-5Distance: 2.1 mi
- 9/10Andover Middle SchoolGrades: 6-8Distance: 2.7 mi
- 9/10Andover High SchoolGrades: 9-12Distance: 2.7 mi
Schools provided by the listing agent
- Elementary: Andover
- Middle: Andover
- High: Andover
Source: SCKMLS as distributed by MLS GRID. This data may not be complete. We recommend contacting the local school district to confirm school assignments for this home.
Sell for more on Zillow
Get a Zillow Showcase℠ listing at no additional cost and you could sell for .
$581,600
2% more
+$11,632
With Zillow Showcase(estimated)
$593,232
Sell for more on Zillow
Get a Zillow Showcase℠ listing at no additional cost and you could sell for .
$581,600
2% more
+$11,632
With Zillow Showcase(estimated)
$593,232
- Kansas
- Sedgwick County
- Wichita
- 67230
- 1405 N Krug Cir
