Experience the luxury of this Rocky Creek ranch conveniently located in close proximity to Crestview Country Club! This spacious 5-bedroom, 3-bathroom split-bedroom ranch home boasts over 4,300 sq. ft. of living space with fresh interior paint throughout and falls within the Andover School District while enjoying the benefit of Wichita taxes. The open floor plan begins with a formal dining room that boasts a striking cathedral ceiling, and a beautiful chandelier. The inviting living room is bathed in natural light from large windows, creating a warm and welcoming atmosphere. The chef’s kitchen features granite countertops, a double oven, and an eating bar that opens into a vast hearth room. Here, you'll find built-in shelving, a cozy fireplace, and easy access to a large wrap-around covered deck. Retreat to the primary suite, where you’ll enjoy a lighted cathedral ceiling, direct deck access, and a luxurious en-suite bath. The bath includes a double vanity with granite countertops, a soaker tub, and a walk-in tiled shower. The expansive basement family room is an entertainer’s dream, complete with custom entertainment shelving, a projection system with retractable screen, surround sound, a pool table, and a large wet bar with granite countertops, sink and ample cabinetry, tile flooring, and access to the backyard and covered patio. An additional 27x12 room awaits your vision as a theater room, office, or hobby space, featuring warm lighting and paint. The basement also includes two additional bedrooms and a full bath with granite countertops and tile flooring. Don’t miss this excellent opportunity to make this home your own!
Sold-co-op w/mbr
Price Unknown
1402 N Glen Wood St, Wichita, KS 67230
5beds
4,374sqft
Single Family Onsite Built
Built in 2005
0.46 Acres Lot
$507,900 Zestimate®
$--/sqft
$3,479 Estimated rent
Home value
$507,900
$467,000 - $554,000
$3,479/mo
Zestimate® history
Owner options
List your home for rent
$3,479/mo
Rent Zestimate®
Find your next renter with Zillow Rental Manager. Plus, with online applications, you can quickly screen prospective tenants – for free.
$3,479/mo
Rent Zestimate®
Refinance and save
$680/mo
Est. payment
Refinancing to a lower rate could help reduce your monthly payments and save thousands over the life of the loan.
$680/mo
Est. payment
Explore your selling options
Work with a Zillow partner agent
Leverage their expertise and Zillow's premium Showcase listings to get your home seen by more buyers.
Get startedList with your own agent
Get your home in front of millions of buyers by listing it on Zillow.
Learn how to do itSell it yourself
Take full control of how buyers see your home on Zillow by listing For Sale by Owner (FSBO).
List your homeWhat's special
Zillow last checked:
Listing updated:
Listed by:
Carolyn Timsah 316-214-8682,
Reece Nichols South Central Kansas
Bought with:
Leanne Barney, 00222521
Source: SCKMLS as distributed by MLS GRID,MLS#: 647396
Facts & features
Interior
Bedrooms & bathrooms
- Bedrooms: 5
- Bathrooms: 3
- Full bathrooms: 3
Primary bedroom
- Description: Carpet
- Level: Main
- Area: 275.5
- Dimensions: 19 x 14'6
Bedroom
- Description: Carpet
- Level: Basement
- Area: 141.83
- Dimensions: 12'4 x 11'6
Bedroom
- Description: Carpet
- Level: Main
- Area: 162.5
- Dimensions: 13 x 12'6
Bedroom
- Description: Carpet
- Level: Main
- Area: 156
- Dimensions: 13 x 12
Bedroom
- Description: Carpet
- Level: Basement
- Area: 152.11
- Dimensions: 12'4 x 12'4
Dining room
- Description: Carpet
- Level: Main
- Area: 168.75
- Dimensions: 13'6 x 12'6
Family room
- Description: Carpet
- Level: Basement
- Area: 967.5
- Dimensions: 43 x 22'6
Hearth room
- Description: Wood
- Level: Main
- Area: 240.25
- Dimensions: 15'6 x 15'6
Kitchen
- Description: Wood
- Level: Main
- Area: 263.25
- Dimensions: 19'6 x 13'6
Living room
- Description: Carpet
- Level: Main
- Area: 363
- Dimensions: 22 x 16'6
Other
- Description: Carpet
- Level: Basement
- Area: 212.92
- Dimensions: 17'6 x 12'2
Heating
- Forced Air, Natural Gas
Cooling
- Central Air, Electric
Appliances
- Included: Dishwasher, Disposal, Microwave, Range
- Laundry: Main Level, 220 equipment, Sink
Features
- Ceiling Fan(s), Walk-In Closet(s), Wet Bar, Wired for Surround Sound
- Flooring: Hardwood
- Doors: Storm Door(s)
- Windows: Window Coverings-All, Storm Window(s)
- Basement: Finished
- Number of fireplaces: 2
- Fireplace features: Two, Family Room, Kitchen, Gas
Interior area
- Total interior livable area: 4,374 sqft
- Finished area above ground: 2,374
- Finished area below ground: 2,000
Property
Parking
- Total spaces: 3
- Parking features: Attached, Garage Door Opener
- Garage spaces: 3
Features
- Levels: One
- Stories: 1
- Patio & porch: Covered
- Exterior features: Guttering - ALL, Irrigation Well, Sprinkler System
- Pool features: Community
- Fencing: Other
Lot
- Size: 0.46 Acres
- Features: Corner Lot
Details
- Parcel number: 1111103101055.00
Construction
Type & style
- Home type: SingleFamily
- Architectural style: Traditional
- Property subtype: Single Family Onsite Built
Materials
- Frame w/Less than 50% Mas, Stucco
- Foundation: Full, View Out, Walk Out Below Grade
- Roof: Composition
Condition
- Year built: 2005
Utilities & green energy
- Gas: Natural Gas Available
- Utilities for property: Sewer Available, Natural Gas Available, Public
Community & HOA
Community
- Features: Sidewalks, Playground
- Security: Security System
- Subdivision: ROCKY CREEK
HOA
- Has HOA: Yes
- Services included: Gen. Upkeep for Common Ar
- HOA fee: $680 annually
Location
- Region: Wichita
Financial & listing details
- Tax assessed value: $385,800
- Annual tax amount: $5,358
- Date on market: 11/13/2024
- Cumulative days on market: 14 days
- Ownership: Trust
- Road surface type: Paved
Price history
Price history is unavailable.
Public tax history
| Year | Property taxes | Tax assessment |
|---|---|---|
| 2025 | $5,455 +3.9% | $44,367 +5.2% |
| 2024 | $5,251 -2.2% | $42,194 |
| 2023 | $5,367 -1.4% | $42,194 |
| 2022 | $5,442 +5.5% | -- |
| 2021 | $5,157 +0.2% | -- |
| 2020 | $5,147 -5.9% | $39,434 -5.9% |
| 2019 | $5,467 -2.7% | $41,918 -2.8% |
| 2018 | $5,617 | $43,125 |
| 2017 | -- | -- |
| 2016 | $7,139 +4.3% | -- |
| 2015 | $6,844 +0.7% | -- |
| 2014 | $6,793 | -- |
| 2013 | -- | -- |
| 2012 | -- | -- |
| 2011 | -- | $40,250 |
| 2008 | -- | $40,250 |
| 2007 | -- | $40,250 +7.1% |
| 2006 | -- | $37,568 +1815.8% |
| 2005 | -- | $1,961 -14.7% |
| 2004 | -- | $2,298 -61.2% |
| 2003 | -- | $5,928 +223.1% |
| 2002 | -- | $1,835 +664.6% |
| 2000 | -- | $240 |
Find assessor info on the county website
Neighborhood: 67230
Nearby homes
- $593,9005 bd2 ba2.7k sqft1410 N Glen Wood St, Wichita, KS 67230Off Market
- $719,6006 bd3 ba4.8k sqft1418 N Glen Wood St, Wichita, KS 67230Off Market
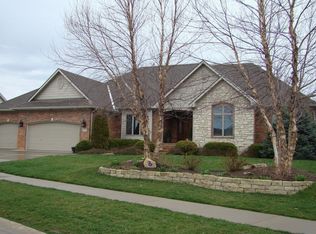
- $--5 bd5 ba4.4k sqft1427 N Glen Wood Ct, Wichita, KS 67230Sold

- $550,8004 bd3 ba2.2k sqft1403 N Glen Wood Ct, Wichita, KS 67230Off Market
- $--5 bd3 ba4.8k sqft1405 N Krug Cir, Wichita, KS 67230Sold
- $679,3006 bd4 ba4.4k sqft1413 N Krug Cir, Wichita, KS 67230Off Market
- $589,2003 bd3 ba2.4k sqft1428 N Glen Wood St, Wichita, KS 67230Off Market
- $748,3003 bd3 ba2.5k sqft1355 N Saint Andrews Dr, Wichita, KS 67230Off Market
Nearby schools
GreatSchools rating
- 8/10Robert M. Martin Elementary SchoolGrades: K-5Distance: 2.2 mi
- 9/10Andover Middle SchoolGrades: 6-8Distance: 2.7 mi
- 9/10Andover High SchoolGrades: 9-12Distance: 2.8 mi
Schools provided by the listing agent
- Elementary: Andover
- Middle: Andover
- High: Andover
Source: SCKMLS as distributed by MLS GRID. This data may not be complete. We recommend contacting the local school district to confirm school assignments for this home.
Sell for more on Zillow
Get a Zillow Showcase℠ listing at no additional cost and you could sell for .
$507,900
2% more
+$10,158
With Zillow Showcase(estimated)
$518,058
- Kansas
- Sedgwick County
- Wichita
- 67230
- 1402 N Glen Wood St
Nearby cities
Nearby neighborhoods
Nearby zip codes
Other Wichita Topics
