Welcome home to this completely updated and extremely well-cared-for 5bed/4.5bath/3car ranch on almost a half acre in stunning Rocky Creek. This home enjoys Sedgwick County taxes while being part of the Andover school district. As you arrive at this home, you'll note the excellent curb appeal accented by a gorgeous stone and brick front, a covered front porch, and low-maintenance landscaping beds. Entering the home, you'll be instantly impressed with the gorgeous wood flooring, arched doorways, new lighting, and extra large windows. The living room flows directly to the gourmet kitchen, which offers stainless appliances (including a brand new range), ample walk-in pantry, custom cabinetry, center island, and granite counter tops. The sizable adjacent hearth room features a vaulted beamed ceiling, gas fireplace, and TV that remains with the sale. Complimenting the breakfast nook overlooking the rear deck is a formal dining room just inside the front door. The main floor laundry walks directly out to the extended drop zone just inside the garage. A wonderfully updated guest half bath with spa-like finish completes the main floor common areas. The primary bedroom is spacious, boasting a coffered ceiling, exit to the rear deck, and newly-renovated en suite bath with tiled shower, jacuzzi tub, dual vanities, granite counter tops, and a substantial walk-in closet. Both additional main floor bedrooms have ample closet space and abundant natural lighting. The Jack and Jill bath shared by these bedrooms is also freshly remodeled with an elegant tiled shower, floors, and surround. Moving to the basement, you'll discover new carpet at the stairs, and newer wood laminate throughout this level. The expansive family/rec room is home to a generous wet bar with tiled counter tops and lots of storage. Both basement bedrooms are oversized with walk-in closets and view out windows. The hall bath is delightfully finished with a newly renovated hexagonal floor shower and high-end upgrades throughout. The fifth bedrooms doubles as a mother-in-law suite with its own full bath (also recently remodeled) and impressively large walk-in closet. Completing this floor are a dedicated office space behind the bar, additional separate walk-in closet/storage space, and mechanical room with even more storage. Mechanical updates are plentiful, including a newer roof (2019), newer extra quiet HVAC (2020), new water heater (2024), 4k hardwired security system with 8 monitors, newer interior/exterior paint, and two electrical panels. The exterior is just as impressive, offering a huge cul-de-sac corner lot with sprinkler system, covered rear deck, walk-out pit, and strategically-planted trees and landscaping. This home has no special taxes, and is close to everything that east Wichita has to offer. There's nothing left to do here but move in. Schedule your showing today before it's gone! *See the promo video for additional views of this property.*
Sold-co-op w/mbr
Price Unknown
1427 N Glen Wood Ct, Wichita, KS 67230
5beds
4,472sqft
Single Family Onsite Built
Built in 2005
0.48 Acres Lot
$737,400 Zestimate®
$--/sqft
$3,889 Estimated rent
Home value
$737,400
$701,000 - $774,000
$3,889/mo
Zestimate® history
Owner options
List your home for rent
$3,889/mo
Rent Zestimate®
Find your next renter with Zillow Rental Manager. Plus, with online applications, you can quickly screen prospective tenants – for free.
$3,889/mo
Rent Zestimate®
Refinance and save
$720/mo
Est. payment
Refinancing to a lower rate could help reduce your monthly payments and save thousands over the life of the loan.
$720/mo
Est. payment
Explore your selling options
Work with a Zillow partner agent
Leverage their expertise and Zillow's premium Showcase listings to get your home seen by more buyers.
Get startedList with your own agent
Get your home in front of millions of buyers by listing it on Zillow.
Learn how to do itSell it yourself
Take full control of how buyers see your home on Zillow by listing For Sale by Owner (FSBO).
List your homeWhat's special
Zillow last checked:
Listing updated:
Listed by:
Christy Friesen OFF:316-854-0043,
RE/MAX Premier
Bought with:
Janet Foster, 00041361
Source: SCKMLS as distributed by MLS GRID,MLS#: 640965
Facts & features
Interior
Bedrooms & bathrooms
- Bedrooms: 5
- Bathrooms: 5
- Full bathrooms: 4
- 1/2 bathrooms: 1
Primary bedroom
- Description: Wood
- Level: Main
- Area: 246
- Dimensions: 16.4x15
Bedroom
- Description: Wood Laminate
- Level: Basement
- Area: 187.2
- Dimensions: 14.4x13
Bedroom
- Description: Wood
- Level: Main
- Area: 162.84
- Dimensions: 13.8x11.8
Bedroom
- Description: Carpet
- Level: Main
- Area: 162.84
- Dimensions: 13.8x11.8
Bedroom
- Description: Wood Laminate
- Level: Basement
- Area: 233.16
- Dimensions: 17.4x13.4
Dining room
- Description: Wood
- Level: Main
- Area: 140.8
- Dimensions: 12.8x11
Family room
- Description: Wood
- Level: Main
- Area: 222
- Dimensions: 15x14.8
Family room
- Description: Carpet
- Level: Basement
- Area: 716.1
- Dimensions: 33x21.7
Kitchen
- Description: Wood
- Level: Main
- Area: 138.6
- Dimensions: 13.2x10.5
Living room
- Description: Wood
- Level: Main
- Area: 266
- Dimensions: 19x14
Heating
- Forced Air, Natural Gas
Cooling
- Central Air, Electric
Appliances
- Included: Dishwasher, Disposal, Microwave, Range, Washer, Dryer
- Laundry: Main Level, Laundry Room, 220 equipment
Features
- Ceiling Fan(s), Walk-In Closet(s), Vaulted Ceiling(s), Wet Bar
- Flooring: Hardwood, Laminate
- Doors: Storm Door(s)
- Windows: Storm Window(s)
- Basement: Finished
- Number of fireplaces: 1
- Fireplace features: One, Family Room, Gas
Interior area
- Total interior livable area: 4,472 sqft
- Finished area above ground: 2,322
- Finished area below ground: 2,150
Property
Parking
- Total spaces: 3
- Parking features: Attached, Garage Door Opener
- Garage spaces: 3
Features
- Levels: One
- Stories: 1
- Patio & porch: Covered
- Exterior features: Guttering - ALL, Sprinkler System
- Pool features: Community
Lot
- Size: 0.48 Acres
- Features: Corner Lot, Cul-De-Sac
Details
- Parcel number: 201731111103103004.00
Construction
Type & style
- Home type: SingleFamily
- Architectural style: Ranch
- Property subtype: Single Family Onsite Built
Materials
- Stone, Frame w/Less than 50% Mas, Brick
- Foundation: Full, Walk Out At Grade, View Out
- Roof: Composition
Condition
- Year built: 2005
Utilities & green energy
- Gas: Natural Gas Available
- Utilities for property: Sewer Available, Natural Gas Available, Public
Community & HOA
Community
- Features: Clubhouse, Greenbelt, Jogging Path, Lake, Playground
- Security: Security System
- Subdivision: ROCKY CREEK
HOA
- Has HOA: Yes
- Services included: Gen. Upkeep for Common Ar
- HOA fee: $720 annually
Location
- Region: Wichita
Financial & listing details
- Tax assessed value: $614,500
- Annual tax amount: $7,236
- Date on market: 6/25/2024
- Cumulative days on market: 44 days
- Ownership: Individual
- Road surface type: Paved
Price history
Price history is unavailable.
Public tax history
| Year | Property taxes | Tax assessment |
|---|---|---|
| 2025 | $8,789 +23.5% | $70,668 +24.6% |
| 2024 | $7,117 -1.8% | $56,718 |
| 2023 | $7,245 +10.7% | $56,718 |
| 2022 | $6,545 +5.7% | -- |
| 2021 | $6,193 +3.2% | -- |
| 2020 | $6,000 +0.1% | $45,920 |
| 2019 | $5,993 +5.2% | $45,920 +5% |
| 2018 | $5,697 -22.2% | $43,735 |
| 2017 | $7,320 +102.8% | -- |
| 2016 | $3,609 -47.8% | -- |
| 2015 | $6,918 -2.7% | -- |
| 2014 | $7,107 | -- |
| 2013 | -- | -- |
| 2012 | -- | -- |
| 2011 | -- | $47,151 |
| 2008 | -- | $47,151 |
| 2007 | -- | $47,151 +32.1% |
| 2006 | -- | $35,691 +1720% |
| 2005 | -- | $1,961 -14.7% |
| 2004 | -- | $2,298 +11.7% |
| 2003 | -- | $2,057 +12.1% |
| 2002 | -- | $1,835 +628.2% |
| 2000 | -- | $252 |
Find assessor info on the county website
Neighborhood: 67230
Nearby homes
- $610,2005 bd3 ba2.2k sqft1419 N Glen Wood Ct, Wichita, KS 67230Off Market
- $575,1005 bd4 ba2.2k sqft1435 N Glen Wood Ct, Wichita, KS 67230Off Market
- $591,1005 bd2 ba2.7k sqft1410 N Glen Wood St, Wichita, KS 67230Off Market
- $716,5006 bd3 ba4.8k sqft1418 N Glen Wood St, Wichita, KS 67230Off Market
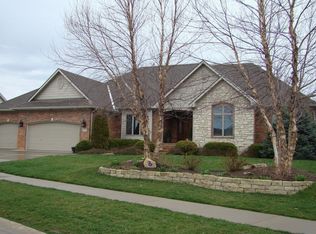
- $735,5006 bd4 ba4.8k sqft1443 N Glen Wood Ct, Wichita, KS 67230Off Market
- $549,1004 bd3 ba2.2k sqft1403 N Glen Wood Ct, Wichita, KS 67230Off Market
- $--5 bd3 ba4.3k sqft1402 N Glen Wood St, Wichita, KS 67230Sold
- $598,2004 bd3 ba2.2k sqft1411 N Glen Wood Ct, Wichita, KS 67230Off Market
Nearby schools
GreatSchools rating
- 8/10Robert M. Martin Elementary SchoolGrades: K-5Distance: 2.2 mi
- 9/10Andover Middle SchoolGrades: 6-8Distance: 2.7 mi
- 9/10Andover High SchoolGrades: 9-12Distance: 2.8 mi
Schools provided by the listing agent
- Elementary: Robert Martin
- Middle: Andover
- High: Andover
Source: SCKMLS as distributed by MLS GRID. This data may not be complete. We recommend contacting the local school district to confirm school assignments for this home.
Sell for more on Zillow
Get a Zillow Showcase℠ listing at no additional cost and you could sell for .
$737,400
2% more
+$14,748
With Zillow Showcase(estimated)
$752,148
- Kansas
- Sedgwick County
- Wichita
- 67230
- 1427 N Glen Wood Ct
Nearby cities
Nearby neighborhoods
Nearby zip codes
Other Wichita Topics
