Skip main navigation
Off market
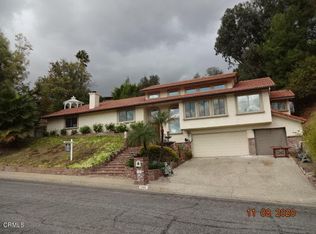
Street View
  • $1,359,300

    1405 Partridge Ln, Glendora, CA 91740

    4beds
    2,696sqft
    SingleFamily
    Built in 1979
    0.4 Acres Lot
    $1,359,300 Zestimate®
    $504/sqft
    $5,008 Estimated rent

    Home value

    $1,359,300

    $1.29M - $1.44M

    $5,008/mo

    Zestimate® history
    Loading
    Loading...

    Owner options

    List your home for rent

    $5,008/mo

    Rent Zestimate®

    Find your next renter with Zillow Rental Manager. Plus, with online applications, you can quickly screen prospective tenants – for free.

    Learn more

    $5,008/mo

    Rent Zestimate®

    Refinance and save

    $8,693/mo

    Est. payment

    Refinancing to a lower rate could help reduce your monthly payments and save thousands over the life of the loan.

    See today's rates

    $8,693/mo

    Est. payment

    Explore your selling options

    Work with a Zillow partner agent

    Leverage their expertise and Zillow's premium Showcase listings to get your home seen by more buyers.

    Get started

    List with your own agent

    Get your home in front of millions of buyers by listing it on Zillow.

    Learn how to do it

    Sell it yourself

    Take full control of how buyers see your home on Zillow by listing For Sale by Owner (FSBO).

    List your home

    What's special

    You dont want to miss this amazing, upgraded, cul-de-sac home with no HOA, and a view from almost every room, and with award winning Glendora schools. Features of this home include: great curb appeal, mature landscaping, custom hardscapes, an oversized concrete driveway, a tile roof, an open and airy floor plan, a huge living room, a separate family room with a wet bar and fireplace, a formal dining room, a thoroughly modern kitchen with newer cabinets & granite counters & stainless appliances & a breakfast area, a main bedroom with its own remodeled bathroom & walk in closet & balcony, 3 spacious secondary bedrooms, an upstairs laundry room, a backyard thats perfect for entertaining, and a 3 car attached garage with pedestrian access to the home. Other features include: central heating and air conditioning, newer windows & doors & high end flooring & inside paint & outside paint, hillside views, and beautifully maintained yards. This home is close to schools, shopping, parks, transportation, restaurants, fast food, hiking trails, the Glendora Country Club and Golf Course, Citrus College, Azusa Pacific University, and is easily accessible to the 57 and 210 freeways. Please click on the Virtual Tour to see the 3D floor plan.

    This property is off market, which means it's not currently listed for sale or rent on Zillow. This may be different from what's available on other websites or public sources.

    Facts & features

    Interior

    Bedrooms & bathrooms
    • Bedrooms: 4
    • Bathrooms: 3
    • Full bathrooms: 2
    • 3/4 bathrooms: 1
    Heating
    • Forced air
    Cooling
    • Central
    Appliances
    • Included: Dishwasher, Microwave
    • Laundry: Individual Room, Inside, Upper Level
    Features
    • Recessed Lighting, Wet Bar, Granite Counters, Ceiling Fan(s), Built-in Features, High Ceilings
    • Flooring: Tile, Carpet, Hardwood
    • Windows: Double Pane Windows, Drapes
    • Fireplace features: Gas, Family Room, Raised Hearth
    • Common walls with other units/homes: No Common Walls
    Interior area
    • Total interior livable area: 2,696 sqft

    Property

    Parking
    • Total spaces: 9
    • Parking features: Garage - Attached
    Features
    • Levels: Two
    • Patio & porch: Covered, Concrete
    • Fencing: Wrought Iron
    • Has view: Yes
    • View description: Territorial, City
    Lot
    • Size: 0.40 Acres
    • Features: Back Yard, Front Yard, Corner Lot, Landscaped, Sprinkler System, Sprinklers Timer
    Details
    • Parcel number: 8644030043
    • Special conditions: Standard

    Construction

    Type & style
    • Home type: SingleFamily
    • Architectural style: Conventional
    Materials
    • Roof: Tile
    Condition
    • Turnkey, Updated/Remodeled
    • Year built: 1979

    Utilities & green energy

    • Sewer: Public Sewer
    • Water: Private

    Community & neighborhood

    Location
    • Region: Glendora

    Other

    Other facts
    • CommonWalls: No Common Walls
    • ConstructionMaterials: Stucco
    • CountyOrParish: Los Angeles
    • PropertyType: Residential
    • StateOrProvince: CA
    • YearBuiltSource: Assessor
    • LaundryFeatures: Individual Room, Inside, Upper Level
    • ParkingFeatures: Garage, Direct Garage Access, Driveway, Garage Door Opener, Driveway Up Slope From Street, Garage Faces Front, Concrete
    • CommunityFeatures: Suburban, Curbs, Street Lights
    • LotFeatures: Back Yard, Front Yard, Corner Lot, Landscaped, Sprinkler System, Sprinklers Timer
    • SpecialListingConditions: Standard
    • EatingArea: Breakfast Nook, Dining Room
    • FireplaceFeatures: Gas, Family Room, Raised Hearth
    • Roof: Tile
    • RoomType: Living Room, Family Room, Master Bedroom, Walk-In Closet, Separate Family Room, Laundry
    • InteriorFeatures: Recessed Lighting, Wet Bar, Granite Counters, Ceiling Fan(s), Built-in Features, High Ceilings
    • PatioAndPorchFeatures: Covered, Concrete
    • PropertyCondition: Turnkey, Updated/Remodeled
    • View: Hills, City Lights, Neighborhood
    • Appliances: Convection Oven, Dishwasher, Microwave, Water Heater Central, Disposal, Gas Cooktop
    • Fencing: Wrought Iron
    • StandardStatus: Active
    • StreetSuffix: Lane
    • WindowFeatures: Double Pane Windows, Drapes
    • WaterSource: Private
    • City: Glendora
    • HighSchoolDistrict: Glendora Unified
    • MLSAreaMajor: 629 - Glendora
    • ExteriorFeatures: Rain Gutters
    • Appliances: Water Line to Refrigerator
    • Levels: Two
    • ElevationUnits: Feet
    • LivingAreaUnits: Square Feet
    • LotSizeSource: Assessor
    • RoadFrontageType: City Street
    • Flooring: Carpet, Tile, Wood
    • AttachedGarageYN: 1
    • Country: US
    • RoomBathroomFeatures: Shower in Tub, Bathtub, Shower, Double Sinks In Master Bath, Remodeled, Separate tub and shower, Upgraded, Walk-in shower, Double sinks in bath(s), Granite Counters
    • RoomKitchenFeatures: Granite Counters, Remodeled Kitchen
    • TaxTractNumber: 4012
    • Sewer: Public Sewer
    • Cooling: Central Air
    • Heating: Central
    • ParcelNumber: 8644030043
    • SeniorCommunityYN: 0

    Price history

    DateEventPrice
    7/20/2022Sold$1,250,000+13.8%$464/sqft
    Source: Public Record Report a problem
    5/24/2022Pending sale$1,098,000$407/sqft
    Source: CRMLS #CV22107403 Report a problem
    5/20/2022Listed for sale$1,098,000+22.2%$407/sqft
    Source: CRMLS #CV22107403 Report a problem
    7/14/2019Listing removed$898,800$333/sqft
    Source: RE/MAX MASTERS REALTY #CV19125181 Report a problem
    5/31/2019Listed for sale$898,800+160.5%$333/sqft
    Source: RE/MAX MASTERS REALTY #CV19125181 Report a problem
    10/9/1998Sold$345,000$128/sqft
    Source: Public Record Report a problem

    Public tax history

    YearProperty taxesTax assessment
    2025$15,476 +3.6%$1,300,499 +2%
    2024$14,940 +2.4%$1,275,000 +2%
    2023$14,595 +4.8%$1,250,000 +145.3%
    2022$13,930 +124.6%$509,645 +2%
    2021$6,203 +3.4%$499,653 +1%
    2020$5,999 $494,530 +2%
    2019$5,999 +4.9%$484,834 +2%
    2018$5,720 $475,329 +2%
    2017$5,720 +2.2%$466,010 +2%
    2016$5,596 +2.3%$456,873 +1.5%
    2015$5,470 +2.5%$450,011 +2%
    2014$5,339 $441,197 +2.5%
    2012-- $430,594 +2%
    2011-- $422,152 +0.8%
    2010-- $418,998 -0.2%
    2009-- $419,994 +2%
    2008-- $411,760 +2%
    2007-- $403,687 +2%
    2006-- $395,772
    2005-- $395,772 +4%
    2004-- $380,406 +1.9%
    2003-- $373,435 +2%
    2002-- $366,114 +4%
    2000-- $351,900

    Find assessor info on the county website

    Neighborhood: 91740

    Nearby schools

    GreatSchools rating
    Schools provided by the listing agent
    • Elementary: Sutherland
    • Middle: Goddard
    • High: Glendora
    • District: Glendora Unified

    Source: The MLS. This data may not be complete. We recommend contacting the local school district to confirm school assignments for this home.

    Get a cash offer in 3 minutes
    Find out how much your home could sell for in as little as 3 minutes with a no-obligation cash offer.
    Estimated market value
    $1,359,300
    Get a cash offer in 3 minutes
    Find out how much your home could sell for in as little as 3 minutes with a no-obligation cash offer.
    Estimated market value
    $1,359,300