First time on the market! This semi-custom-built single-story home features 4 spacious bedrooms (including two with walk-in closets), 3 bathrooms, and 2,446 sq ft of living space, all on a beautifully landscaped 16,839 sq ft lot in a quiet Glendora neighborhood. Built in 1979 by the original—and only—owners, this home showcases true pride of ownership and meticulous care throughout. Set back from the street and surrounded by mature landscaping and over 20 trees, the property offers exceptional privacy and a peaceful setting. Enjoy morning coffee/tea on the expansive patio with a 12-foot remote-controlled awning or host gatherings in your private outdoor retreat. The family room features a cozy fireplace and sliding glass doors that open to the lush backyard, ideally situated off the kitchen and adjacent to the casual dining area, creating seamless indoor-outdoor flow. The spacious primary suite offers a peaceful retreat with dual sinks, crown molding, and sliding doors leading to the outside. Additional highlights include a three-car attached garage with seven shelves, a tile roof (approx. 10 years old), newer concrete driveway (approx. 5 years old) extensive decorative masonry and retaining walls, an oversized laundry room, vaulted ceilings in the living and dining room, a 12-station irrigation system, motion-sensor exterior lighting, and a security alarm system for added peace of mind. Located in the highly regarded Glendora community, with access to award-winning public schools (buyer to verify), this is a rare opportunity to own a one-of-a-kind home in one of the area's most desirable neighborhoods.
Sold for $1,305,000
Listed by: CENTURY 21 CITRUS REALTY INC • Mary Reinl • Contact: 626-625-4353
Bought with: Coldwell Banker Realty
Tax assessed value
$1,305,000
725 Beaverbrook Ln, Glendora, CA 91740
4beds
2,446sqft
Single Family Residence
Built in 1979
0.39 Acres Lot
$1,439,400 Zestimate®
$534/sqft
$4,586 Estimated rent
Home value
$1,439,400
$1.34M - $1.55M
$4,586/mo
Zestimate® history
Owner options
List your home for rent
$4,586/mo
Rent Zestimate®
Find your next renter with Zillow Rental Manager. Plus, with online applications, you can quickly screen prospective tenants – for free.
$4,586/mo
Rent Zestimate®
Refinance and save
$8,497/mo
Est. payment
Refinancing to a lower rate could help reduce your monthly payments and save thousands over the life of the loan.
$8,497/mo
Est. payment
Explore your selling options
Work with a Zillow partner agent
Leverage their expertise and Zillow's premium Showcase listings to get your home seen by more buyers.
Get startedList with your own agent
Get your home in front of millions of buyers by listing it on Zillow.
Learn how to do itSell it yourself
Take full control of how buyers see your home on Zillow by listing For Sale by Owner (FSBO).
List your homeWhat's special
Zillow last checked:
Listing updated:
Listed by:
Mary Reinl DRE #01226630 626-625-4353,
CENTURY 21 CITRUS REALTY INC
Bought with:
Shereen Kelly, DRE #00927323
Coldwell Banker Realty
Source: CRMLS,MLS#: CV25112857 Originating MLS: California Regional MLS
Originating MLS: California Regional MLSFacts & features
Interior
Bedrooms & bathrooms
- Bedrooms: 4
- Bathrooms: 3
- Full bathrooms: 3
- Main level bathrooms: 3
- Main level bedrooms: 4
Rooms
- Room types: Bedroom, Entry/Foyer, Family Room, Foyer, Kitchen, Laundry, Living Room, Primary Bathroom, Primary Bedroom, Other, Pantry, Dining Room
Primary bedroom
- Features: Main Level Primary
Bedroom
- Features: All Bedrooms Down
Bedroom
- Features: Bedroom on Main Level
Bathroom
- Features: Bathroom Exhaust Fan, Bathtub, Dual Sinks, Full Bath on Main Level, Separate Shower, Tile Counters, Tub Shower, Walk-In Shower
Kitchen
- Features: Kitchen/Family Room Combo, Tile Counters, Walk-In Pantry
Heating
- Central
Cooling
- Central Air
Appliances
- Included: Double Oven, Dishwasher, Gas Cooktop, Disposal, Gas Water Heater, Refrigerator, Range Hood
- Laundry: Laundry Room
Features
- Beamed Ceilings, Breakfast Bar, Ceiling Fan(s), Crown Molding, Separate/Formal Dining Room, Eat-in Kitchen, High Ceilings, Open Floorplan, Pantry, Recessed Lighting, Storage, Tile Counters, All Bedrooms Down, Bedroom on Main Level, Entrance Foyer, Main Level Primary, Primary Suite, Walk-In Pantry, Walk-In Closet(s)
- Flooring: Carpet, Tile
- Doors: Sliding Doors
- Windows: Blinds, Double Pane Windows, Drapes, Screens
- Has fireplace: Yes
- Fireplace features: Family Room
- Common walls with other units/homes: No Common Walls
Interior area
- Total interior livable area: 2,446 sqft
Property
Parking
- Total spaces: 3
- Parking features: Garage - Attached
- Attached garage spaces: 3
Features
- Levels: One
- Stories: 1
- Entry location: front
- Patio & porch: Concrete, Covered, Front Porch, Open, Patio, Stone
- Exterior features: Awning(s), Lighting
- Pool features: None
- Spa features: None
- Fencing: Excellent Condition,Masonry,Wrought Iron
- Has view: Yes
- View description: Peek-A-Boo
Lot
- Size: 0.39 Acres
- Features: Back Yard, Corner Lot, Front Yard, Gentle Sloping, Sprinklers In Rear, Sprinklers In Front, Lawn, Landscaped, Ranch, Sprinklers Timer, Sprinklers On Side, Sprinkler System, Yard
Details
- Parcel number: 8644030038
- Zoning: GDE6
- Special conditions: Standard,Trust
Construction
Type & style
- Home type: SingleFamily
- Architectural style: Ranch
- Property subtype: Single Family Residence
Materials
- Stucco
- Foundation: Slab
- Roof: Tile
Condition
- Turnkey
- New construction: No
- Year built: 1979
Utilities & green energy
- Sewer: Public Sewer
- Water: Public
- Utilities for property: Electricity Connected, Natural Gas Available, Phone Connected, Sewer Connected, Water Connected
Community & HOA
Community
- Features: Curbs, Foothills, Storm Drain(s), Street Lights, Sidewalks
Location
- Region: Glendora
Financial & listing details
- Price per square foot: $534/sqft
- Tax assessed value: $1,305,000
- Date on market: 5/22/2025
- Cumulative days on market: 15 days
- Listing terms: Cash,Cash to New Loan,Conventional
- Exclusions: Two wood shelves at entryway.
- Road surface type: Paved
Price history
| Date | Event | Price |
|---|---|---|
| 7/2/2025 | Sold | $1,305,000+0.5%$534/sqft |
Source:  CRMLS #CV25112857 Report a problem CRMLS #CV25112857 Report a problem | ||
| 6/7/2025 | Pending sale | $1,298,000$531/sqft |
Source: CRMLS #CV25112857 Report a problem | ||
| 5/23/2025 | Listed for sale | $1,298,000$531/sqft |
Source: CRMLS #CV25112857 Report a problem | ||
Public tax history
| Year | Property taxes | Tax assessment |
|---|---|---|
| 2026 | -- | $1,305,000 +270.1% |
| 2025 | $14,839 +217.8% | $352,647 +2% |
| 2024 | $4,669 +3.3% | $345,733 +2% |
| 2023 | $4,518 +3.1% | $338,955 +2% |
| 2022 | $4,382 +2.1% | $332,309 +2% |
| 2021 | $4,294 +3.2% | $325,794 +1% |
| 2020 | $4,160 | $322,454 +2% |
| 2019 | $4,160 +6.8% | $316,133 +2% |
| 2018 | $3,896 | $309,935 +2% |
| 2017 | $3,896 +2.2% | $303,859 +2% |
| 2016 | $3,812 +2.5% | $297,902 +1.5% |
| 2015 | $3,718 +2.2% | $293,428 +2% |
| 2014 | $3,638 | $287,681 +2.5% |
| 2012 | -- | $280,768 +2% |
| 2011 | -- | $275,264 +0.8% |
| 2010 | -- | $273,207 -0.2% |
| 2009 | -- | $273,857 +2% |
| 2008 | -- | $268,489 +2% |
| 2007 | -- | $263,225 +2% |
| 2006 | -- | $258,064 |
| 2005 | -- | $258,064 +4% |
| 2004 | -- | $248,045 +1.9% |
| 2003 | -- | $243,500 +2% |
| 2002 | -- | $238,727 +4% |
| 2000 | -- | $229,458 |
Find assessor info on the county website
Neighborhood: 91740
Nearby homes
- $1,415,4004 bd3 ba2.4k sqft735 Beaverbrook Ln, Glendora, CA 91740Off Market
- $1,213,4003 bd3 ba2.4k sqft1385 Partridge Ln, Glendora, CA 91740Off Market
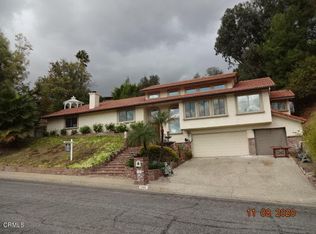
- $1,350,3004 bd3 ba2.6k sqft1405 Partridge Ln, Glendora, CA 91740Off Market
- $1,613,1004 bd4 ba3.3k sqft722 Beaverbrook Ln, Glendora, CA 91740Off Market
- $1,188,2004 bd3 ba2.4k sqft745 Beaverbrook Ln, Glendora, CA 91740Off Market
- $1,630,0004 bd3 ba3.1k sqft728 Beaverbrook Ln, Glendora, CA 91740Sold
- $1,260,0004 bd3 ba2.3k sqft730 Beaverbrook Ln, Glendora, CA 91740Off Market
- $1,523,3004 bd4 ba3.2k sqft1365 Partridge Ln, Glendora, CA 91740Off Market
Nearby schools
GreatSchools rating
- 7/10Sutherland Elementary SchoolGrades: K-5Distance: 1.1 mi
- 8/10Goddard Middle SchoolGrades: 6-8Distance: 1.7 mi
- 9/10Glendora High SchoolGrades: 9-12Distance: 0.7 mi
Schools provided by the listing agent
- Middle: Goddard
- High: Glendora
Source: CRMLS. This data may not be complete. We recommend contacting the local school district to confirm school assignments for this home.
Get a cash offer in 3 minutes
Find out how much your home could sell for in as little as 3 minutes with a no-obligation cash offer.
Estimated market value
$1,439,400
Get a cash offer in 3 minutes
Find out how much your home could sell for in as little as 3 minutes with a no-obligation cash offer.
Estimated market value
$1,439,400
- California
- Los Angeles County
- Glendora
- 91740
- 725 Beaverbrook Ln
