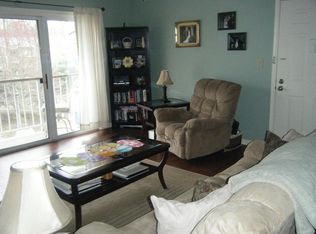
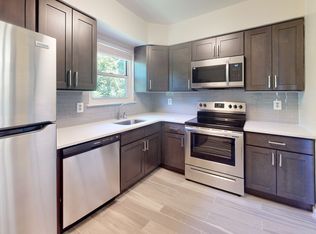
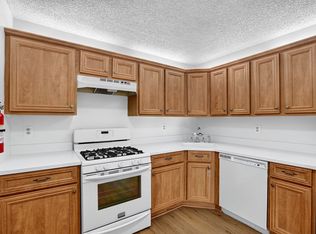
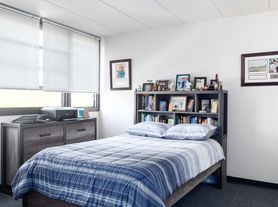
Freshly painted, bright and spacious 2-bedroom, 1-bath condo in desirable Grandville Arms! This inviting second-floor home features a generous open living area, warm wood-look flooring and excellent natural light. The oversized primary bedroom offers plenty of room for a king-size bed, sitting area or home office. Enjoy a bright eat-in kitchen with abundant cabinetry, tile backsplash, recessed lighting and full appliance package. The updated bath features a glass-enclosed tiled shower. In-unit washer and dryer add everyday convenience, while generous closets and additional storage provide plenty of space. Relax on the private balcony overlooking a peaceful, tree-lined setting. Conveniently located near Veterans Park, shopping, dining, RWJ University Hospital Hamilton, major highways and Hamilton Train Station. Move-in ready and waiting to welcome you home!
Apartment for rent
$2,150/moFees may apply
1405 Silver Ct, Hamilton, NJ 08690
2beds
1,000sqft
Price may not include required fees and charges. Learn more|
Apartment
Available now
Air conditioner, central air
Open parking parking
Central, forced air
What's special
Bright eat-in kitchenRecessed lightingGlass-enclosed tiled showerExcellent natural lightFreshly paintedAbundant cabinetryIn-unit washer and dryer
- 8 days |
- -- |
- -- |
Zillow last checked:
Listing updated:
Travel times

Let’s turn your rent into credit progress
Build credit history with every on-time payment and get credit for the payment you’re already making.
Facts & features
Interior
Bedrooms & bathrooms
- Bedrooms: 2
- Bathrooms: 1
- Full bathrooms: 1
Heating
- Central, Forced Air
Cooling
- Air Conditioner, Central Air
Features
- Has basement: Yes
Interior area
- Total interior livable area: 1,000 sqft
Property
Parking
- Parking features: Assigned, On Street, Open, Paved
- Has uncovered spaces: Yes
- Details: Contact manager
Features
- Stories: 2
- Exterior features: Basement
Lot
- Features: Paved
Details
- Parcel number: 0302167000000196
Construction
Type & style
- Home type: Apartment
- Property subtype: Apartment
Condition
- Year built: 1981
Community & HOA
Location
- Region: Hamilton
Financial & listing details
- Lease term: Contact For Details
Nearby apartments for rent
Price history
| Date | Event | Price |
|---|---|---|
| 9/9/2026 | Listed for rent | $2,150$2/sqft |
Source: MoreMLS #22628313 Report a problem | ||
| 8/7/2026 | Sold | $239,900$240/sqft |
Source:  Bright MLS #NJME2079746 Report a problem Bright MLS #NJME2079746 Report a problem | ||
| 7/26/2026 | Pending sale | $239,900$240/sqft |
Source: Bright MLS #NJME2079746 Report a problem | ||
| 7/1/2026 | Listed for sale | $239,900+78.4%$240/sqft |
Source: Bright MLS #NJME2079746 Report a problem | ||
| 8/30/2012 | Sold | $134,500-3.9%$135/sqft |
Source: Public Record Report a problem | ||
| 4/12/2012 | Price change | $139,900-5.4%$140/sqft |
Source: Prudential Fox and Roach #5963672 Report a problem | ||
| 2/25/2012 | Price change | $147,900-4.6%$148/sqft |
Source: Prudential Fox and Roach #5963672 Report a problem | ||
| 10/23/2011 | Listed for sale | $155,000$155/sqft |
Source: Prudential Fox and Roach #5963672 Report a problem | ||
| 12/5/2008 | Sold | $155,000+14.9%$155/sqft |
Source: Public Record Report a problem | ||
| 8/6/2004 | Sold | $134,900+37%$135/sqft |
Source: Public Record Report a problem | ||
| 4/26/2003 | Sold | $98,500+34%$99/sqft |
Source: Public Record Report a problem | ||
| 9/1/2000 | Sold | $73,500+6.1%$74/sqft |
Source: Public Record Report a problem | ||
| 4/25/1994 | Sold | $69,280$69/sqft |
Source: Public Record Report a problem | ||
Neighborhood: 08690
Nearby schools
GreatSchools rating
- 5/10Langtree Elementary SchoolGrades: K-5Distance: 0.5 mi
- 5/10Richard C Crockett Middle SchoolGrades: 6-8Distance: 2 mi
- 4/10Hamilton East-Steinert High SchoolGrades: 9-12Distance: 1 mi