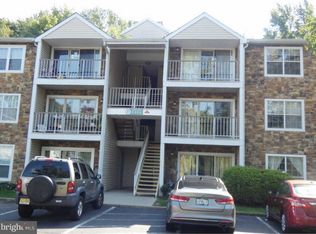
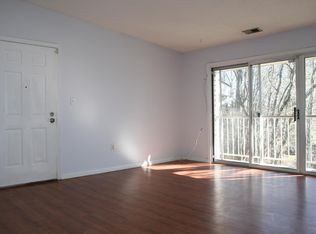
Wonderful penthouse condo in Society Hill, offering 2 bedrooms and 2 full baths with a bright, open-concept layout. The living and dining areas feature laminate flooring and skylights that fill the space with natural light. A double sliding glass door leads to a private balcony, ideal for unwinding or enjoying your morning beverage. The kitchen offers a functional layout for meal preparation and everyday convenience. The primary bedroom includes a spacious walk-in closet and en-suite bath with a stall shower. The second bedroom offers generous double closets and easy access to the full guest bath with a tub/shower combination. The convenient utility room includes a washer and dryer. Residents enjoy access to community amenities, including pools, tennis courts, and playgrounds. The association fee covers common area maintenance, lawn care, exterior building maintenance, snow removal, and trash service. Located within the Hamilton School District, and close to shopping, dining, and major commuter routes. Schedule your tour today.
Pending
$295,000
41 Aspen Ct, Hamilton, NJ 08619
2beds
1,100sqft
Condominium
Built in 1985
-- sqft lot
$298,200 Zestimate®
$268/sqft
$258/mo HOA
What's special
Private balconyLaminate flooringBright open-concept layout
- 39 days
- 26
- 1
Zillow last checked:
Listing updated:
Listed by:
Helene Fazio 609-658-3277,
Coldwell Banker Residential Brokerage - Princeton
Source: Bright MLS,MLS#: NJME2079632
Facts & features
Interior
Bedrooms & bathrooms
- Bedrooms: 2
- Bathrooms: 2
- Full bathrooms: 2
Rooms
- Room types: Living Room, Dining Room, Primary Bedroom, Kitchen, Bedroom 1, Other, Bathroom 1, Bathroom 2
Primary bedroom
- Level: Unspecified
Primary bedroom
- Features: Walk-In Closet(s), Flooring - Carpet
- Level: Upper
- Area: 192 Square Feet
- Dimensions: 12 X 16
Bedroom 1
- Features: Flooring - Carpet
- Level: Upper
- Area: 110 Square Feet
- Dimensions: 10 X 11
Bathroom 1
- Features: Bathroom - Tub Shower, Flooring - Tile/Brick
- Level: Upper
Bathroom 2
- Features: Flooring - Tile/Brick
- Level: Upper
Dining room
- Features: Flooring - Laminated, Living/Dining Room Combo
- Level: Upper
- Area: 104 Square Feet
- Dimensions: 8 X 13
Kitchen
- Features: Flooring - Vinyl, Kitchen - Gas Cooking
- Level: Upper
- Area: 64 Square Feet
- Dimensions: 8 X 8
Living room
- Features: Balcony Access, Cathedral/Vaulted Ceiling, Flooring - Laminated, Living/Dining Room Combo, Skylight(s)
- Level: Upper
- Area: 238 Square Feet
- Dimensions: 14 X 17
Other
- Description: LAUNDRY
- Level: Upper
- Area: 64 Square Feet
- Dimensions: 8 X 8
Heating
- Forced Air, Natural Gas
Cooling
- Central Air, Electric
Appliances
- Included: Range Hood, Refrigerator, Washer, Dryer, Dishwasher, Gas Water Heater
- Laundry: Upper Level, Dryer In Unit, Washer In Unit, In Unit
Features
- Has basement: No
- Has fireplace: No
Interior area
- Total structure area: 1,100
- Total interior livable area: 1,100 sqft
- Finished area above ground: 1,100
- Finished area below ground: 0
Property
Parking
- Parking features: Assigned, Parking Lot
- Details: Assigned Parking
Accessibility
- Accessibility features: None
Features
- Levels: Three
- Stories: 3
- Exterior features: Balcony
- Pool features: Community
Details
- Additional structures: Above Grade, Below Grade
- Parcel number: 030216700860
- Zoning: RES
- Special conditions: Standard
Construction
Type & style
- Home type: Condo
- Property subtype: Condominium
- Attached to another structure: Yes
Materials
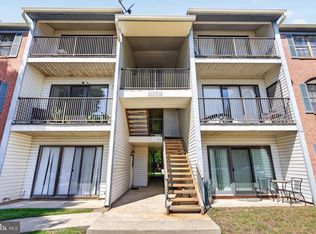
- Vinyl Siding
- Roof: Asphalt
Condition
- Good
- New construction: No
- Year built: 1985
Utilities & green energy
- Sewer: Public Sewer
- Water: Public
Community & HOA
Community
- Condo and coop fee: $258 monthly
- Subdivision: Society Hill I Hamil
HOA
- Has HOA: No
- Amenities included: Common Grounds, Clubhouse, Pool, Tennis Court(s), Tot Lots/Playground
- Services included: All Ground Fee, Common Area Maintenance, Maintenance Structure, Lawn Care Front, Lawn Care Rear, Maintenance Grounds, Management, Pool(s), Recreation Facility, Snow Removal, Trash
- HOA name: Reliance Property Management
Location
- Region: Hamilton
- Municipality: HAMILTON TWP
Financial & listing details
- Price per square foot: $268/sqft
- Tax assessed value: $137,700
- Annual tax amount: $5,105
- Date on market: 8/11/2026
- Listing agreement: Exclusive Right To Sell
- Listing terms: Cash,Conventional,VA Loan
- Ownership: Condominium
Estimated market value
$298,200
$283,000 - $313,000
$2,234/mo
Price history
| Date | Event | Price |
|---|---|---|
| 9/1/2026 | Pending sale | $295,000$268/sqft |
Source:  Bright MLS #NJME2079632 Report a problem Bright MLS #NJME2079632 Report a problem | ||
| 8/17/2026 | Contingent | $295,000$268/sqft |
Source: Bright MLS #NJME2079632 Report a problem | ||
| 8/11/2026 | Listed for sale | $295,000+55.3%$268/sqft |
Source: Bright MLS #NJME2079632 Report a problem | ||
| 6/6/2025 | Listing removed | $2,250$2/sqft |
Source: Zillow Rentals Report a problem | ||
| 5/24/2025 | Listed for rent | $2,250+21.6%$2/sqft |
Source: Zillow Rentals Report a problem | ||
| 12/1/2023 | Listing removed | -- |
Source: Bright MLS #NJME2004698 Report a problem | ||
| 1/24/2022 | Listing removed | -- |
Source: Zillow Rental Manager Report a problem | ||
| 1/18/2022 | Listed for rent | $1,850$2/sqft |
Source: Zillow Rental Manager Report a problem | ||
| 1/9/2022 | Listing removed | -- |
Source: Zillow Rental Manager Report a problem | ||
| 1/6/2022 | Listed for rent | $1,850+27.6%$2/sqft |
Source: Zillow Rental Manager Report a problem | ||
| 11/30/2021 | Sold | $190,000+0.1%$173/sqft |
Source: Bright MLS #NJME2004698 Report a problem | ||
| 10/20/2021 | Pending sale | $189,900$173/sqft |
Source: Bright MLS #NJME2004698 Report a problem | ||
| 10/5/2021 | Listed for sale | $189,900$173/sqft |
Source: Bright MLS #NJME2004698 Report a problem | ||
| 9/17/2021 | Pending sale | $189,900$173/sqft |
Source: Bright MLS #NJME2004698 Report a problem | ||
| 9/7/2021 | Listed for sale | $189,900$173/sqft |
Source: Bright MLS #NJME2004698 Report a problem | ||
| 4/24/2017 | Listing removed | $1,450$1/sqft |
Source: Zillow Rental Manager Report a problem | ||
| 3/28/2017 | Listed for rent | $1,450+7.4%$1/sqft |
Source: Zillow Rental Manager Report a problem | ||
| 2/25/2016 | Listing removed | $1,350$1/sqft |
Source: RE/MAX Greater Princeton #6729414 Report a problem | ||
| 2/10/2016 | Listed for rent | $1,350$1/sqft |
Source: RE/MAX Greater Princeton #6729414 Report a problem | ||
Public tax history
| Year | Property taxes | Tax assessment |
|---|---|---|
| 2025 | $4,853 | $137,700 |
| 2024 | $4,853 +8% | $137,700 |
| 2023 | $4,493 | $137,700 |
| 2022 | $4,493 +6.5% | $137,700 |
| 2021 | $4,218 +2.3% | $137,700 |
| 2020 | $4,124 +0.6% | $137,700 |
| 2019 | $4,101 +2.6% | $137,700 |
| 2018 | $3,996 +1.7% | $137,700 |
| 2017 | $3,930 +1.3% | $137,700 |
| 2016 | $3,878 +1.7% | $137,700 +63% |
| 2015 | $3,812 +4% | $84,500 |
| 2014 | $3,664 +3% | $84,500 |
| 2012 | $3,558 -1.2% | $84,500 |
| 2011 | $3,600 +2% | $84,500 |
| 2010 | $3,530 | $84,500 |
| 2009 | -- | $84,500 |
| 2008 | $3,135 +3.6% | $84,500 |
| 2007 | $3,025 | $84,500 |
| 2006 | -- | $84,500 |
| 2005 | -- | $84,500 |
| 2004 | $1,053 | $84,500 +3.7% |
| 2003 | -- | $81,500 +10.7% |
| 2002 | -- | $73,600 +2.8% |
| 2001 | -- | $71,600 |
Find assessor info on the county website
Monthly payment
Est. payment
Payment breakdown
Explore the cost of this home by adjusting the details. Changes won't be saved.Climate risks
Neighborhood: 08619
Nearby schools
Schools provided by the listing agent
- High: Hamilton North-nottingham H.s.
- District: Hamilton Township
Source: Bright MLS. This data may not be complete. We recommend contacting the local school district to confirm school assignments for this home.

Similar homes
- $319,9002 bd2 ba1.1k sqft35 Kite Ct, Lawrence Township, NJ 08648For Sale
 MLS ID #NJME2083688, Kiyana McKenzie, EXP Realty, LLC. Bright MLS
 - $299,0003 bd2 ba1.2k sqft220 Franklin St, Trenton, NJ 08611For Sale
 MLS ID #NJME2082348, Sharon Rosenblum, Realty Mark Central, LLC. Bright MLS
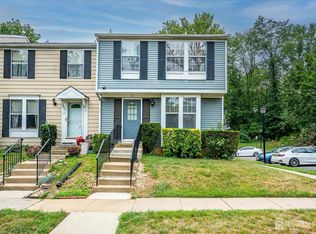
 - $340,0003 bd3 ba1.1k sqft12 S Hill Dr, Trenton, NJ 08610For Sale
 MLS ID #2700988R, SRIBAVAN SOMASKANTHAN. All Jersey MLS
 - $365,0002 bd1 ba1k sqft333 Sandalwood Ave, Hamilton, NJ 08619For Sale By Owner

- $415,0003 bd2 ba1.1k sqft2711 Quakerbridge Rd, Trenton, NJ 08619For SaleMLS ID #NJME2083088, David Schiavone, CB Schiavone & Associates. Bright MLS
- $359,9002 bd2 ba1k sqft123 Wyndham Pl, Robbinsville, NJ 08691For SaleMLS ID #NJME2081836, Bob Lopez, Corcoran Sawyer Smith - Princeton. Bright MLS
- $305,0002 bd2 ba1.2k sqft1131 Country Mill Dr, Cranbury, NJ 08512For SaleMLS ID #NJME2082504, Anna Coriasco, BHHS Fox & Roach - Robbinsville. Bright MLS
- $229,9001 bd1 ba852 sqft1614 Silver Ct, Hamilton, NJ 08690For SaleMLS ID #NJME2075030, Suzann Argilan, Century 21 Action Plus Realty - Cream Ridge. Bright MLS
- $314,9002 bd1 ba983 sqft181 Wyndham Pl, Robbinsville, NJ 08691For SaleMLS ID #NJME2078126, Terrisa Svecz, Keller Williams Premier. Bright MLS
- $395,0004 bd1 ba1.1k sqft2141 S Olden Ave, Hamilton, NJ 08610For SaleMLS ID #NJME2083004, Dan Turkel, Keller Williams Real Estate - Princeton. Bright MLS
- $325,0002 bd2 ba1.2k sqft38 Kyle Way, Trenton, NJ 08628For SaleMLS ID #NJME2079630, Jay Ricigliano, Action USA Jay Robert Realtors. Bright MLS
- $299,5002 bd2 ba1.2k sqft1507 Moore St Unit 204, Bristol, PA 19007For SaleMLS ID #PABU2130038, Raymond Chapman, Chapman Agency. Bright MLS
- $325,0003 bd2 ba1.2k sqft609 Fairhill Rd, Morrisville, PA 19067For SaleMLS ID #PABU2127490, Marlene Flesch, Smires & Associates. Bright MLS
- $310,0003 bd1 ba1.4k sqft219 Park Ln, Hamilton, NJ 08609For SaleMLS ID #NJME2077420, Rick Cajas, Arya Realtors. Bright MLS
- $375,0002 bd2 ba1.4k sqft31 Dunmoor Ct S, Hamilton, NJ 08690For SaleMLS ID #NJME2082028, Margaret Panaro, Opus Elite Real Estate of NJ, LLC. Bright MLS
- $325,0002 bd2 ba1.2k sqft51 Deerberry Ln, Monmouth Junction, NJ 08852For SaleMLS ID #NJMX2013194, Seth Davidson, Better Homes and Gardens Real Estate Maturo. Bright MLS
- $240,0002 bd2 ba1.1k sqft1417 Colts Cir, Lawrence Township, NJ 08648For SaleMLS ID #NJME2076248, Joe D DeLorenzo, RE/MAX Select - Princeton. Bright MLS
- $430,0003 bd2 ba1.3k sqft66 Sunnybrae Blvd, Hamilton, NJ 08620For SaleMLS ID #NJME2083092, JOSEPH PUGLIESE, Smires & Associates. Bright MLS
- $389,8002 bd2 ba1.4k sqft19 Dunmoor Ct N, Hamilton, NJ 08690For SaleMLS ID #NJME2080656, Margaret Panaro, Opus Elite Real Estate of NJ, LLC. Bright MLS
