Nestled in a custom Plano West neighborhood, this elegant home represents timeless sophistication and comfort. Step inside to soaring ceilings, crown moldings, arched doorways, and millwork - a hallmark of its refined craftsmanship. The environmentally conscious bamboo floors draw your eyes into the open concept floor plan for your living, working and entertaining lifestyle. Custom plantation shutters grace many of the home's large windows and add character and appeal to both the interior and exterior of the home. An office and formal dining room are at the front of the home along with two generously sized bedrooms, each with walk in closets and access to a jack and jill bath. The family room has a gas fireplace with a natural stone facade and wood hearth, built in cabinetry and has an open sight line to the dining and kitchen areas. The kitchen features granite counters, tumbled marble backsplash, stainless steel appliances, double ovens and gas cooktop. The primary bedroom is tucked away in the back of the home and is a spacious and light-filled retreat with a double tray ceiling and fan, a door to the patio and an ensuite bath. The primary bath has a jetted bathtub, oversized shower, separate vanities, and separate walk in closets with 3 hanging levels to accommodate your full wardrobes. The upstairs level offers a private oversized bedroom and a full bath, and this room could be utilized as a second primary, media or family room. Blending classic detailing with modern convenience, this home is a stunning balance of beauty, functionality and style. The home's zoning to highly rated Plano West schools and its proximity to the Dallas North Tollway, SH-190 and Plano's business, shopping and dining districts make it a perfect choice!
Sold
Price Unknown
1405 Tree Farm Dr, Plano, TX 75093
4beds
2,837sqft
Single Family Residence
Built in 1997
7,840 Square Feet Lot
$690,600 Zestimate®
$--/sqft
$3,510 Estimated rent
Home value
$690,600
Estimated sales range
Not available
$3,510/mo
Zestimate® history
Owner options
List your home for rent
$3,510/mo
Rent Zestimate®
Find your next renter with Zillow Rental Manager. Plus, with online applications, you can quickly screen prospective tenants – for free.
$3,510/mo
Rent Zestimate®
Refinance and save
$700/mo
Est. payment
Refinancing to a lower rate could help reduce your monthly payments and save thousands over the life of the loan.
$700/mo
Est. payment
Explore your selling options
Work with a Zillow partner agent
Leverage their expertise and Zillow's premium Showcase listings to get your home seen by more buyers.
Get startedList with your own agent
Get your home in front of millions of buyers by listing it on Zillow.
Learn how to do itSell it yourself
Take full control of how buyers see your home on Zillow by listing For Sale by Owner (FSBO).
List your homeWhat's special
Gas fireplaceOpen concept floor planCrown moldingsBamboo floorsFormal dining roomStainless steel appliancesGranite counters
Zillow last checked:
Listing updated:
Listed by:
Anne Perez-McLaughlin 0682368 214-274-6440,
Coldwell Banker Apex, REALTORS 972-208-8797,
Mandy Pickerill 0628340 214-274-6440,
Coldwell Banker Apex, REALTORS
Bought with:
Claire Amaker
Allie Beth Allman & Assoc.
Source: NTREIS,MLS#: 21070205
Facts & features
Interior
Bedrooms & bathrooms
- Bedrooms: 4
- Bathrooms: 4
- Full bathrooms: 3
- 1/2 bathrooms: 1
Primary bedroom
- Features: Ceiling Fan(s), En Suite Bathroom, Walk-In Closet(s)
- Level: First
- Dimensions: 17 x 15
Bedroom
- Features: Ceiling Fan(s), Split Bedrooms, Walk-In Closet(s)
- Level: First
- Dimensions: 13 x 13
Bedroom
- Features: Ceiling Fan(s), Split Bedrooms, Walk-In Closet(s)
- Level: First
- Dimensions: 14 x 11
Bedroom
- Features: Ceiling Fan(s), Walk-In Closet(s)
- Level: Second
- Dimensions: 17 x 18
Primary bathroom
- Features: Built-in Features, Double Vanity, Granite Counters, Hollywood Bath, Jetted Tub, Linen Closet, Stone Counters, Separate Shower
- Level: First
- Dimensions: 14 x 11
Breakfast room nook
- Features: Pantry
- Level: First
- Dimensions: 11 x 7
Dining room
- Level: First
- Dimensions: 12 x 12
Other
- Features: Built-in Features, Garden Tub/Roman Tub, Solid Surface Counters
- Level: Second
- Dimensions: 6 x 10
Half bath
- Level: First
- Dimensions: 6 x 4
Kitchen
- Features: Built-in Features, Granite Counters
- Level: First
- Dimensions: 13 x 12
Laundry
- Features: Built-in Features
- Level: First
- Dimensions: 6 x 5
Living room
- Features: Built-in Features, Ceiling Fan(s), Fireplace
- Level: First
- Dimensions: 17 x 17
Office
- Level: First
- Dimensions: 12 x 15
Heating
- Central, Electric
Cooling
- Central Air, Electric
Appliances
- Included: Some Gas Appliances, Double Oven, Dishwasher, Electric Oven, Gas Cooktop, Disposal, Gas Water Heater, Microwave, Plumbed For Gas
Features
- Built-in Features, Decorative/Designer Lighting Fixtures, Pantry, Cable TV, Vaulted Ceiling(s)
- Windows: Shutters, Window Coverings
- Has basement: No
- Number of fireplaces: 1
- Fireplace features: Family Room, Gas, Gas Log
Interior area
- Total interior livable area: 2,837 sqft
Property
Parking
- Total spaces: 3
- Parking features: Alley Access, Driveway, Garage, Garage Door Opener, Garage Faces Rear
- Attached garage spaces: 3
- Has uncovered spaces: Yes
Features
- Levels: Two
- Stories: 2
- Patio & porch: Side Porch, Covered
- Exterior features: Rain Gutters
- Pool features: None
- Fencing: High Fence,Privacy,Wood
Lot
- Size: 7,840 Square Feet
- Features: Interior Lot, Subdivision, Sprinkler System, Few Trees
Details
- Parcel number: R268900A00401
- Other equipment: Air Purifier
Construction
Type & style
- Home type: SingleFamily
- Architectural style: Detached
- Property subtype: Single Family Residence
Materials
- Rock, Stone, Stucco
- Foundation: Slab
Condition
- Year built: 1997
Utilities & green energy
- Sewer: Public Sewer
- Water: Public
- Utilities for property: Electricity Available, Natural Gas Available, Sewer Available, Water Available, Cable Available
Community & HOA
Community
- Features: Lake, Trails/Paths, Curbs
- Subdivision: Stone Lake Estates - Sec 1
HOA
- Has HOA: Yes
- Services included: Association Management, Maintenance Grounds
- HOA fee: $700 annually
- HOA name: Stone Lake
- HOA phone: 214-893-7341
Location
- Region: Plano
Financial & listing details
- Tax assessed value: $661,925
- Annual tax amount: $10,536
- Date on market: 10/6/2025
- Cumulative days on market: 74 days
- Listing terms: Cash,Conventional
- Exclusions: Chandelier in the formal dining room
- Electric utility on property: Yes
Price history
| Date | Event | Price |
|---|---|---|
| 12/19/2025 | Sold | -- |
Source: NTREIS #21070205 Report a problem | ||
| 12/1/2025 | Contingent | $725,000$256/sqft |
Source: NTREIS #21070205 Report a problem | ||
| 10/6/2025 | Listed for sale | $725,000+16%$256/sqft |
Source: NTREIS #21070205 Report a problem | ||
| 8/10/2022 | Sold | -- |
Source: NTREIS #20102541 Report a problem | ||
| 8/1/2022 | Pending sale | $625,000$220/sqft |
Source: NTREIS #20102541 Report a problem | ||
| 7/22/2022 | Contingent | $625,000$220/sqft |
Source: NTREIS #20102541 Report a problem | ||
| 7/5/2022 | Price change | $625,000-3.8%$220/sqft |
Source: NTREIS #20102541 Report a problem | ||
| 6/29/2022 | Listed for sale | $649,990-3.7%$229/sqft |
Source: Owner Report a problem | ||
| 6/8/2022 | Listing removed | -- |
Source: Owner Report a problem | ||
| 3/10/2022 | Price change | $675,000+8%$238/sqft |
Source: Owner Report a problem | ||
| 2/14/2022 | Price change | $625,000+19%$220/sqft |
Source: Owner Report a problem | ||
| 8/25/2021 | Pending sale | $525,000$185/sqft |
Source: NTREIS #14639142 Report a problem | ||
| 8/5/2021 | Listed for sale | $525,000+22.1%$185/sqft |
Source: NTREIS #14639142 Report a problem | ||
| 6/27/2014 | Listing removed | $429,900$152/sqft |
Source: Weichert Realtors, Watson&Assc #12150487 Report a problem | ||
| 6/8/2014 | Price change | $429,900-4.4%$152/sqft |
Source: Coppell - WEICHERT, REALTORS - Watson and Associates #12150487 Report a problem | ||
| 5/29/2014 | Listed for sale | $449,900$159/sqft |
Source: Weichert Realtors, Watson&Assc #12150487 Report a problem | ||
| 9/18/2000 | Sold | -- |
Source: Public Record Report a problem | ||
Public tax history
| Year | Property taxes | Tax assessment |
|---|---|---|
| 2025 | $7,477 -11.3% | $661,925 +6.2% |
| 2024 | $8,428 -18.6% | $623,204 +3.9% |
| 2023 | $10,356 | $600,000 +7% |
| 2022 | -- | $560,510 +22.2% |
| 2021 | $8,468 +1.8% | $458,716 +2.2% |
| 2020 | $8,320 -2.8% | $449,038 -1.9% |
| 2019 | $8,557 -4% | $457,762 +1.7% |
| 2018 | $8,910 +0.9% | $450,161 -3.7% |
| 2017 | $8,832 | $467,565 +6.9% |
| 2016 | $8,832 +3.2% | $437,463 +9.3% |
| 2015 | $8,557 | $400,305 +5.4% |
| 2014 | $8,557 | $379,702 +10.7% |
| 2013 | -- | $343,119 -6.8% |
| 2012 | -- | $368,287 -3.2% |
| 2011 | -- | $380,358 +0.9% |
| 2010 | -- | $377,043 +1.5% |
| 2009 | -- | $371,330 -0.8% |
| 2008 | -- | $374,469 +3.6% |
| 2007 | -- | $361,589 +9.4% |
| 2006 | -- | $330,667 -0.1% |
| 2005 | -- | $331,071 +2.2% |
| 2003 | -- | $324,033 +2% |
| 2002 | -- | $317,746 +2.1% |
| 2001 | -- | $311,107 +4.8% |
| 2000 | -- | $296,829 |
Find assessor info on the county website
Neighborhood: Stone Lake Estates
Nearby homes
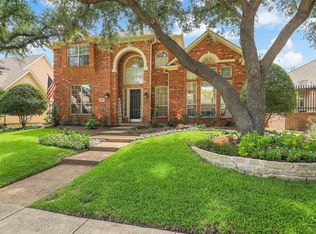
- $742,6004 bd3 ba3.2k sqft1409 Tree Farm Dr, Plano, TX 75093Off Market
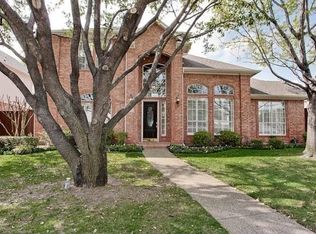
- $822,0005 bd3 ba3.6k sqft1401 Tree Farm Dr, Plano, TX 75093Off Market
- $617,1003 bd2 ba2.6k sqft1413 Tree Farm Dr, Plano, TX 75093Off Market
- $737,6004 bd3 ba3.6k sqft1321 Tree Farm Dr, Plano, TX 75093Off Market
- $--4 bd4 ba3.4k sqft5949 Stone Meadow Dr, Plano, TX 75093Sold
- $767,2004 bd3 ba3.2k sqft1408 Tree Farm Dr, Plano, TX 75093Off Market
- $734,3004 bd3 ba3.4k sqft1317 Tree Farm Dr, Plano, TX 75093Off Market
- $781,4004 bd3 ba3.3k sqft5945 Stone Meadow Dr, Plano, TX 75093Off Market
Nearby schools
GreatSchools rating
- 7/10Huffman Elementary SchoolGrades: PK-5Distance: 0.9 mi
- 6/10Renner Middle SchoolGrades: 6-8Distance: 2.1 mi
- 5/10Shepton High SchoolGrades: 9-10Distance: 0.8 mi
Schools provided by the listing agent
- Elementary: Huffman
- Middle: Renner
- High: Shepton
- District: Plano ISD
Source: NTREIS. This data may not be complete. We recommend contacting the local school district to confirm school assignments for this home.
Get a cash offer in 3 minutes
Find out how much your home could sell for in as little as 3 minutes with a no-obligation cash offer.
Estimated market value
$690,600
Get a cash offer in 3 minutes
Find out how much your home could sell for in as little as 3 minutes with a no-obligation cash offer.
Estimated market value
$690,600
- Texas
- Collin County
- Plano
- 75093
- Stone Lake Estates
- 1405 Tree Farm Dr
