Nestled on a coveted corner lot in the tranquil Stone Lake Estates, this elegantly updated home offers both style and functionality in a prime West Plano location. A charming walkway, mature oak trees, and a lush lawn create inviting curb appeal, setting the stage for the beauty within.
Inside, a thoughtfully designed floor plan unfolds, featuring hardwoods upstairs and down, soaring ceilings, two fireplaces and fresh neutral paint throughout to accommodate any decor. Expansive windows bathe the interiors in natural light while framing picturesque outdoor views. The bright, spacious kitchen offers abundant cabinet and counter space, seamlessly flowing into the breakfast and family rooms for effortless entertaining.
The first-floor primary suite is a true retreat, boasting a magnificent custom walk-in closet and a spa-like bath with a freestanding tub, walk-in shower, and dual vanities. A first-floor guest suite with an ensuite bath adds to the home’s versatility. Upstairs, two generous bedrooms share a Jack-and-Jill bath, complemented by a large game room ideal for work or play.
Step outside to your private backyard oasis, complete with a swimming pool, spa and an updated deck with multiple seating areas—perfect for relaxing or entertaining year-round. You'll have plenty of additional storage in an oversized 3-car garage too!
A perfect blend of sophistication and comfort, this exceptional home is ideally situated within walking distance to serene Steeplechase Park, less than 2 miles to Gleneagles Country Club and easy access to major thoroughfares, shopping, dining and entertaining.
Sold
Price Unknown
5949 Stone Meadow Dr, Plano, TX 75093
4beds
3,421sqft
Single Family Residence
Built in 1993
9,583 Square Feet Lot
$874,800 Zestimate®
$--/sqft
$5,234 Estimated rent
Home value
$874,800
$822,000 - $936,000
$5,234/mo
Zestimate® history
Owner options
List your home for rent
$5,234/mo
Rent Zestimate®
Find your next renter with Zillow Rental Manager. Plus, with online applications, you can quickly screen prospective tenants – for free.
$5,234/mo
Rent Zestimate®
Refinance and save
$575/mo
Est. payment
Refinancing to a lower rate could help reduce your monthly payments and save thousands over the life of the loan.
$575/mo
Est. payment
Explore your selling options
Work with a Zillow partner agent
Leverage their expertise and Zillow's premium Showcase listings to get your home seen by more buyers.
Get startedList with your own agent
Get your home in front of millions of buyers by listing it on Zillow.
Learn how to do itSell it yourself
Take full control of how buyers see your home on Zillow by listing For Sale by Owner (FSBO).
List your homeWhat's special
Swimming poolMature oak treesPrivate backyard oasisFresh neutral paintMultiple seating areasExpansive windowsTwo fireplaces
Zillow last checked:
Listing updated:
Listed by:
Racheal Potter 0663765 214-403-3419,
Keller Williams Dallas Midtown 214-526-4663
Bought with:
Elizabeth Ali
Vivo Realty
Source: NTREIS,MLS#: 20840289
Facts & features
Interior
Bedrooms & bathrooms
- Bedrooms: 4
- Bathrooms: 4
- Full bathrooms: 3
- 1/2 bathrooms: 1
Primary bedroom
- Features: Closet Cabinetry, Ceiling Fan(s), En Suite Bathroom, Sitting Area in Primary, Walk-In Closet(s)
- Level: First
- Dimensions: 23 x 15
Bedroom
- Features: En Suite Bathroom
- Level: First
- Dimensions: 13 x 19
Bedroom
- Features: Ceiling Fan(s), En Suite Bathroom, Walk-In Closet(s)
- Level: Second
- Dimensions: 14 x 17
Bedroom
- Features: Ceiling Fan(s), En Suite Bathroom, Walk-In Closet(s)
- Level: Second
- Dimensions: 14 x 17
Primary bathroom
- Features: Built-in Features, Dual Sinks, Double Vanity, En Suite Bathroom, Granite Counters, Garden Tub/Roman Tub, Linen Closet, Separate Shower
- Level: First
- Dimensions: 11 x 13
Bonus room
- Features: Ceiling Fan(s)
- Level: Second
- Dimensions: 17 x 16
Breakfast room nook
- Features: Eat-in Kitchen
- Level: First
- Dimensions: 14 x 18
Dining room
- Level: First
- Dimensions: 13 x 15
Other
- Features: Built-in Features, En Suite Bathroom, Granite Counters, Garden Tub/Roman Tub
- Level: First
- Dimensions: 9 x 5
Other
- Features: Built-in Features, En Suite Bathroom, Granite Counters, Jack and Jill Bath, Linen Closet, Separate Shower
- Level: Second
- Dimensions: 10 x 9
Half bath
- Features: Granite Counters
- Level: First
- Dimensions: 5 x 5
Kitchen
- Features: Breakfast Bar, Built-in Features, Dual Sinks, Eat-in Kitchen, Granite Counters, Kitchen Island, Pantry, Walk-In Pantry
- Level: First
- Dimensions: 13 x 14
Living room
- Features: Built-in Features, Ceiling Fan(s), Fireplace
- Level: First
- Dimensions: 17 x 24
Living room
- Features: Built-in Features, Ceiling Fan(s), Fireplace
- Level: First
- Dimensions: 14 x 17
Utility room
- Features: Built-in Features, Utility Room, Utility Sink
- Level: First
- Dimensions: 10 x 5
Cooling
- Ceiling Fan(s)
Appliances
- Included: Double Oven, Dishwasher, Electric Oven, Gas Cooktop, Microwave, Vented Exhaust Fan
- Laundry: Washer Hookup, Electric Dryer Hookup, Laundry in Utility Room, In Hall
Features
- Decorative/Designer Lighting Fixtures, Eat-in Kitchen, Granite Counters, High Speed Internet, Kitchen Island, Multiple Staircases, Pantry, Cable TV, Vaulted Ceiling(s), Walk-In Closet(s)
- Flooring: Tile, Wood
- Windows: Bay Window(s), Skylight(s), Window Coverings
- Has basement: No
- Number of fireplaces: 2
- Fireplace features: Decorative, Den, Living Room, Stone
Interior area
- Total interior livable area: 3,421 sqft
Property
Parking
- Total spaces: 3
- Parking features: Alley Access, Covered, Door-Multi, Garage, Garage Door Opener, Inside Entrance, Kitchen Level, Lighted, Garage Faces Rear
- Attached garage spaces: 3
Features
- Levels: Two
- Stories: 2
- Patio & porch: Deck, Patio
- Exterior features: Lighting, Rain Gutters
- Pool features: In Ground, Pool, Pool/Spa Combo, Water Feature
- Fencing: Back Yard,Wood
Lot
- Size: 9,583 Square Feet
- Features: Corner Lot, Landscaped
Details
- Parcel number: R268900B03401
Construction
Type & style
- Home type: SingleFamily
- Architectural style: Traditional,Detached
- Property subtype: Single Family Residence
Materials
- Brick
- Foundation: Slab
- Roof: Composition
Condition
- Year built: 1993
Utilities & green energy
- Sewer: Public Sewer
- Water: Public
- Utilities for property: Sewer Available, Water Available, Cable Available
Community & HOA
Community
- Features: Curbs, Sidewalks
- Security: Smoke Detector(s)
- Subdivision: Stone Lake Estates - Sec 1
HOA
- Has HOA: Yes
- Services included: Association Management
- HOA fee: $575 annually
- HOA name: Stone Lake Estates Homeowners Association
- HOA phone: 974-816-3779
Location
- Region: Plano
Financial & listing details
- Tax assessed value: $848,498
- Annual tax amount: $13,301
- Date on market: 2/14/2025
- Cumulative days on market: 3 days
- Listing terms: Cash,Conventional,FHA
- Road surface type: Dirt
Price history
| Date | Event | Price |
|---|---|---|
| 2/27/2025 | Sold | -- |
Source: NTREIS #20840289 Report a problem | ||
| 2/23/2025 | Pending sale | $899,999$263/sqft |
Source: NTREIS #20840289 Report a problem | ||
| 2/16/2025 | Contingent | $899,999$263/sqft |
Source: NTREIS #20840289 Report a problem | ||
| 2/14/2025 | Listed for sale | $899,999+15.4%$263/sqft |
Source: NTREIS #20840289 Report a problem | ||
| 10/20/2022 | Sold | -- |
Source: NTREIS #20173522 Report a problem | ||
| 10/11/2022 | Pending sale | $779,900$228/sqft |
Source: NTREIS #20173522 Report a problem | ||
| 10/3/2022 | Contingent | $779,900$228/sqft |
Source: NTREIS #20173522 Report a problem | ||
| 9/29/2022 | Listed for sale | $779,900+41.8%$228/sqft |
Source: NTREIS #20173522 Report a problem | ||
| 6/28/2017 | Listing removed | $549,900$161/sqft |
Source: Ebby Halliday, REALTORS #13603691 Report a problem | ||
| 5/31/2017 | Pending sale | $549,900$161/sqft |
Source: Ebby Halliday, REALTORS #13603691 Report a problem | ||
| 5/19/2017 | Listed for sale | $549,900+25%$161/sqft |
Source: Ebby Halliday, REALTORS #13603691 Report a problem | ||
| 8/20/2013 | Sold | -- |
Source: Agent Provided Report a problem | ||
| 7/3/2013 | Listed for sale | $440,000+2.6%$129/sqft |
Source: Ebby Halliday Realtors #11982634 Report a problem | ||
| 8/13/2010 | Listing removed | $428,900$125/sqft |
Source: RE/MAX Premier Properties #11254687 Report a problem | ||
| 8/12/2009 | Listed for sale | $428,900$125/sqft |
Source: RE/MAX Premier Properties #11254687 Report a problem | ||
Public tax history
| Year | Property taxes | Tax assessment |
|---|---|---|
| 2025 | $11,166 -0.6% | $848,498 +9.5% |
| 2024 | $11,230 -1.5% | $775,062 +0.6% |
| 2023 | $11,396 | $770,595 +29.3% |
| 2022 | -- | $596,038 +10% |
| 2021 | $10,063 +6% | $541,853 +6.2% |
| 2020 | $9,496 -3% | $510,077 -2.2% |
| 2019 | $9,792 -4.5% | $521,307 +1.2% |
| 2018 | $10,251 +5.8% | $515,240 +0.3% |
| 2017 | $9,693 | $513,826 +6.8% |
| 2016 | $9,693 +10.8% | $481,064 +10.6% |
| 2015 | $8,745 | $435,076 +4.1% |
| 2014 | $8,745 | $418,000 +4.7% |
| 2013 | -- | $399,248 -0.6% |
| 2012 | -- | $401,749 -3.4% |
| 2011 | -- | $416,012 +0.2% |
| 2010 | -- | $415,000 |
| 2009 | -- | $415,000 -3.1% |
| 2008 | -- | $428,457 +1.3% |
| 2007 | -- | $422,830 +2.9% |
| 2006 | -- | $410,761 +1.7% |
| 2005 | -- | $404,038 -0.2% |
| 2003 | -- | $404,795 +2% |
| 2002 | -- | $396,721 +9.1% |
| 2001 | -- | $363,676 +4.7% |
| 2000 | -- | $347,326 |
Find assessor info on the county website
Neighborhood: Stone Lake Estates
Nearby homes
- $805,2004 bd3 ba3.3k sqft5945 Stone Meadow Dr, Plano, TX 75093Off Market
- $790,9004 bd3 ba3.2k sqft1408 Tree Farm Dr, Plano, TX 75093Off Market
- $898,4004 bd4 ba3.2k sqft5941 Stone Meadow Dr, Plano, TX 75093Off Market
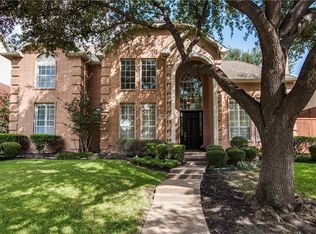
- $--4 bd4 ba2.8k sqft1405 Tree Farm Dr, Plano, TX 75093Sold

- $851,3005 bd3 ba3.6k sqft1401 Tree Farm Dr, Plano, TX 75093Off Market
- $785,1004 bd3 ba2.8k sqft5944 Stone Meadow Dr, Plano, TX 75093Off Market
- $838,8004 bd3 ba2.9k sqft5948 Stone Meadow Dr, Plano, TX 75093Off Market
- $753,9004 bd3 ba3.2k sqft1409 Tree Farm Dr, Plano, TX 75093Off Market
Nearby schools
GreatSchools rating
- 7/10Huffman Elementary SchoolGrades: PK-5Distance: 0.9 mi
- 6/10Renner Middle SchoolGrades: 6-8Distance: 2.1 mi
- 5/10Shepton High SchoolGrades: 9-10Distance: 0.8 mi
Schools provided by the listing agent
- Elementary: Huffman
- Middle: Renner
- High: Shepton
- District: Plano ISD
Source: NTREIS. This data may not be complete. We recommend contacting the local school district to confirm school assignments for this home.
Get a cash offer in 3 minutes
Find out how much your home could sell for in as little as 3 minutes with a no-obligation cash offer.
Estimated market value
$874,800
Get a cash offer in 3 minutes
Find out how much your home could sell for in as little as 3 minutes with a no-obligation cash offer.
Estimated market value
$874,800
- Texas
- Collin County
- Plano
- 75093
- Stone Lake Estates
- 5949 Stone Meadow Dr
Nearby cities
Nearby neighborhoods
Nearby zip codes
Other Plano Topics
