This lovely home is a private oasis within walking distance of Kalamazoo College and Western Michigan University. Well-maintained over the years, it features quality materials and one-of-a-kind, design details from the unique platform steps at the front entry and outdoor light fixture, to clean-line, architectural details inside. The kitchen - with hardwood floors, pantry and bar area - opens to the large living room with built-ins, attractive wood beam at the ceiling and sliding door to the deck overlooking the beautiful back yard. The primary suite with bedroom and bath has its own deck creating a lovely private space inside and outside. There is a second bedroom or office with built-in shelves, hardwood floors and wood burning stove. The lower, walk-out level has finished living area with brand new carpet and trim, a storage or craft room with cabinets, counter and sink and there's also a separate laundry area with newer washer and dryer. An extra deep, two-car garage provides extra space for a workshop and more storage. Take time to discover the terraced back yard - an amazing space with thoughtful plantings, garden and storage shed. You'll enjoy the vibrant neighborhood near K-College and WMU where there is a strong community and easy access to shopping, dining, services, events and downtown Kalamazoo. This home is a special find!
Pending
$215,000
1405 W Lovell St, Kalamazoo, MI 49006
2beds
1,336sqft
Single Family Residence
Built in 1951
10,018 Square Feet Lot
$-- Zestimate®
$161/sqft
$-- HOA
What's special
Extra deep two-car garageHardwood floorsOutdoor light fixtureWood burning stoveBar areaClean-line architectural details inside
- 31 days
- 226
- 6
Zillow last checked:
Listing updated:
Listed by:
Gloria Royal 269-377-6106,
ERA Reardon Realty 269-372-6556,
Bryan Royal 269-760-2832,
ERA Reardon Realty
Source: MichRIC,MLS#: 26049712
Facts & features
Interior
Bedrooms & bathrooms
- Bedrooms: 2
- Bathrooms: 2
- Full bathrooms: 2
- Main level bedrooms: 2
Primary bedroom
- Level: Main
Bedroom 2
- Level: Main
Primary bathroom
- Level: Main
Bathroom 2
- Level: Main
Kitchen
- Level: Main
Laundry
- Level: Basement
Living room
- Level: Main
Other
- Level: Basement
Recreation
- Level: Basement
Heating
- Forced Air
Cooling
- Central Air
Appliances
- Included: Dishwasher, Dryer, Microwave, Range, Refrigerator, Washer
- Laundry: In Basement, Sink
Features
- Pantry
- Flooring: Carpet, Tile, Vinyl, Wood
- Windows: Replacement, Window Treatments
- Basement: Partial,Walk-Out Access
- Has fireplace: No
Interior area
- Total structure area: 1,086
- Total interior livable area: 1,336 sqft
- Finished area below ground: 0
Property
Parking
- Total spaces: 2
- Parking features: Garage Door Opener, Attached
- Garage spaces: 2
Features
- Stories: 1
Lot
- Size: 10,018 Square Feet
- Dimensions: 100 x 100'
- Features: Shrubs/Hedges
Details
- Additional structures: Shed(s)
- Parcel number: 0621104001
Construction
Type & style
- Home type: SingleFamily
- Architectural style: Ranch
- Property subtype: Single Family Residence
Materials
- Wood Siding
- Roof: Composition
Condition
- New construction: No
- Year built: 1951
Utilities & green energy
- Sewer: Public Sewer
- Water: Public
- Utilities for property: Natural Gas Available, Electricity Available, Cable Available, Natural Gas Connected
Community & HOA
Location
- Region: Kalamazoo
Financial & listing details
- Price per square foot: $161/sqft
- Tax assessed value: $61,396
- Annual tax amount: $3,132
- Date on market: 9/17/2026
- Listing terms: Cash,Conventional
- Electric utility on property: Yes
- Road surface type: Paved
Estimated market value
Not available
Estimated sales range
Not available
Not available
Price history
| Date | Event | Price |
|---|---|---|
| 9/19/2026 | Pending sale | $215,000$161/sqft |
Source:  MichRIC #26049712 Report a problem | ||
| 9/17/2026 | Listed for sale | $215,000$161/sqft |
Source: MichRIC #26049712 Report a problem | ||
Public tax history
| Year | Property taxes | Tax assessment |
|---|---|---|
| 2026 | $3,067 +3% | $106,600 +6.3% |
| 2025 | $2,978 +4.8% | $100,300 +19.1% |
| 2024 | $2,842 | $84,200 +13% |
| 2023 | -- | $74,500 +1.5% |
| 2022 | -- | $73,400 -4.2% |
| 2021 | -- | $76,600 +3.1% |
| 2020 | -- | $74,300 +15.6% |
| 2018 | -- | $64,300 +1.6% |
| 2017 | $2,444 | $63,300 +8.8% |
| 2016 | $2,444 | $58,200 -0.2% |
| 2015 | $2,444 | $58,300 -2.3% |
| 2014 | $2,444 | $59,700 +12.4% |
| 2013 | -- | $53,100 +7.1% |
| 2012 | -- | $49,600 -6.8% |
| 2011 | -- | $53,200 +0.6% |
| 2010 | -- | $52,900 -3.5% |
| 2009 | -- | $54,800 -12.2% |
| 2008 | -- | $62,400 +33% |
| 2004 | -- | $46,900 +9.2% |
| 2003 | -- | $42,950 +9.3% |
| 2002 | -- | $39,300 +9.2% |
| 2001 | -- | $36,000 |
Find assessor info on the county website
Monthly payment
Est. payment
Payment breakdown
Explore the cost of this home by adjusting the details. Changes won't be saved.Climate risks
Neighborhood: West Main Hill
Similar homes
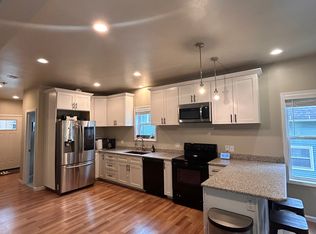
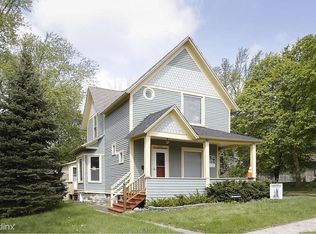
- $199,9993 bd1 ba1.9k sqft1202 Pinehurst Blvd, Kalamazoo, MI 49006For Sale
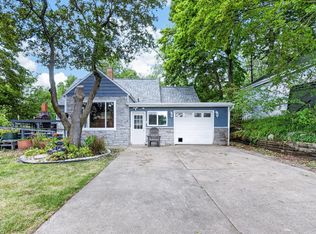
 MLS ID #26050087, Scott S Fraze, Chuck Jaqua, REALTOR. MichRIC
- $244,9003 bd2 ba1k sqft3024 Haskell St, Kalamazoo, MI 49006For Sale
 MLS ID #26045643, Nick A Lucchetti, CENTURY 21 Affiliated. MichRIC
- $227,5002 bd2 ba1k sqft5171 N 20th St, Kalamazoo, MI 49004For Sale
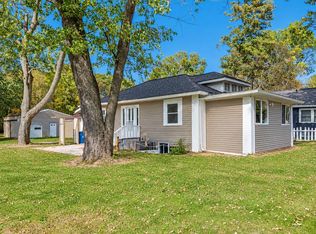 MLS ID #26054733, Chris C Jenkins, Five Star Real Estate. MichRIC
- $194,9004 bd1 ba1.2k sqft5141 N Westnedge Ave, Kalamazoo, MI 49004For Sale
 MLS ID #26055141, Chris T Adrian, Adrian Real Estate. MichRIC
- $199,9005 bd2 ba1.7k sqft712 W Walnut St, Kalamazoo, MI 49007For SaleMLS ID #26047539, Joanna Schlientz, Assist 2 Sell Buyers & Sellers. MichRIC
- $260,0005 bd2 ba1.4k sqft1315 Sutherland Ave, Kalamazoo, MI 49006For SaleMLS ID #26024443, Suzzette M Deaux, Jaqua, REALTORS. MichRIC
- $167,0002 bd2 ba864 sqft716 Liberty St, Kalamazoo, MI 49008For SaleMLS ID #26055411, Alyssa Wenzel, Michigan Lifestyle Properties / Gull Lake Realty. MichRIC
- $163,5002 bd1 ba720 sqft2330 Hillsdale Ave, Kalamazoo, MI 49006For SaleMLS ID #26046994, Jessica L Vliek, Evenboer Walton, REALTORS. MichRIC
- $219,9002 bd2 ba1.3k sqft6922 Lovers Ln, Portage, MI 49002For SaleMLS ID #26048619, Lisa Faber, Chuck Jaqua, REALTOR. MichRIC
- $220,0003 bd2 ba1.5k sqft6316 Peachtree St, Portage, MI 49024For SaleMLS ID #26049044, Greg S Miller, Berkshire Hathaway HomeServices MI. MichRIC
- $189,9002 bd1 ba832 sqft521 Hutchinson St, Kalamazoo, MI 49008For SaleMLS ID #26049411, Victoria Ziemer, Five Star Real Estate. MichRIC
- $170,0002 bd2 ba911 sqft1612 Buena Vista St, Kalamazoo, MI 49001For SaleMLS ID #26053526, Veronica R Tultz, Berkshire Hathaway HomeServices MI. MichRIC
- $224,9002 bd1 ba1.9k sqft627 N Orient St, Parchment, MI 49004For SaleMLS ID #26039485, Maureen H Kelly, Berkshire Hathaway HomeServices MI. MichRIC
- $257,5002 bd2 ba1.1k sqft1926 Oakland Dr, Kalamazoo, MI 49008For SaleMLS ID #26050485, Daniel P O'Brien, O'Brien Real Estate. MichRIC
- $249,8003 bd1 ba1.1k sqft8900 W Kl Ave, Kalamazoo, MI 49009For SaleMLS ID #26052174, Drake Johnson, Legacy Real Estate Partners. MichRIC
- $234,0003 bd1 ba1k sqft3010 Range St, Kalamazoo, MI 49004For SaleMLS ID #26047894, Matt Mulder, eXp Realty LLC. MichRIC
- $185,5003 bd3 ba1.3k sqft260 Dunbarton Ct, Kalamazoo, MI 49006For SaleMLS ID #26040971, Elaine C Leino, Five Star Real Estate. MichRIC
- $239,9004 bd1 ba1.2k sqft3427 Wood St, Kalamazoo, MI 49008For SaleMLS ID #26041834, Mark Doorlag, Doorlag Realty Company. MichRIC
- $215,0002 bd2 ba1.3k sqft3831 Greenleaf Cir, Kalamazoo, MI 49008For SaleMLS ID #26049555, Jason Reicherts, Evenboer Walton, REALTORS. MichRIC
- $190,0003 bd2 ba1.1k sqft801 Wallace Ave, Kalamazoo, MI 49048For SaleMLS ID #26048974, Janis Havice, Lakes & Country Real Estate Inc. MichRIC
