Skip main navigation
Off market
  • $339,000

    1405 White Verona Way, Knightdale, NC 27545

    3beds
    1,599sqft
    Single Family Residence
    Built in 2026
    -- sqft lot
    $339,000 Zestimate®
    $212/sqft
    $2,046 Estimated rent

    Home value

    $339,000

    $322,000 - $356,000

    $2,046/mo

    Zestimate® history
    Loading
    Loading...

    Owner options

    List your home for rent

    $2,046/mo

    Rent Zestimate®

    Find your next renter with Zillow Rental Manager. Plus, with online applications, you can quickly screen prospective tenants – for free.

    Learn more

    $2,046/mo

    Rent Zestimate®

    Refinance and save

    $2,037/mo

    Est. payment

    Refinancing to a lower rate could help reduce your monthly payments and save thousands over the life of the loan.

    See today's rates

    $2,037/mo

    Est. payment

    Explore your selling options

    Work with a Zillow partner agent

    Leverage their expertise and Zillow's premium Showcase listings to get your home seen by more buyers.

    Get started

    List with your own agent

    Get your home in front of millions of buyers by listing it on Zillow.

    Learn how to do it

    Sell it yourself

    Take full control of how buyers see your home on Zillow by listing For Sale by Owner (FSBO).

    List your home

    What's special

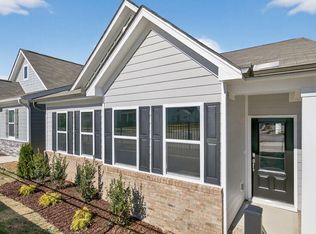
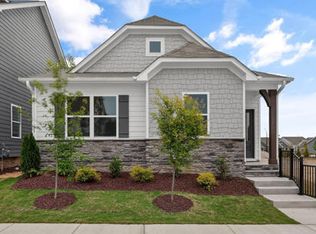
    Come tour the Beckett at1405 White Verona Way, Knightdale, NC 27545 at The Villas at Haywood Glen! New Phase, same great plan! The Beckett floorplan features 1,599 sq. ft. of living space, 3 bedrooms, 2 bathrooms, and an alley-load two-car garage. Upon entering the home, you're greeted by the spacious family room that leads to the breakfast and dining area, creating an open and airy feel. The kitchen has stainless steel appliances, quartz countertops, plenty of cabinet storage, and overlooks the breakfast area and family room. The laundry room is just off the kitchen. The primary bedroom boasts a walk-in closet, walk-in shower, and dual vanities. The two secondary bedrooms share a full bathroom and the study is nestled at the front of the home, offering the option of a home office, fitness space, or play room. Out back is a patio, perfect for outdoor entertaining or enjoying beautiful weather. With its thoughtful design, spacious layout, and modern conveniences, the Beckett is the ideal place to call home at Haywood Glen. * Photos are not of actual home or interior features and are representative of floor plan only. *

    This property is not currently displayed as for sale or rent on Zillow. This may be different from what's on other websites or public sources.

    Zillow last checked:

    Listing updated:

    Source: DR HortonMLS Logo

    Facts & features

    Interior

    Bedrooms & bathrooms
    • Bedrooms: 3
    • Bathrooms: 2
    • Full bathrooms: 2
    Interior area
    • Total interior livable area: 1,599 sqft

    Property

    Parking
    • Total spaces: 2
    • Parking features: Garage
    • Garage spaces: 2
    Features
    • Levels: 1.0
    • Stories: 1
    Details
    • Parcel number: 1755847577

    Construction

    Type & style
    • Home type: SingleFamily
    • Property subtype: Single Family Residence
    Condition
    • New Construction
    • New construction: Yes
    • Year built: 2026
    Details
    • Builder name: D.R. Horton

    Community & HOA

    Community
    • Subdivision: The Villas at Haywood Glen
    Location
    • Region: Knightdale

    Financial & listing details

    • Price per square foot: $212/sqft
    • Date on market: 5/19/2026

    Price history

    DateEventPrice
    8/18/2026Listing removed$339,990$213/sqft
    Source: Doorify MLS #10167715 Report a problem
    8/17/2026Pending sale$339,990$213/sqft
    Source: Doorify MLS #10167715 Report a problem
    7/31/2026Price change$339,990-1.4%$213/sqft
    Source: Doorify MLS #10167715 Report a problem
    7/21/2026Price change$344,990-6.5%$216/sqft
    Source: Doorify MLS #10167715 Report a problem
    7/16/2026Price change$368,955+6.9%$231/sqft
    Source: DR Horton Report a problem
    7/7/2026Pending sale$344,990$216/sqft
    Source: Doorify MLS #10167715 Report a problem
    6/16/2026Price change$344,990-1.4%$216/sqft
    Source: Doorify MLS #10167715 Report a problem
    5/27/2026Price change$349,990-1.4%$219/sqft
    Source: Doorify MLS #10167715 Report a problem
    5/21/2026Price change$354,990-1.4%$222/sqft
    Source: DR Horton Report a problem
    5/15/2026Listed for sale$359,990$225/sqft
    Source: Doorify MLS #10167715 Report a problem

    Public tax history

    Tax history is unavailable.

    Neighborhood: 27545

    Nearby schools

    GreatSchools rating
    Schools provided by the MLS
    • Elementary: Forestville Road Elementary School
    • Middle: Neuse River Middle School
    • High: Knightdale High School
    • District: Wake County Schools

    Source: DR Horton. This data may not be complete. We recommend contacting the local school district to confirm school assignments for this home.

    Get a cash offer in 3 minutes
    Find out how much your home could sell for in as little as 3 minutes with a no-obligation cash offer.
    Estimated market value
    $339,000
    Get a cash offer in 3 minutes
    Find out how much your home could sell for in as little as 3 minutes with a no-obligation cash offer.
    Estimated market value
    $339,000