Come tour 1409 White Verona Way at Haywood Glen, located in Knightdale, NC! The Haywood is one of our one-level living floorplans featured at Haywood Glen in Knightdale, NC, offering 3 modern elevations, and featuring 1,821 sq. ft. of living space, 3 bedrooms, 2 bathrooms, and an alley-load 2-car garage. Upon entering the home, you're greeted by the spacious family room that leads to the breakfast and dining area, creating an open and airy feel. The kitchen has stainless steel appliances, granite countertops, plenty of cabinet storage, and a spacious island perfect for cooking and entertaining. The laundry room is just off the kitchen. The primary bedroom boasts a walk-in closet, walk-in shower, and dual vanities. The two secondary bedrooms share a full bathroom and the study is nestled at the front of the home, offering the option of a home office, fitness space, or playroom. Out back is a patio, perfect for outdoor entertaining or enjoying beautiful weather. With its thoughtful design, spacious layout, and modern conveniences, the Haywood is the ideal place to call home at Haywood Glen. * Photos are not of actual home or interior features and are representative of floor plan only. *
Pending
Price cut: $1.3K (7/31)
$359,990
1409 White Verona Way, Knightdale, NC 27545
3beds
1,821sqft
:
Get pre-qualified$2,211/mo
Single Family Residence, Residential
Built in 2026
4,356 Square Feet Lot
$370,300 Zestimate®
$198/sqft
$67/mo HOA
What's special
Spacious family roomGranite countertopsPlenty of cabinet storageOpen and airy feelBreakfast and dining area
- 88 days |
- 68 |
- 5 |
Zillow last checked:
Listing updated:
Listed by:
Kenneth Ward 919-713-8414,
D.R. Horton, Inc.
Source: Doorify MLS,MLS#: 10168511
Facts & features
Interior
Bedrooms & bathrooms
- Bedrooms: 3
- Bathrooms: 2
- Full bathrooms: 2
Heating
- Central, Natural Gas
Cooling
- Central Air
Appliances
- Included: Dishwasher, Free-Standing Gas Range, Gas Range, Microwave, Range, Stainless Steel Appliance(s), Tankless Water Heater
- Laundry: Electric Dryer Hookup, Laundry Room, Main Level, Washer Hookup
Features
- Bathtub/Shower Combination, Double Vanity, Kitchen Island, Living/Dining Room Combination, Open Floorplan, Pantry, Master Downstairs, Quartz Counters, Smart Home, Smart Light(s), Smart Thermostat, Walk-In Closet(s), Walk-In Shower
- Flooring: Carpet, Laminate, Vinyl
- Doors: French Doors
- Windows: Low-Emissivity Windows, Screens, Shutters
Interior area
- Total structure area: 1,821
- Total interior livable area: 1,821 sqft
- Finished area above ground: 1,821
- Finished area below ground: 0
Property
Parking
- Total spaces: 4
- Parking features: Attached, Concrete, Garage, Garage Door Opener, Garage Faces Rear
- Attached garage spaces: 2
Accessibility
- Accessibility features: Smart Technology
Features
- Levels: One
- Stories: 1
- Patio & porch: Covered, Rear Porch, Screened
- Pool features: Community
- Fencing: None
- Has view: Yes
Lot
- Size: 4,356 Square Feet
- Features: Landscaped
Details
- Parcel number: 1755847670
- Special conditions: Standard
Construction
Type & style
- Home type: SingleFamily
- Architectural style: Ranch
- Property subtype: Single Family Residence, Residential
Materials
- Board & Batten Siding, Brick, Radiant Barrier, Stone
- Foundation: Slab, Stem Walls
- Roof: Shingle
Condition
- New construction: Yes
- Year built: 2026
- Major remodel year: 2026
Details
- Builder name: D.R. Horton
Utilities & green energy
- Sewer: Public Sewer
- Water: Public
- Utilities for property: Electricity Available, Natural Gas Available, Water Available
Green energy
- Energy efficient items: Lighting, Thermostat
Community & HOA
Community
- Features: Playground, Pool, Sidewalks
- Subdivision: Haywood Glen
HOA
- Has HOA: Yes
- Amenities included: Dog Park, Maintenance Grounds, Playground, Pool, Trail(s)
- Services included: Maintenance Grounds
- HOA fee: $67 monthly
Location
- Region: Knightdale
Financial & listing details
- Price per square foot: $198/sqft
- Date on market: 5/20/2026
Estimated market value
$370,300
$352,000 - $389,000
$2,148/mo
Price history
| Date | Event | Price |
|---|---|---|
| 8/4/2026 | Pending sale | $359,990$198/sqft |
Source:  Doorify MLS #10168511 Report a problem Doorify MLS #10168511 Report a problem | ||
| 7/31/2026 | Price change | $359,990-0.4%$198/sqft |
Source: Doorify MLS #10168511 Report a problem | ||
| 7/9/2026 | Price change | $361,281-1%$198/sqft |
Source: Doorify MLS #10168511 Report a problem | ||
| 6/30/2026 | Price change | $364,930-0.5%$200/sqft |
Source: Doorify MLS #10168511 Report a problem | ||
| 6/16/2026 | Price change | $366,930-1.3%$201/sqft |
Source: Doorify MLS #10168511 Report a problem | ||
| 5/27/2026 | Price change | $371,930-2%$204/sqft |
Source: Doorify MLS #10168511 Report a problem | ||
| 5/20/2026 | Listed for sale | $379,430$208/sqft |
Source: Doorify MLS #10168511 Report a problem | ||
Public tax history
Tax history is unavailable.
Monthly payment
Est. payment
Payment breakdown
Explore the cost of this home by adjusting the details. Changes won't be saved.Climate risks
Neighborhood: 27545
Nearby schools
GreatSchools rating
- 7/10Forestville Road ElementaryGrades: PK-5Distance: 1.3 mi
- 3/10Neuse River MiddleGrades: 6-8Distance: 2.1 mi
- 3/10Knightdale HighGrades: 9-12Distance: 1 mi
Schools provided by the listing agent
- Elementary: Wake - Forestville Road Elementary
- Middle: Wake - Neuse River Middle
- High: Wake - Knightdale High
Source: Doorify MLS. This data may not be complete. We recommend contacting the local school district to confirm school assignments for this home.
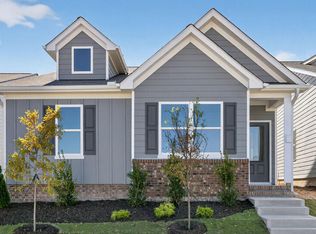
- $339,9903 bd2 ba1.5k sqft1405 White Verona Way, Knightdale, NC 27545New Construction
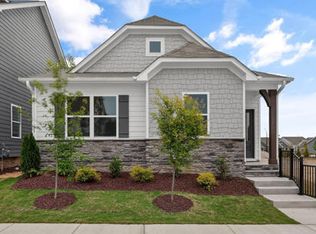
- $369,9903 bd2 ba1.8k sqft1404 White Verona Way, Knightdale, NC 27545Sold
- $2,1003 bd2 ba1.8k sqft1404 Jasmine View Way, Knightdale, NC 27545For Rent

- $68,0005,227 sqft1325 White Verona Way, Knightdale, NC 27545Off Market
- $474,9905 bd3 ba2.7k sqft1537 Jasmine View Way, Knightdale, NC 27545New Construction
- $2,4003 bd3 ba2.2k sqft1416 White Verona Way, Knightdale, NC 27545For Rent
- $397,4303 bd2 ba1.8k sqft1321 White Verona Way, Knightdale, NC 27545Sold
- from $349,9903 bd2 ba1.5k sqftBECKETT Plan, The Villas at Haywood Glen, Knightdale, NC 27545New Construction
A local agent can set up tours, give advice and negotiate with sellers.
Similar homes
- from $374,9903 bd2 ba1.8k sqftHAYWOOD Plan, The Villas at Haywood Glen, Knightdale, NC 27545New Construction
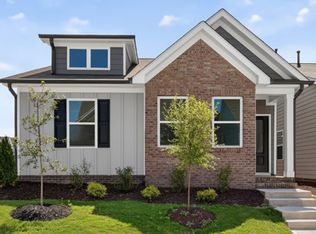 DR Horton
 - from $309,9903 bd3 ba1.9k sqftSedona Plan, The Preserve at Marks Creek, Knightdale, NC 27545New Construction
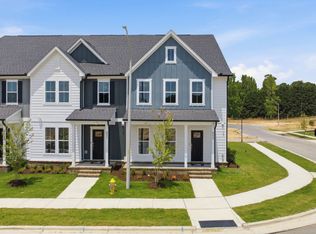 Pulte
Pulte - $359,9994 bd4 ba2.1k sqft602 Macmillan Way, Knightdale, NC 27545New Construction
 Doorify MLS
 - from $324,9903 bd4 ba1.9k sqftCrestwind Plan, Mailman Post, Knightdale, NC 27545New Construction
 Pulte
Pulte - from $449,9903 bd3 ba2.5k sqftMercer Plan, The Preserve at Marks Creek, Knightdale, NC 27545New ConstructionPulte
- $399,9904 bd2 ba1.9k sqft828 Norma Dr, Wendell, NC 27591New ConstructionDoorify MLS
- from $344,9903 bd3 ba1.9k sqftChadwick Plan, Cayden Cove : Hanover Collection, Wendell, NC 27591New ConstructionLennar Homes
- from $367,9004 bd3 ba2.1k sqftPENWELL Plan, Anderson Farm, Wendell, NC 27591New ConstructionDR Horton
- from $387,9004 bd2 ba1.9k sqftBOOTH Plan, Anderson Farm, Wendell, NC 27591New ConstructionDR Horton
- from $356,4904 bd3 ba1.9k sqftBELHAVEN - EXPRESS Plan, Lawson Glen, Clayton, NC 27520New ConstructionDR Horton
- $360,2654 bd3 ba2.1k sqft129 Traverse Mountain Dr, Wendell, NC 27591New ConstructionMLS ID #10172159, Daxay Malkan. Doorify MLS
- $400,9906 bd3 ba2.5k sqft234 Lavatera Dr, Wendell, NC 27591New ConstructionMLS ID #10185730, Daxay Malkan. Doorify MLS
- $324,9903 bd3 ba1.4k sqft121 Traverse Mountain Dr, Wendell, NC 27591New ConstructionMLS ID #10181386, Daxay Malkan. Doorify MLS
- from $371,9993 bd3 ba2.1k sqftStella Plan, Eagle Trace, Wendell, NC 27591New ConstructionTaylor Morrison
- from $310,9903 bd3 ba1.6k sqftLansing Plan, Chapel Townes, Raleigh, NC 27604New ConstructionDR Horton
- $346,9904 bd3 ba2.1k sqft161 Traverse Mountain Dr, Wendell, NC 27591New ConstructionMLS ID #10161465, Daxay Malkan. Doorify MLS
- from $369,9004 bd2 ba1.7k sqftCALI Plan, Baker Farm, Youngsville, NC 27596New ConstructionDR Horton
- from $359,9993 bd3 ba1.8k sqftBirch Plan, Forestville Station, Wake Forest, NC 27587New ConstructionTaylor Morrison
- $369,9904 bd2 ba1.7k sqft184 Reagan Crest Dr, Clayton, NC 27520New ConstructionDoorify MLS
- $354,1005 bd3 ba2.3k sqft633 Stream Walk Xing, Wendell, NC 27591Off Market
