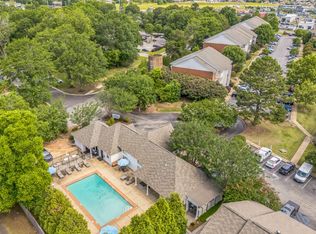
((((AVAILABLE EARLY/MID OCTOBER WITH SHORT TERM LEASE POSSIBLE)))) Like new home with 5 bedrooms and 4.5 baths surrounding the spectacular great room, the "Huddlestone 2" floorplan offers great space with privacy when needed. The large great room with vaulted ceilings is complete with a fireplace and opens into the spacious kitchen finished with granite countertops and a large island as well as a defined dining area with lots of natural lighting. Retreat to the entry or rear covered patios that offer a generous amount of shade and a serene setting on any given day. Added to the master bedroom and bath, the 3 additional bedrooms (1 being an ensuite set up), make this home ideal for anybody. This 3 car garage elite ranch plan is located near the community's amenities (zero entry pool; playground and pickle ball court). Come check out all this home has to offer! Pets to be approved by owner with a fee.
House for rent
$3,000/moFees may apply
1405 Wildlife Way, Prattville, AL 36066
5beds
3,054sqft
Price may not include required fees and charges. Learn more|
Singlefamily
Available Thu Oct 15 2026
Heat pump
Dryer hookup laundry
Attached garage parking
Heat pump, natural gas, wood
What's special
Large islandSpectacular great roomMaster bedroom and bath
- 12 hours |
- -- |
- -- |
Zillow last checked:
Listing updated:
Travel times

Let’s turn your rent into credit progress
Build credit history with every on-time payment and get credit for the payment you’re already making.
Facts & features
Interior
Bedrooms & bathrooms
- Bedrooms: 5
- Bathrooms: 5
- Full bathrooms: 4
- 1/2 bathrooms: 1
Heating
- Heat Pump, Natural Gas, Wood
Cooling
- Heat Pump
Appliances
- Included: Dishwasher, Garbage Disposal, Gas Oven, Gas Water Heater, Microwave Oven, Plumbed For Ice Maker, Range Hood, Refrigerator, Stove, Tankless Water Heater
- Laundry: Dryer Hookup, Hookups, Washer Hookup
Features
- Bar, Breakfast Bar, Ceiling Fan(s), Double Vanity, Garden Tub/Roman Tub, High Ceilings, Kitchen Island, Linen Closet, Programmable Thermostat, Pull Down Attic Stairs, Separate Shower, Vaulted Ceiling(s), Walk-In Closet(s), Window Treatments
- Flooring: Carpet, Tile, Wood
- Windows: Window Treatments
- Has fireplace: Yes
Interior area
- Total interior livable area: 3,054 sqft
Property
Parking
- Parking features: Attached, Garage
- Has attached garage: Yes
- Details: Contact manager
Features
- Patio & porch: Patio, Porch
- Exterior features: Garden
- Has private pool: Yes
- Pool features: Community, Pool
Lot
- Features: City Lot, Cul-De-Sac, Garden
Details
- Additional structures: Garage(s)
- Parcel number: 1906242000002019
Construction
Type & style
- Home type: SingleFamily
- Property subtype: SingleFamily
Materials
- Roof: Ridge Vents
Condition
- Year built: 2022
Community & HOA
Community
- Features: Pool
HOA
- Amenities included: Parking, Pool
Location
- Region: Prattville
Financial & listing details
- Lease term: Contact For Details
Nearby apartments for rent

Price history
| Date | Event | Price |
|---|---|---|
| 8/3/2026 | Listed for rent | $3,000$1/sqft |
Source: MAAR #589195 Report a problem | ||
| 4/1/2025 | Listing removed | $3,000$1/sqft |
Source: MAAR #570405 Report a problem | ||
| 2/14/2025 | Listed for rent | $3,000$1/sqft |
Source: MAAR #570405 Report a problem | ||
| 11/7/2022 | Sold | $473,493$155/sqft |
Source: Public Record Report a problem | ||
| 9/13/2022 | Price change | $473,493-0.7%$155/sqft |
Source:  MAAR #521174 Report a problem MAAR #521174 Report a problem | ||
| 7/8/2022 | Listed for sale | $476,893$156/sqft |
Source: MAAR #521174 Report a problem | ||
Neighborhood: 36066
Nearby schools
GreatSchools rating
- 9/10Daniel Pratt Elementary SchoolGrades: 1-6Distance: 1 mi
- 9/10Prattville Jr High SchoolGrades: 7-8Distance: 4.5 mi
- 6/10Prattville High SchoolGrades: 9-12Distance: 5.4 mi