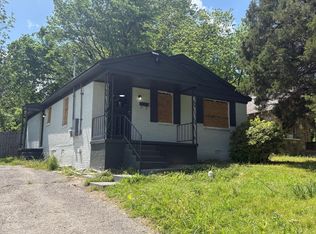
$2,000 TOWARD CLOSING COSTS OR APPLIANCES Welcome to this beautifully updated single-level home featuring 2 bedrooms and 1 full bathroom. From the inviting large front porch to the private backyard, this property offers charm, comfort, and modern updates throughout.This home has been completely renovated and feels like new! Enjoy luxury upgrades including a new roof, new frame, new plumbing, new electrical, updated kitchen, updated bathroom, new HVAC system, new water heater, and so much more. Every detail has been thoughtfully completed, creating a stylish and move-in-ready home.Conveniently located near shopping, dining, schools, and major roadways, this home offers the perfect combination of comfort, functionality, and accessibility.Whether you're looking for your next home or a great investment opportunity, this property is full of potential.Don't miss your chance to own this beautiful home—schedule your private showing today! Some images in this listing have been virtually staged.
For sale
Price cut: $4.9K (8/25)
$125,000
1405 Woodward St, Memphis, TN 38106
2beds
1,138sqft
Single Family Residence
Built in 1928
5,227 Square Feet Lot
$-- Zestimate®
$110/sqft
$-- HOA
What's special
Updated bathroomBeautifully updated single-level homeInviting large front porchPrivate backyardStylish and move-in-ready homeCompletely renovatedNew roof
- 55 days
- 138
- 12
Zillow last checked:
Listing updated:
Listed by:
Anna Palazola,
Crye-Leike, Inc., REALTORS 901-260-4780
Source: MAAR,MLS#: 10226199
Facts & features
Interior
Bedrooms & bathrooms
- Bedrooms: 2
- Bathrooms: 1
- Full bathrooms: 1
Rooms
- Room types: Attic
Primary bedroom
- Features: Carpet, Walk-In Closet(s)
- Level: First
- Area: 168
- Dimensions: 12 x 14
Bedroom 2
- Features: Carpet, Walk-In Closet(s)
- Level: First
- Area: 169
- Dimensions: 13 x 13
Primary bathroom
- Features: Smooth Ceiling, Tile Floor
Dining room
- Dimensions: 0 x 0
Kitchen
- Features: Washer/Dryer Connections
- Area: 130
- Dimensions: 10 x 13
Living room
- Features: Separate Living Room
- Area: 156
- Dimensions: 12 x 13
Den
- Area: 169
- Dimensions: 13 x 13
Heating
- Central
Cooling
- Ceiling Fan(s), Central Air, Other (See REMARKS)
Appliances
- Included: Electric Water Heater
- Laundry: Laundry Room
Features
- All Bedrooms Down, Primary Down, Smooth Ceiling, Living Room, Kitchen, Primary Bedroom, 2nd Bedroom, 1 Bath, Laundry Room, Square Feet Source: AutoFill (MAARdata) or Public Records (Cnty Assessor Site)
- Flooring: Part Carpet, Tile, Vinyl
- Basement: Crawl Space
- Number of fireplaces: 1
- Fireplace features: Decorative, Living Room
Interior area
- Total interior livable area: 1,138 sqft
Property
Parking
- Parking features: Driveway/Pad
- Has uncovered spaces: Yes
Features
- Stories: 1
- Patio & porch: Porch
- Pool features: None
- Fencing: Wood,Wood Fence
Lot
- Size: 5,227 Square Feet
- Dimensions: 52 x 102
- Features: Level
Details
- Parcel number: 026043 00010
Construction
Type & style
- Home type: SingleFamily
- Architectural style: Traditional
- Property subtype: Single Family Residence
Materials
- Wood/Composition
- Roof: Composition Shingles
Condition
- New construction: No
- Year built: 1928
Utilities & green energy
- Sewer: Public Sewer
- Water: Public
- Utilities for property: Cable Available
Community & HOA
Community
- Security: Wrought Iron Security Drs
- Subdivision: Trigg Ave Pl Blk 6
Location
- Region: Memphis
Financial & listing details
- Price per square foot: $110/sqft
- Tax assessed value: $30,900
- Annual tax amount: $407
- Price range: $125K - $125K
- Date on market: 7/15/2026
- Cumulative days on market: 56 days
Estimated market value
Not available
Estimated sales range
Not available
$929/mo
Price history
| Date | Event | Price |
|---|---|---|
| 8/25/2026 | Price change | $125,000-3.8%$110/sqft |
Source:  MAAR #10226199 Report a problem MAAR #10226199 Report a problem | ||
| 8/21/2026 | Price change | $129,900-6.5%$114/sqft |
Source: MAAR #10226199 Report a problem | ||
| 8/4/2026 | Price change | $139,000-3.5%$122/sqft |
Source: MAAR #10226199 Report a problem | ||
| 7/29/2026 | Price change | $144,000-3.4%$127/sqft |
Source: MAAR #10226199 Report a problem | ||
| 7/24/2026 | Price change | $149,000-2%$131/sqft |
Source: MAAR #10226199 Report a problem | ||
| 7/15/2026 | Listed for sale | $152,000+1420%$134/sqft |
Source: MAAR #10226199 Report a problem | ||
| 1/9/2023 | Sold | $10,000-45.9%$9/sqft |
Source: MAAR #10111837 Report a problem | ||
| 12/9/2022 | Pending sale | $18,500$16/sqft |
Source: MAAR #10111837 Report a problem | ||
| 5/5/2022 | Price change | $18,500-5.1%$16/sqft |
Source: MAAR #10111837 Report a problem | ||
| 3/21/2022 | Price change | $19,500-18.8%$17/sqft |
Source: MAAR #10111837 Report a problem | ||
| 11/1/2021 | Listed for sale | $24,000+101.7%$21/sqft |
Source: MAAR #10111837 Report a problem | ||
| 7/15/2021 | Sold | $11,900-30%$10/sqft |
Source: MAAR #10097278 Report a problem | ||
| 7/2/2021 | Pending sale | $17,000$15/sqft |
Source: MAAR #10097278 Report a problem | ||
| 6/30/2021 | Price change | $17,000-22.7%$15/sqft |
Source: MAAR #10097278 Report a problem | ||
| 6/11/2021 | Pending sale | $22,000$19/sqft |
Source: MAAR #10097278 Report a problem | ||
| 5/22/2021 | Price change | $22,000-26.7%$19/sqft |
Source: MAAR #10097278 Report a problem | ||
| 4/16/2021 | Listed for sale | $30,000+275%$26/sqft |
Source: MAAR #10097278 Report a problem | ||
| 1/29/2013 | Listing removed | $8,000$7/sqft |
Source: Bel Air Properties #3239666 Report a problem | ||
| 4/21/2012 | Price change | $8,000-46.7%$7/sqft |
Source: Bel Air Properties #3239666 Report a problem | ||
| 1/29/2012 | Listed for sale | $15,000-49.8%$13/sqft |
Source: Bel Air Properties #3239666 Report a problem | ||
| 4/22/1997 | Sold | $29,900$26/sqft |
Source: Public Record Report a problem | ||
Public tax history
| Year | Property taxes | Tax assessment |
|---|---|---|
| 2025 | $407 +118.9% | $7,725 +173.5% |
| 2024 | $186 +8.1% | $2,825 |
| 2023 | $172 | $2,825 |
| 2022 | -- | $2,825 |
| 2021 | -- | $2,825 -3.4% |
| 2020 | $94 | $2,925 |
| 2019 | $94 -21.1% | $2,925 |
| 2018 | $118 -45.1% | $2,925 |
| 2017 | $216 +62.8% | $2,925 -25% |
| 2016 | $133 -8.1% | $3,900 |
| 2014 | $144 | $3,900 |
| 2013 | -- | $3,900 -13.8% |
| 2012 | -- | $4,525 |
| 2011 | -- | $4,525 |
| 2010 | -- | $4,525 |
| 2009 | -- | $4,525 -19.2% |
| 2008 | -- | $5,600 |
| 2007 | -- | $5,600 |
| 2006 | -- | $5,600 |
| 2005 | -- | $5,600 -10.4% |
| 2004 | -- | $6,250 |
| 2003 | -- | $6,250 |
| 2002 | -- | $6,250 |
| 2001 | -- | $6,250 +16.8% |
| 2000 | -- | $5,350 |
Find assessor info on the county website
Monthly payment
Est. payment
Payment breakdown
Explore the cost of this home by adjusting the details. Changes won't be saved.Climate risks
Neighborhood: Midtown
Similar homes
- $115,0003 bd2 ba1.6k sqft1196 Willie Mitchell Blvd, Memphis, TN 38106For Sale
 MLS ID #10230008, Henry M Pineda, Fast Track Realty, LLC. MAAR
 - $125,0002 bd2 ba1.2k sqft1532 Barton St, Memphis, TN 38106For Sale
 MLS ID #10229422, Alex Evans, Reedy & Company, REALTORS. MAAR
 - $119,0004 bd1 ba1k sqft1889 Marjorie St, Memphis, TN 38106For Sale
 MLS ID #10220337, Marissa Miller, The Stamps Real Estate Company. MAAR
 - $125,0003 bd1 ba1.3k sqft1165 Rayner St, Memphis, TN 38106For Sale
 MLS ID #10224061, Leaser A Coleman, Empire Realty, LLC. MAAR
