Step into 14051 Jubilee Parkway in Vancleave, Mississippi, a new home in Ramsay Farms community. The Katherine offers over 2,500 square feet, this home boasts 4-bedrooms, 2.5-bathrooms, formal living, dining room and a 2-car garage. This floorplan is an entertainer's dream. Entering the home, you are greeted by a dining room and a formal living room. Continuing into the home is a spacious great room with a kitchen that won't disappoint, offering an island with granite countertops, stainless-steel appliances, pantry, then opens to the breakfast area. There is outdoor access to a covered porch. To one side of the home are three bedrooms that share a full bathroom with a dual sink vanity and a separate water closet with a shower/tub combination. Tucked on the opposite side of the home is the primary bedroom and a hallway to the laundry/utility room that has access to the garage. The primary bedroom is gracious in size and offers an ensuite that has a dual sink vanity, garden tub, tiled shower, separate water closet and a walk-in closet that will accommodate the most ambitious wardrobe. The Katherine includes a Home is Connected smart home technology package which allows you to control your home with your smart device while near or away. This home is also being built to Gold FORTIFIED HomeTM certification. Pictures may be of a similar home and not necessarily of the subject property. Pictures are representational only. Images presented may have been virtually staged using AI technology to enhance visual appeal. These images do not represent actual furnishings or decor present in the property. The images are digitally altered and should not be considered factual representations. Be sure to schedule your tour today!
Pending
$437,400
14051 Jubilee Pkwy, Vancleave, MS 39565
4beds
2,516sqft
:
Get pre-qualified$2,913/mo
Residential, Single Family Residence
Built in 2026
0.81 Acres Lot
$436,600 Zestimate®
$174/sqft
$58/mo HOA
What's special
- 143 days |
- 43 |
- 0 |
Zillow last checked:
Listing updated:
Listed by:
Jodie L Henderson 601-514-9446,
D R Horton 601-440-2663
Source: MLS United,MLS#: 4141343
Facts & features
Interior
Bedrooms & bathrooms
- Bedrooms: 4
- Bathrooms: 3
- Full bathrooms: 2
- 1/2 bathrooms: 1
Heating
- Electric, Heat Pump
Cooling
- Central Air, Electric
Appliances
- Included: Dishwasher, Disposal, Electric Cooktop, ENERGY STAR Qualified Dishwasher, Microwave, Plumbed For Ice Maker, Stainless Steel Appliance(s)
- Laundry: Laundry Room
Features
- Built-in Features, Ceiling Fan(s), Crown Molding, Double Vanity, Entrance Foyer, Granite Counters, Kitchen Island, Open Floorplan, Pantry, Smart Home, Smart Thermostat, Soaking Tub, Tray Ceiling(s)
- Flooring: Vinyl
- Windows: Shutters, Storm Window(s)
- Has fireplace: No
Interior area
- Total structure area: 2,516
- Total interior livable area: 2,516 sqft
Video & virtual tour
Property
Parking
- Total spaces: 2
- Parking features: Driveway, Garage Door Opener, Garage Faces Side, Concrete
- Garage spaces: 2
- Has uncovered spaces: Yes
Features
- Levels: One
- Stories: 1
- Patio & porch: Front Porch, Rear Porch
- Exterior features: Private Yard
Lot
- Size: 0.81 Acres
- Features: Interior Lot, Landscaped
Details
- Parcel number: Unassigned
Construction
Type & style
- Home type: SingleFamily
- Architectural style: Traditional
- Property subtype: Residential, Single Family Residence
Materials
- Brick, HardiPlank Type
- Foundation: Slab
- Roof: Architectural Shingles
Condition
- Under Construction
- New construction: Yes
- Year built: 2026
Details
- Warranty included: Yes
Utilities & green energy
- Sewer: Public Sewer
- Water: Public
- Utilities for property: Electricity Connected, Sewer Connected, Water Connected, Smart Home Wired
Community & HOA
Community
- Features: Clubhouse, Pool, Sidewalks, Street Lights, Other
- Security: Carbon Monoxide Detector(s), Smoke Detector(s)
- Subdivision: Ramsay Farms
HOA
- Has HOA: Yes
- Services included: Management, Pool Service, Other
- HOA fee: $700 annually
- Second HOA fee: $500 one time
Location
- Region: Vancleave
Financial & listing details
- Price per square foot: $174/sqft
- Annual tax amount: $400
- Date on market: 3/12/2026
- Electric utility on property: Yes
Estimated market value
$436,600
$415,000 - $458,000
$3,020/mo
Price history
| Date | Event | Price |
|---|---|---|
| 3/16/2026 | Pending sale | $437,400$174/sqft |
Source: MLS United #4141343 Report a problem | ||
| 3/12/2026 | Listed for sale | $437,400$174/sqft |
Source: MLS United #4141343 Report a problem | ||
Public tax history
Tax history is unavailable.
Monthly payment
Est. payment
Payment breakdown
Explore the cost of this home by adjusting the details. Changes won't be saved.Climate risks
Neighborhood: 39565
Nearby schools
GreatSchools rating
- 6/10St Martin East Elementary SchoolGrades: PK-3Distance: 6.5 mi
- 7/10St. Martin Middle SchoolGrades: 6-8Distance: 8 mi
- 8/10St Martin High SchoolGrades: 9-12Distance: 7.6 mi
Schools provided by the listing agent
- Elementary: Vancleave Lower
- Middle: Vancleave Jh
- High: Vancleave
Source: MLS United. This data may not be complete. We recommend contacting the local school district to confirm school assignments for this home.
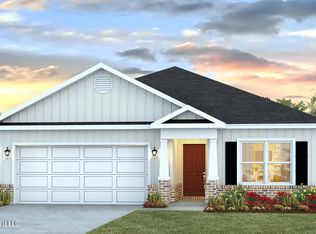
- $299,9003 bd2 ba1.6k sqft13162 Carnival Cir, Vancleave, MS 39565New Construction
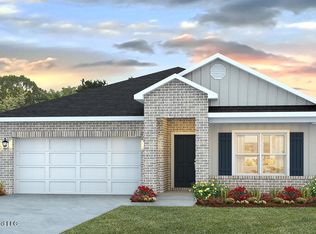
- $309,9004 bd2 ba1.7k sqft13108 Carnival Cir, Vancleave, MS 39565New Construction
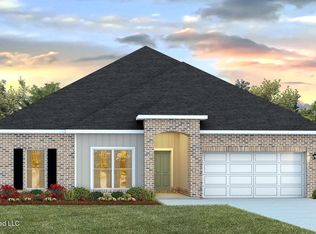
- $350,9004 bd2 ba2k sqft14215 Cabernet St, Vancleave, MS 39565New Construction
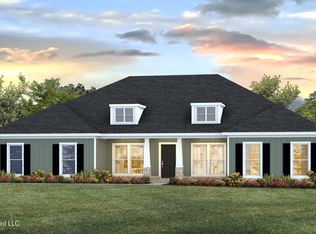
- $433,9004 bd3 ba2.5k sqft14079 Jubilee Pkwy, Vancleave, MS 39565Pending
- $--4 bd4 ba2.7k sqft13313 Sarsen Loop, Vancleave, MS 39565Sold
- $309,9004 bd2 ba1.7k sqft13170 Carnival Cir, Vancleave, MS 39565New Construction
- $548,9004 bd4 ba3.3k sqft14050 Jubilee Pkwy, Vancleave, MS 39565New Construction
- $--4 bd3 ba2.3k sqft13305 Sarsen Loop, Vancleave, MS 39565Sold
A local agent can set up tours, give advice and negotiate with sellers.
A local lender can help you make sure your offer is ready when you are.
Similar homes
- $430,9004 bd3 ba2.5k sqft14067 Jubilee Pkwy, Vancleave, MS 39565New Construction
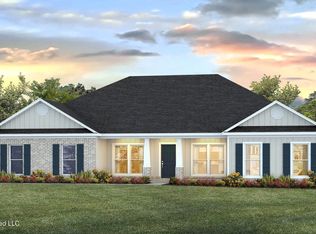 MLS United
 - $410,9004 bd4 ba2.7k sqft13325 Sarsen Loop, Vancleave, MS 39565New Construction
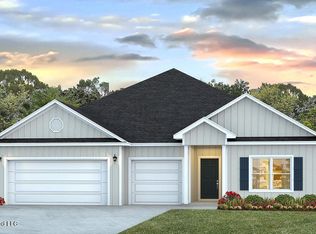 MLS ID #4141224, Susie Siemiontkowski, D R Horton. MLS United
 - $465,9004 bd4 ba2.7k sqft14055 Jubilee Pkwy, Vancleave, MS 39565New Construction
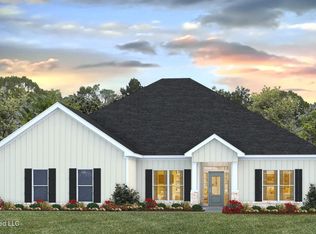 MLS United
 - $468,9004 bd4 ba2.7k sqft13300 Sarsen Loop, Vancleave, MS 39565New Construction
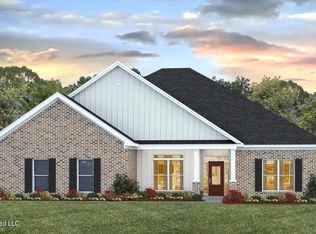 MLS United
 - $390,9004 bd3 ba2.4k sqft13309 Sarsen Loop, Vancleave, MS 39565New ConstructionMLS United
- from $420,9004 bd3 ba2.5k sqftThe Katherine Plan, Ramsay Farms, Vancleave, MS 39565New ConstructionDR Horton
- $375,9004 bd3 ba2.3k sqft13317 Sarsen Loop, Vancleave, MS 39565New ConstructionMLS United
- from $384,9004 bd4 ba2.4k sqftThe Avery Plan, Ramsay Farms, Vancleave, MS 39565New ConstructionDR Horton
- $521,4004 bd3 ba2.9k sqft14058 Jubilee Pkwy, Vancleave, MS 39565New ConstructionMLS United
- from $409,9004 bd4 ba2.7k sqftThe Camden Plan, Ramsay Farms, Vancleave, MS 39565New ConstructionDR Horton
- from $389,9004 bd3 ba2.4k sqftThe Hawthorne Plan, Ramsay Farms, Vancleave, MS 39565New ConstructionDR Horton
- from $374,9004 bd3 ba2.3k sqftThe Destin Plan, Ramsay Farms, Vancleave, MS 39565New ConstructionDR Horton
- from $544,9004 bd4 ba3.3k sqftThe William Plan, Ramsay Farms, Vancleave, MS 39565New ConstructionDR Horton
- from $484,9004 bd3 ba2.9k sqftThe Mila Plan, Ramsay Farms, Vancleave, MS 39565New ConstructionDR Horton
- from $381,9004 bd3 ba2.4k sqftThe Parker Plan, Ramsay Farms, Vancleave, MS 39565New ConstructionDR Horton
- from $364,9004 bd3 ba2.3k sqftThe Victoria Plan, Ramsay Farms, Vancleave, MS 39565New ConstructionDR Horton
- from $509,9004 bd3 ba2.9k sqftThe Kingston Plan, Ramsay Farms, Vancleave, MS 39565New ConstructionDR Horton
- from $339,9005 bd3 ba2.1k sqftThe Lakeside Plan, Ramsay Farms, Vancleave, MS 39565New ConstructionDR Horton
- from $374,9004 bd3 ba2.3k sqftThe Destin Plan, Crane Landing, Vancleave, MS 39565New ConstructionDR Horton
- from $406,9004 bd4 ba2.7k sqftThe Camden Plan, Crane Landing, Ocean Springs, MS 39565New ConstructionDR Horton
