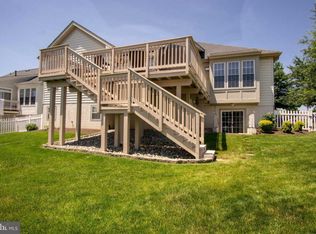
OPEN HOUSE SUNDAY 2-4! You will love this Lakemont model in the popular Heritage Hunt community. It has been beautifully updated and modified with many impressive ADA accommodations. The main level features a spacious open floor plan and gleaming updated hardwood floors. Other updates include a new HVAC (replaced in 2022), a modern electric fireplace in the family room room, custom built-in cabinets in the dining room, and a renovated primary bathroom. Natural light flows throughout, and the recessed and other updated overhead lighting create a bright and welcoming living space. The convenient walk-in closets provide plenty of room to organize your belongings. The back porch is a peaceful area to relax and unwind, and the flagstone patio is the perfect place to entertain guests. The large basement boasts two additional bedrooms, a third full bath, a bonus room, and two huge storage rooms. Heritage Hunt is an award-winning, 55+ gated golf community that has so many amenities to offer, including an indoor and outdoor pool, pickleball and tennis courts, a fitness center, and more. This is a very socially active community with something for everyone.
Sold for $775,000
$775,000
14052 Breeders Cup Dr, Gainesville, VA 20155
4beds
3,646sqft
Single Family Residence
Built in 2005
0.39 Acres Lot
$842,800 Zestimate®
$213/sqft
$3,899 Estimated rent
Home value
$842,800
$801,000 - $885,000
$3,899/mo
Zestimate® history
Owner options
List your home for rent
$3,899/mo
Rent Zestimate®
Find your next renter with Zillow Rental Manager. Plus, with online applications, you can quickly screen prospective tenants – for free.
$3,899/mo
Rent Zestimate®
Refinance and save
$5,162/mo
Est. payment
Refinancing to a lower rate could help reduce your monthly payments and save thousands over the life of the loan.
$5,162/mo
Est. payment
Explore your selling options
Work with a Zillow partner agent
Leverage their expertise and Zillow's premium Showcase listings to get your home seen by more buyers.
Get startedList with your own agent
Get your home in front of millions of buyers by listing it on Zillow.
Learn how to do itSell it yourself
Take full control of how buyers see your home on Zillow by listing For Sale by Owner (FSBO).
List your homeWhat's special
Zillow last checked:
Listing updated:
Listed by:
Gina Lee 703-967-8198,
TTR Sotheby's International Realty
Bought with:
Kim Jacobs, 225081096
LPT Realty, LLC
Source: Bright MLS,MLS#: VAPW2071638
Facts & features
Interior
Bedrooms & bathrooms
- Bedrooms: 4
- Bathrooms: 3
- Full bathrooms: 3
- Main level bathrooms: 2
- Main level bedrooms: 2
Rooms
- Room types: Living Room, Dining Room, Primary Bedroom, Bedroom 2, Bedroom 3, Bedroom 4, Kitchen, Family Room, Breakfast Room, Office, Recreation Room, Storage Room, Utility Room, Bonus Room, Primary Bathroom
Basement
- Area: 2238
Heating
- Forced Air, Natural Gas
Cooling
- Central Air, Electric
Appliances
- Included: Dryer, Washer, Water Heater, Oven, Refrigerator, Cooktop, Gas Water Heater
Features
- Built-in Features, Family Room Off Kitchen, Open Floorplan, Eat-in Kitchen, Kitchen Island, Pantry, Primary Bath(s), Recessed Lighting, Walk-In Closet(s), Dining Area, Entry Level Bedroom
- Flooring: Carpet, Wood
- Windows: Window Treatments
- Basement: Walk-Out Access,Sump Pump,Rear Entrance,Exterior Entry,Windows,Full,Connecting Stairway
- Number of fireplaces: 1
- Fireplace features: Electric
Interior area
- Total structure area: 4,476
- Total interior livable area: 3,646 sqft
- Finished area above ground: 2,238
- Finished area below ground: 1,408
Property
Parking
- Total spaces: 2
- Parking features: Garage Door Opener, Inside Entrance, Garage Faces Front, Attached, Driveway
- Attached garage spaces: 2
- Has uncovered spaces: Yes
Accessibility
- Accessibility features: Wheelchair Mod, Roll-in Shower, Accessible Approach with Ramp, 2+ Access Exits, Accessible Doors, Accessible Hallway(s), Accessible Electrical and Environmental Controls, Doors - Lever Handle(s), Doors - Swing In, Entry Slope <1', Flooring Mod, Grip-Accessible Features, Accessible Entrance, Low Closet Rods, Mobility Improvements, Other Bath Mod, Thresholds <5/8", Vehicle Transfer Area, Other
Features
- Levels: Two
- Stories: 2
- Pool features: Community
Lot
- Size: 0.39 Acres
Details
- Additional structures: Above Grade, Below Grade
- Parcel number: 7397792701
- Zoning: PMR
- Special conditions: Standard
Construction
Type & style
- Home type: SingleFamily
- Architectural style: Contemporary
- Property subtype: Single Family Residence
Materials
- Brick, Vinyl Siding
- Foundation: Slab
Condition
- New construction: No
- Year built: 2005
Utilities & green energy
- Sewer: Public Sewer
- Water: Public
Community & HOA
Community
- Senior community: Yes
- Subdivision: Heritage Hunt
HOA
- Has HOA: Yes
- Amenities included: Clubhouse, Common Grounds, Community Center, Fitness Center, Gated, Tennis Court(s), Pool, Retirement Community, Jogging Path, Golf Course Membership Available, Recreation Facilities, Indoor Pool, Bar/Lounge
- Services included: Common Area Maintenance, Pool(s), Recreation Facility, Road Maintenance, Snow Removal, Cable TV, Trash, Security, Internet
- HOA fee: $380 monthly
- HOA name: HERITAGE HUNT
Location
- Region: Gainesville
Financial & listing details
- Price per square foot: $213/sqft
- Tax assessed value: $655,600
- Annual tax amount: $6,931
- Date on market: 5/23/2024
- Listing agreement: Exclusive Right To Sell
- Exclusions: Curtains And Curtain Rods In Family Room And Office Do Not Convey
- Ownership: Fee Simple
Price history
| Date | Event | Price |
|---|---|---|
| 6/26/2024 | Sold | $775,000$213/sqft |
Source:  Bright MLS #VAPW2071638 Report a problem Bright MLS #VAPW2071638 Report a problem | ||
| 5/28/2024 | Contingent | $775,000$213/sqft |
Source: Bright MLS #VAPW2071638 Report a problem | ||
| 5/23/2024 | Listed for sale | $775,000+38.4%$213/sqft |
Source: Bright MLS #VAPW2071638 Report a problem | ||
| 8/2/2019 | Sold | $559,900$154/sqft |
Source: Public Record Report a problem | ||
| 6/2/2019 | Pending sale | $559,900$154/sqft |
Source: Pearson Smith Realty, LLC #VAPW462854 Report a problem | ||
| 4/27/2019 | Price change | $559,900-1.8%$154/sqft |
Source: Pearson Smith Realty, LLC #VAPW462854 Report a problem | ||
| 4/4/2019 | Listed for sale | $569,900-1.7%$156/sqft |
Source: Pearson Smith Realty, LLC #VAPW462854 Report a problem | ||
| 7/21/2018 | Listing removed | $579,900$159/sqft |
Source: Pearson Smith Realty, LLC #1001190028 Report a problem | ||
| 5/29/2018 | Price change | $579,900-3.3%$159/sqft |
Source: Pearson Smith Realty, LLC #1001190028 Report a problem | ||
| 5/17/2018 | Listed for sale | $599,900+11.1%$165/sqft |
Source: Pearson Smith Realty, LLC #1001190028 Report a problem | ||
| 2/3/2014 | Sold | $540,000-3.6%$148/sqft |
Source: Public Record Report a problem | ||
| 11/25/2013 | Pending sale | $559,900$154/sqft |
Source: Long & Foster Real Estate #PW8187539 Report a problem | ||
| 10/22/2013 | Price change | $559,900-3.4%$154/sqft |
Source: Long & Foster Real Estate #PW8187539 Report a problem | ||
| 9/21/2013 | Listed for sale | $579,900+19.8%$159/sqft |
Source: Long & Foster Real Estate #PW8187539 Report a problem | ||
| 8/8/2005 | Sold | $483,968$133/sqft |
Source: Public Record Report a problem | ||
Public tax history
| Year | Property taxes | Tax assessment |
|---|---|---|
| 2025 | $7,250 +6.7% | $739,400 +8.3% |
| 2024 | $6,791 -0.4% | $682,900 +4.2% |
| 2023 | $6,822 -3.2% | $655,600 +4.7% |
| 2022 | $7,047 +4.2% | $626,000 +12.7% |
| 2021 | $6,764 +4.6% | $555,700 +5.5% |
| 2020 | $6,467 +108.8% | $526,500 +2.6% |
| 2019 | $3,098 -46.3% | $513,100 +7.3% |
| 2018 | $5,773 -1.3% | $478,100 +1.7% |
| 2017 | $5,847 | $470,300 -2% |
| 2016 | $5,847 +5% | $480,100 -1.7% |
| 2015 | $5,571 | $488,500 +9.2% |
| 2014 | $5,571 | $447,300 +1.1% |
| 2013 | -- | $442,300 +9.7% |
| 2012 | -- | $403,200 +7.6% |
| 2010 | -- | $374,800 +17.1% |
| 2009 | -- | $320,200 -20.6% |
| 2008 | -- | $403,300 -9.1% |
| 2007 | -- | $443,500 -16% |
| 2006 | -- | $527,700 |
Find assessor info on the county website
Neighborhood: 20155
Nearby homes
- $758,4002 bd3 ba2.1k sqft14040 Breeders Cup Dr, Gainesville, VA 20155Off Market
- $758,9002 bd2 ba4.8k sqft14036 Breeders Cup Dr, Gainesville, VA 20155Off Market
- $869,7004 bd3 ba2.6k sqft14047 Breeders Cup Dr, Gainesville, VA 20155Off Market
- $804,2003 bd3 ba4.5k sqft6801 Tred Avon Pl, Gainesville, VA 20155Off Market
- $710,7003 bd3 ba2.6k sqft14033 Breeders Cup Dr, Gainesville, VA 20155Off Market
- $781,9003 bd3 ba3.2k sqft14032 Breeders Cup Dr, Gainesville, VA 20155Off Market
- $850,0004 bd4 ba2.6k sqft6805 Tred Avon Pl, Gainesville, VA 20155Sold
- $800,0003 bd3 ba2.8k sqft6816 Tred Avon Pl, Gainesville, VA 20155Sold
Nearby schools
GreatSchools rating
- 8/10George G. Tyler Elementary SchoolGrades: PK-5Distance: 0.8 mi
- 6/10Bull Run Middle SchoolGrades: 6-8Distance: 0.9 mi
- 7/10Gainesville HighGrades: 9-11Distance: 2.1 mi
Schools provided by the listing agent
- Elementary: Tyler
- Middle: Bull Run
- High: Battlefield
- District: Prince William County Public Schools
Source: Bright MLS. This data may not be complete. We recommend contacting the local school district to confirm school assignments for this home.
Get a cash offer in 3 minutes
Find out how much your home could sell for in as little as 3 minutes with a no-obligation cash offer.
Estimated market value
$842,800
Get a cash offer in 3 minutes
Find out how much your home could sell for in as little as 3 minutes with a no-obligation cash offer.
Estimated market value
$842,800
- Virginia
- Prince William County
- Gainesville
- 20155
- 14052 Breeders Cup Dr
Nearby cities
Nearby zip codes
Other Gainesville Topics
