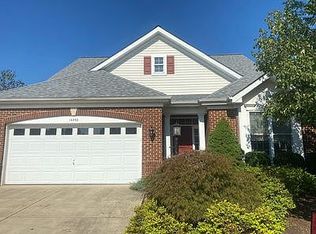
Welcome to Heritage Hunt, the premier active adult community offering a multitude of activities. The gated community is home of the Arthur Hills 18 hole golf course. Putting Green, Clubhouse with indoor and outdoor pools. Plus residents gather for activities in the meeting rooms, enjoy exercise classes in the fitness center, library, party rooms, dining room and bar, billiards and game rooms & more. Tennis courts, pickleball court, bocce ball court, walking paths an much more. Absolutely Immaculate former model home – Private, Peaceful & Perfectly Appointed. Discover this stunning Lakemont II model, ideally situated on a private ¼-acre corner lot at Breeders Cup & Tred Avon. With open space on one side and a tree-lined backdrop, this home offers a rare combination of privacy, elegance, and upgrades galore. HVAC 2-3 Years Old, Hot Water Heater 5 Years Old, Sentricon Termite Protection System, Updated Kitchen Step inside and be greeted by wide plank hardwood floors flowing throughout the main level—showcasing craftsmanship and style. Freshly painted in the designer shade Pale Oak by Benjamin Moore, every room exudes warmth and sophistication. New plush carpet adds comfort to the stairs, loft, and office, while plantation shutters and a heavy trim package with crown molding, chair rail, and oversized baseboards elevate the home’s refined appeal. The gourmet kitchen is a showstopper—featuring soft white Quartz countertops, upgraded cabinetry, and a large center island perfect for entertaining. The vaulted ceilings in bright white create an airy, open feel extending from the breakfast nook to the family room. Dine with a view—your breakfast nook overlooks lush, mature trees and shrubs, complete with a sparkling new chandelier. The sun-filled family room features abundant windows and a double-sided gas fireplace that warms both the family and living rooms—creating an inviting ambiance for gatherings or quiet evenings. You will love the updated and contemporary Ceiling Fan The main level office with French doors provides the perfect work-from-home space, while the second bedroom and full hall bath offer comfort for guests. The Primary Suite is a private retreat, featuring a luxury bath with double vanity, large shower, soaking tub and elegant updated lighting. Two walk-in closets, vaulted ceiling with a really cool fan and new plush carpeting make this a truly private Bedroom. A bright sunroom just off the living room opens to a spacious paver patio with an awning, surrounded by professional landscaping and a full irrigation system—ideal for relaxing or entertaining outdoors. Completed with a retractable awning which has a wind sensor! This home has been lovingly maintained and thoughtfully updated—a true gem that combines timeless style, quality finishes, and an unbeatable setting. HOA fee includes basic cable, high speed internet, phone, trash and snow removal, common grounds, indoor and out door pools meeting room, library, party rooms, billiards and game room & more. Tennis courts, pickleball court, bocce ball court, walking paths an much more. Putting green, security gate. Heritage Hunt has a wealth of amenities for its residents and guests to enjoy. Some of those amenities include two clubhouses, two aquatic facilities, an 18-hole Arthur Hills golf course, a fitness center, dining facilities, and other recreation amenities. So whatever your recreation interest is, there is something for everyone to enjoy.
Sold for $800,000
Zillow last checked:
Listing updated:
Bought with:
Earnest Gorham, 0225242669
Samson Properties
Source: Bright MLS,MLS#: VAPW2099616
Price history
| Date | Event | Price |
|---|---|---|
| 10/31/2025 | Sold | $800,000-1.8%$281/sqft |
Source:  Bright MLS #VAPW2099616 Report a problem Bright MLS #VAPW2099616 Report a problem | ||
| 10/20/2025 | Pending sale | $815,000$286/sqft |
Source: Bright MLS #VAPW2099616 Report a problem | ||
| 10/9/2025 | Contingent | $815,000$286/sqft |
Source: Bright MLS #VAPW2099616 Report a problem | ||
| 10/2/2025 | Listed for sale | $815,000+48.5%$286/sqft |
Source: Bright MLS #VAPW2099616 Report a problem | ||
| 6/30/2020 | Sold | $549,000+2.6%$193/sqft |
Source: Public Record Report a problem | ||
| 5/14/2020 | Pending sale | $535,000$188/sqft |
Source: Samson Properties #VAPW494192 Report a problem | ||
| 5/8/2020 | Listed for sale | $535,000+25.9%$188/sqft |
Source: Samson Properties #VAPW494192 Report a problem | ||
| 5/18/2011 | Sold | $425,000-1.2%$149/sqft |
Source: Public Record Report a problem | ||
| 7/28/2008 | Sold | $430,000-5.7%$151/sqft |
Source: Public Record Report a problem | ||
| 7/2/2008 | Price change | $456,000-5%$160/sqft |
Source: Long and Foster Real Estate #PW6731486 Report a problem | ||
| 6/18/2008 | Listed for sale | $480,000$169/sqft |
Source: Long and Foster Real Estate #PW6731486 Report a problem | ||
Nearby homes
- $716,7003 bd3 ba2.6k sqft6820 Tred Avon Pl, Gainesville, VA 20155Off Market
- $704,3003 bd3 ba2.5k sqft6824 Tred Avon Pl, Gainesville, VA 20155Off Market
- $758,7002 bd3 ba2.1k sqft14040 Breeders Cup Dr, Gainesville, VA 20155Off Market
- $688,6003 bd3 ba2.5k sqft14052 Plantation Mill Ct, Gainesville, VA 20155Off Market
Get a cash offer in 3 minutes
Find out how much your home could sell for in as little as 3 minutes with a no-obligation cash offer.
Estimated market value
$815,000
